More information: www.cranhamchase.com
Live. Earn. Work. Lake Austin.

Three distinct living spaces, two oversized garage and workshop spaces, and deeded Lake Austin access come together on approximately 0.63 acres to create a property that offers far more than a traditional home. Spanning approximately 3,000 square feet across three structures, the property is designed to support living, income, and workspace within one cohesive setting.
The property includes a three bedroom main house, two separate guest apartments, and two substantial garage and workshop spaces, creating flexibility for multigenerational living, rental income, or a live work environment.
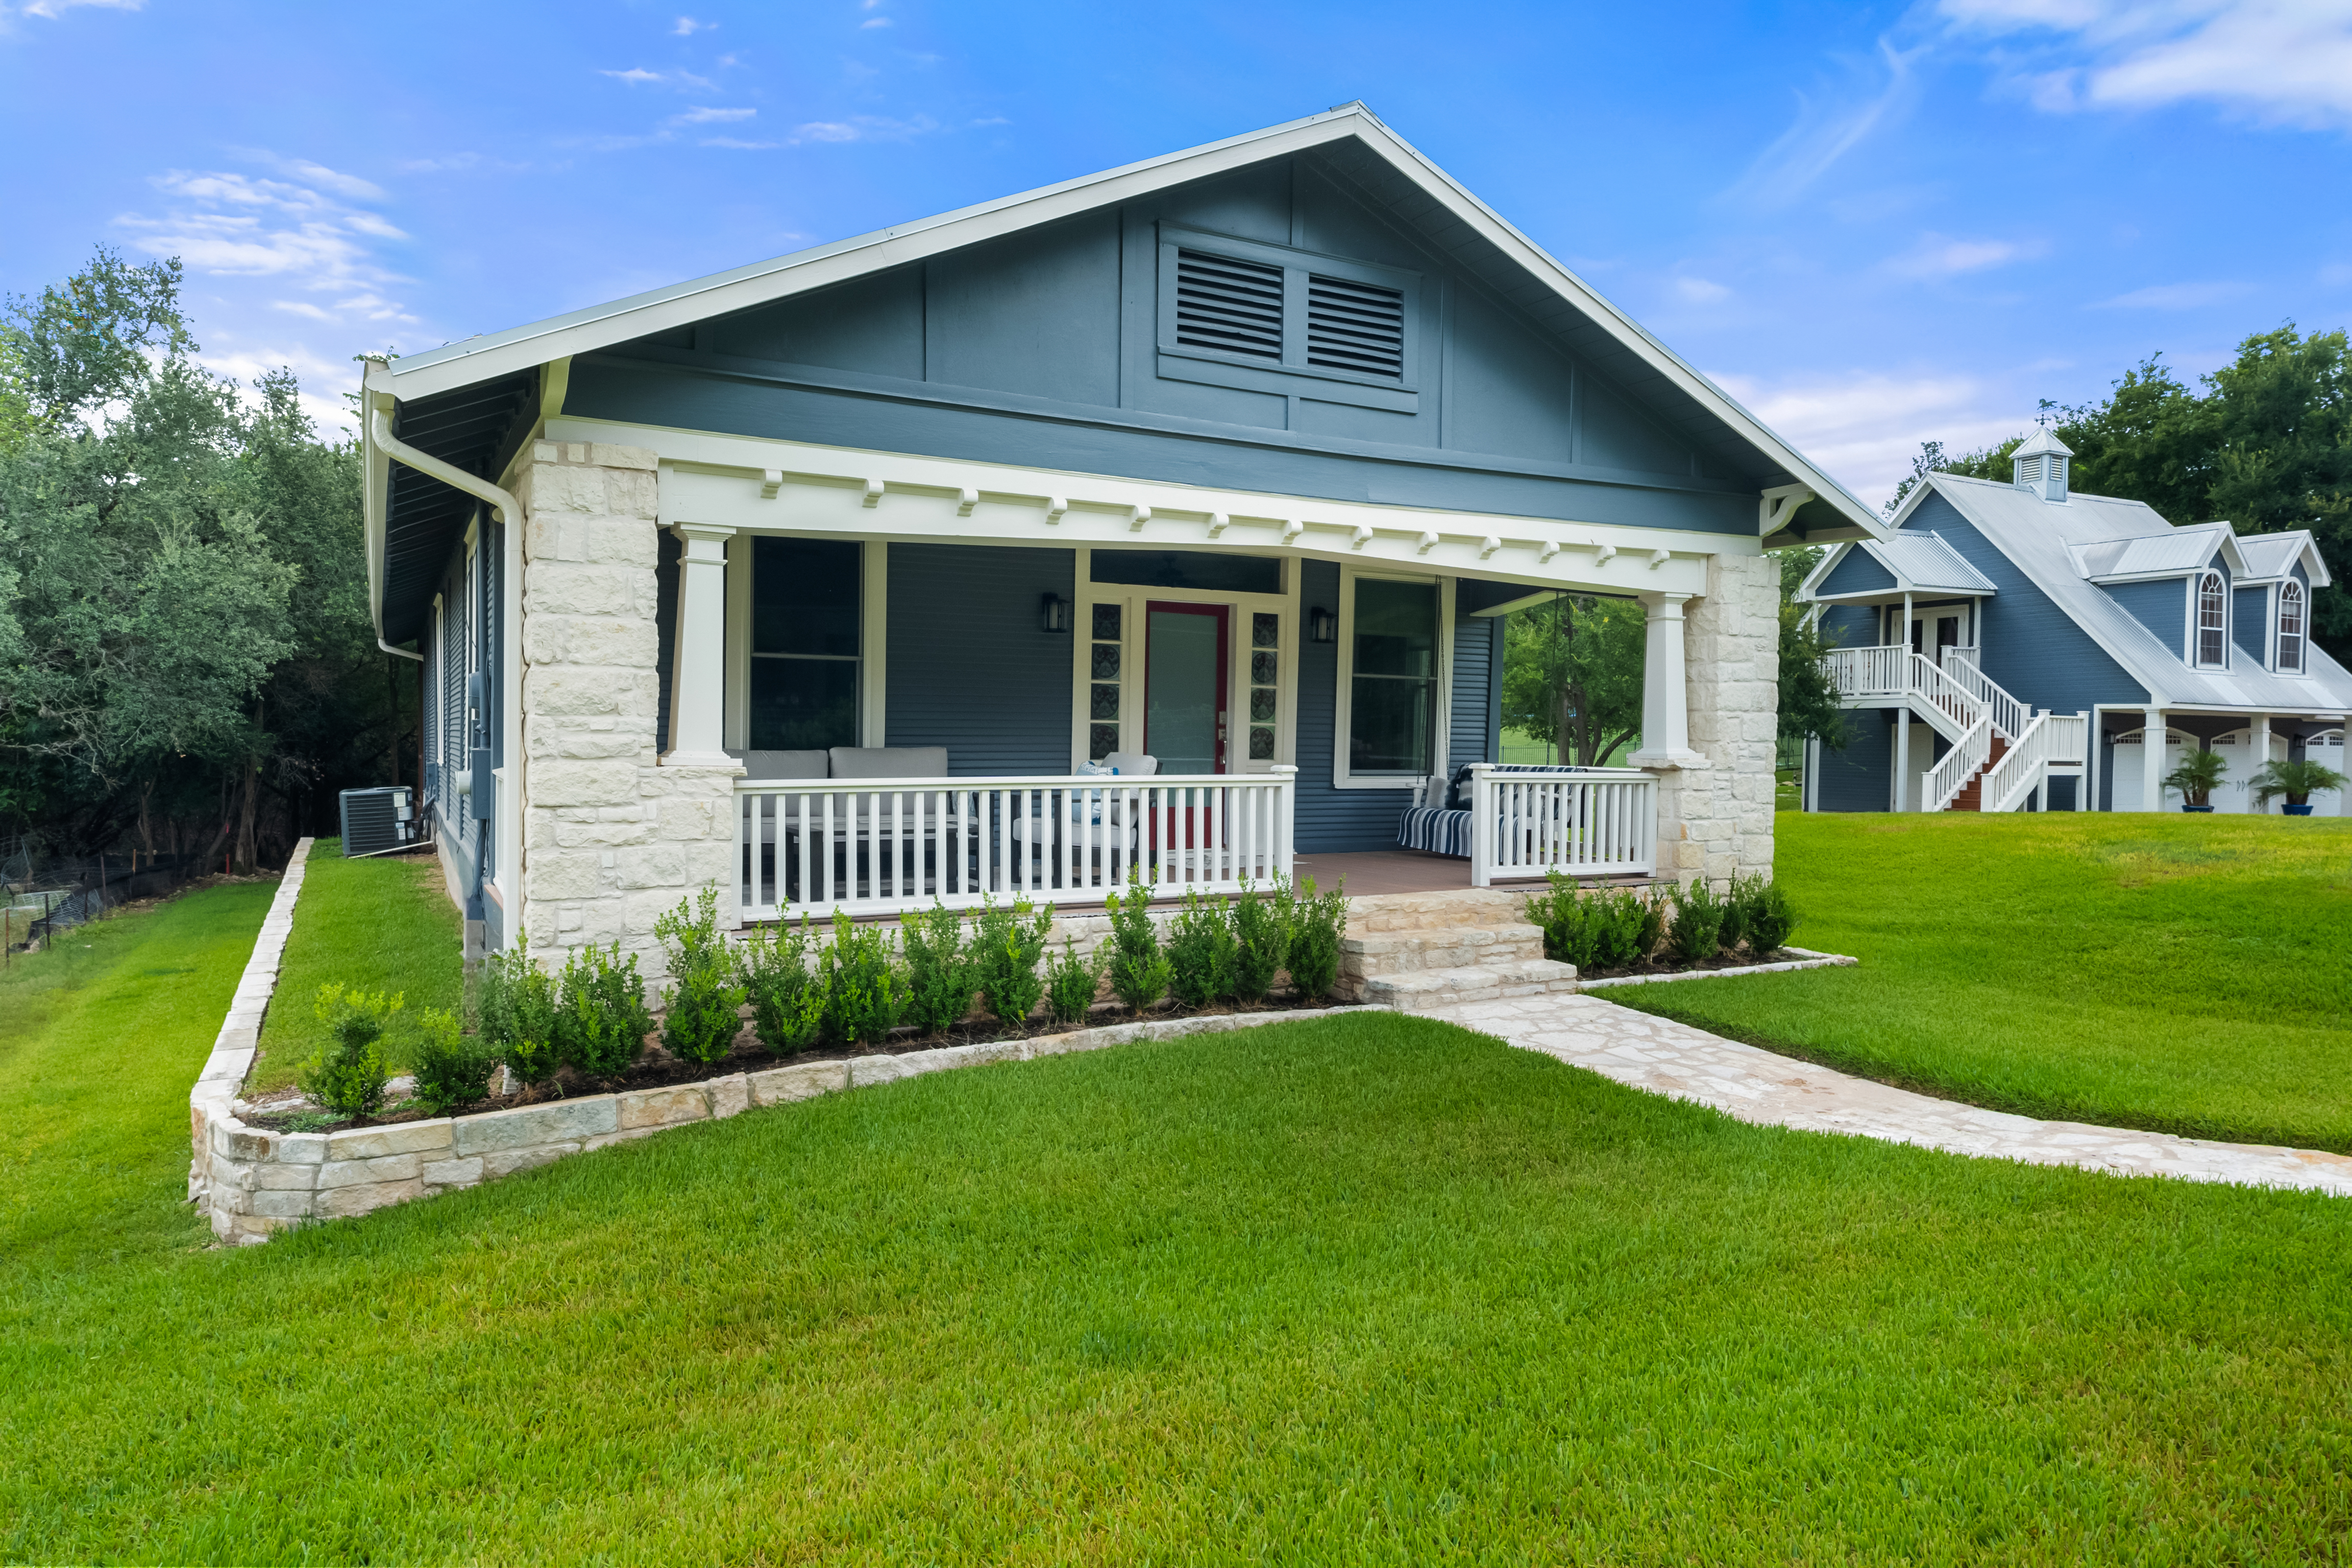
The Main House is a restored 1940s bungalow, relocated from Driftwood and thoughtfully updated while preserving its original character. Offering 1,592 square feet with 3 bedrooms and 2 bathrooms, the home features pine floors, classic trimwork, a fireplace in the living room, and a welcoming front porch. A covered back patio extends the living space outdoors, creating a comfortable primary residence with both charm and functionality.
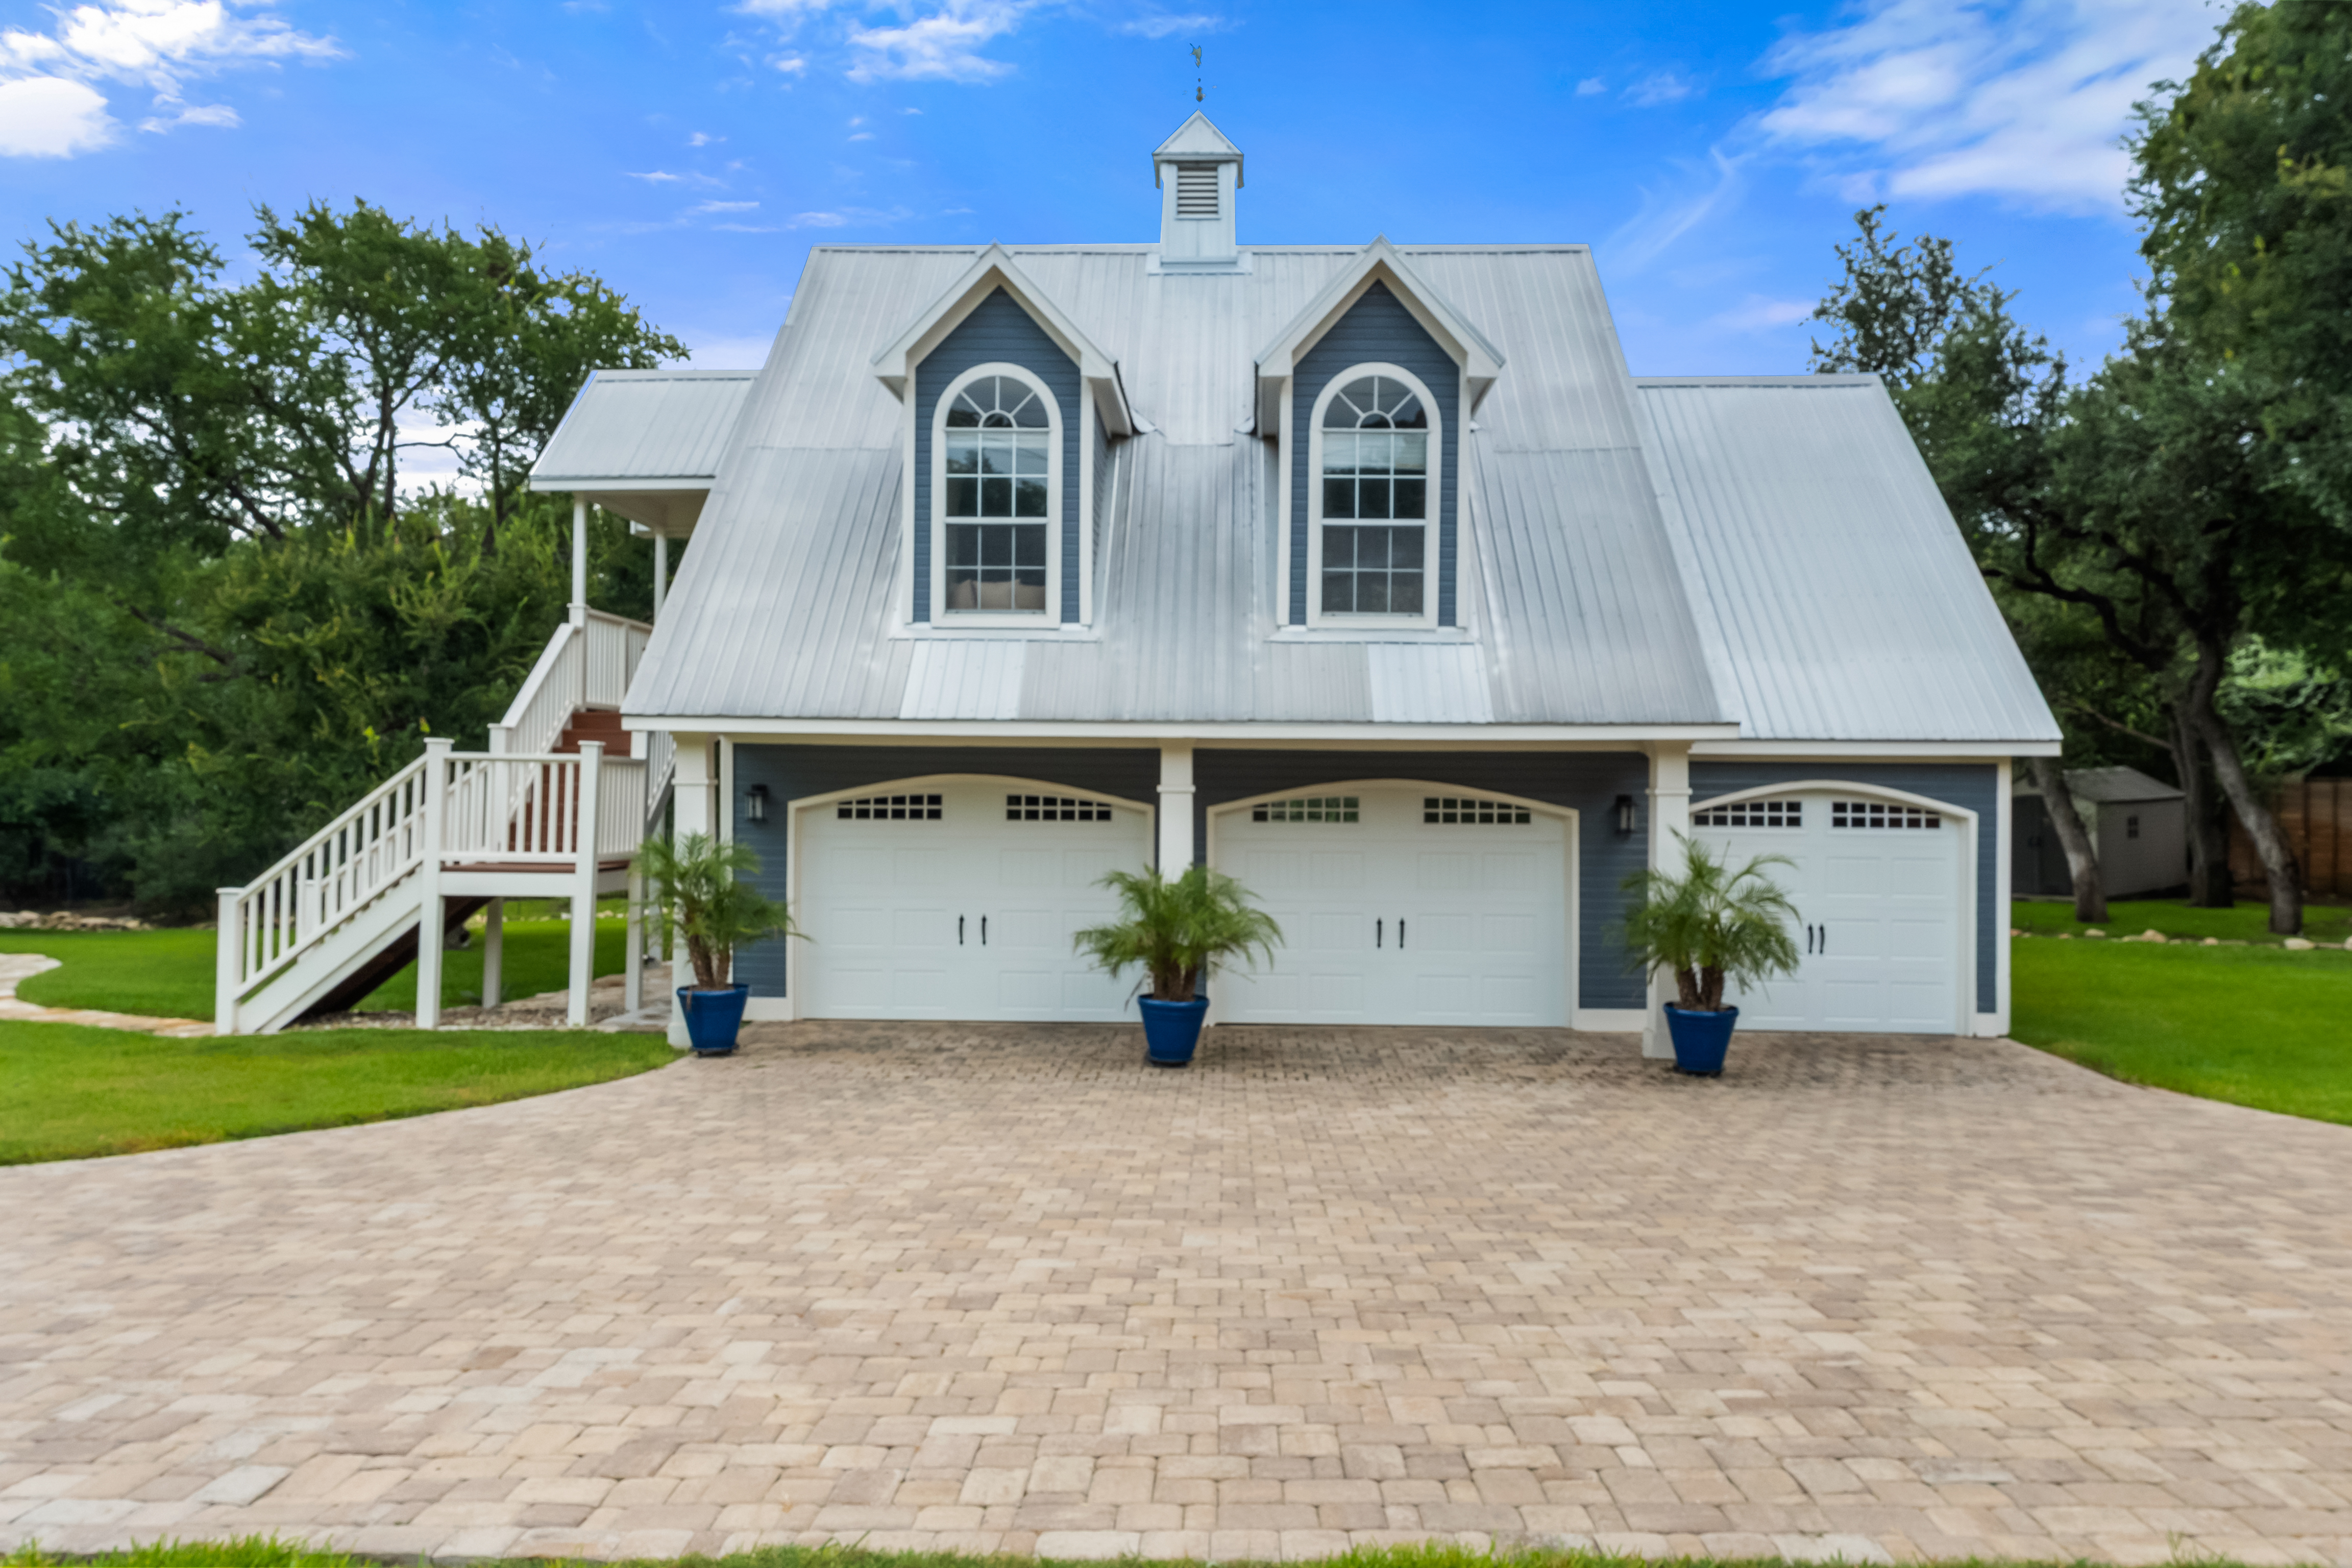
Guest Apartment 1 is positioned above a detached three car garage and offers approximately 864 square feet as a private studio with 1 bedroom and 1 bathroom, along with a dedicated living area. Complete with a kitchenette and independent access, it functions seamlessly for rental income, guests, or a dedicated office or live work space.
Below, Workshop 1 is a substantial three bay garage and workspace with large front and rear doors, providing flexibility for storage, projects, hobby use, or business needs.
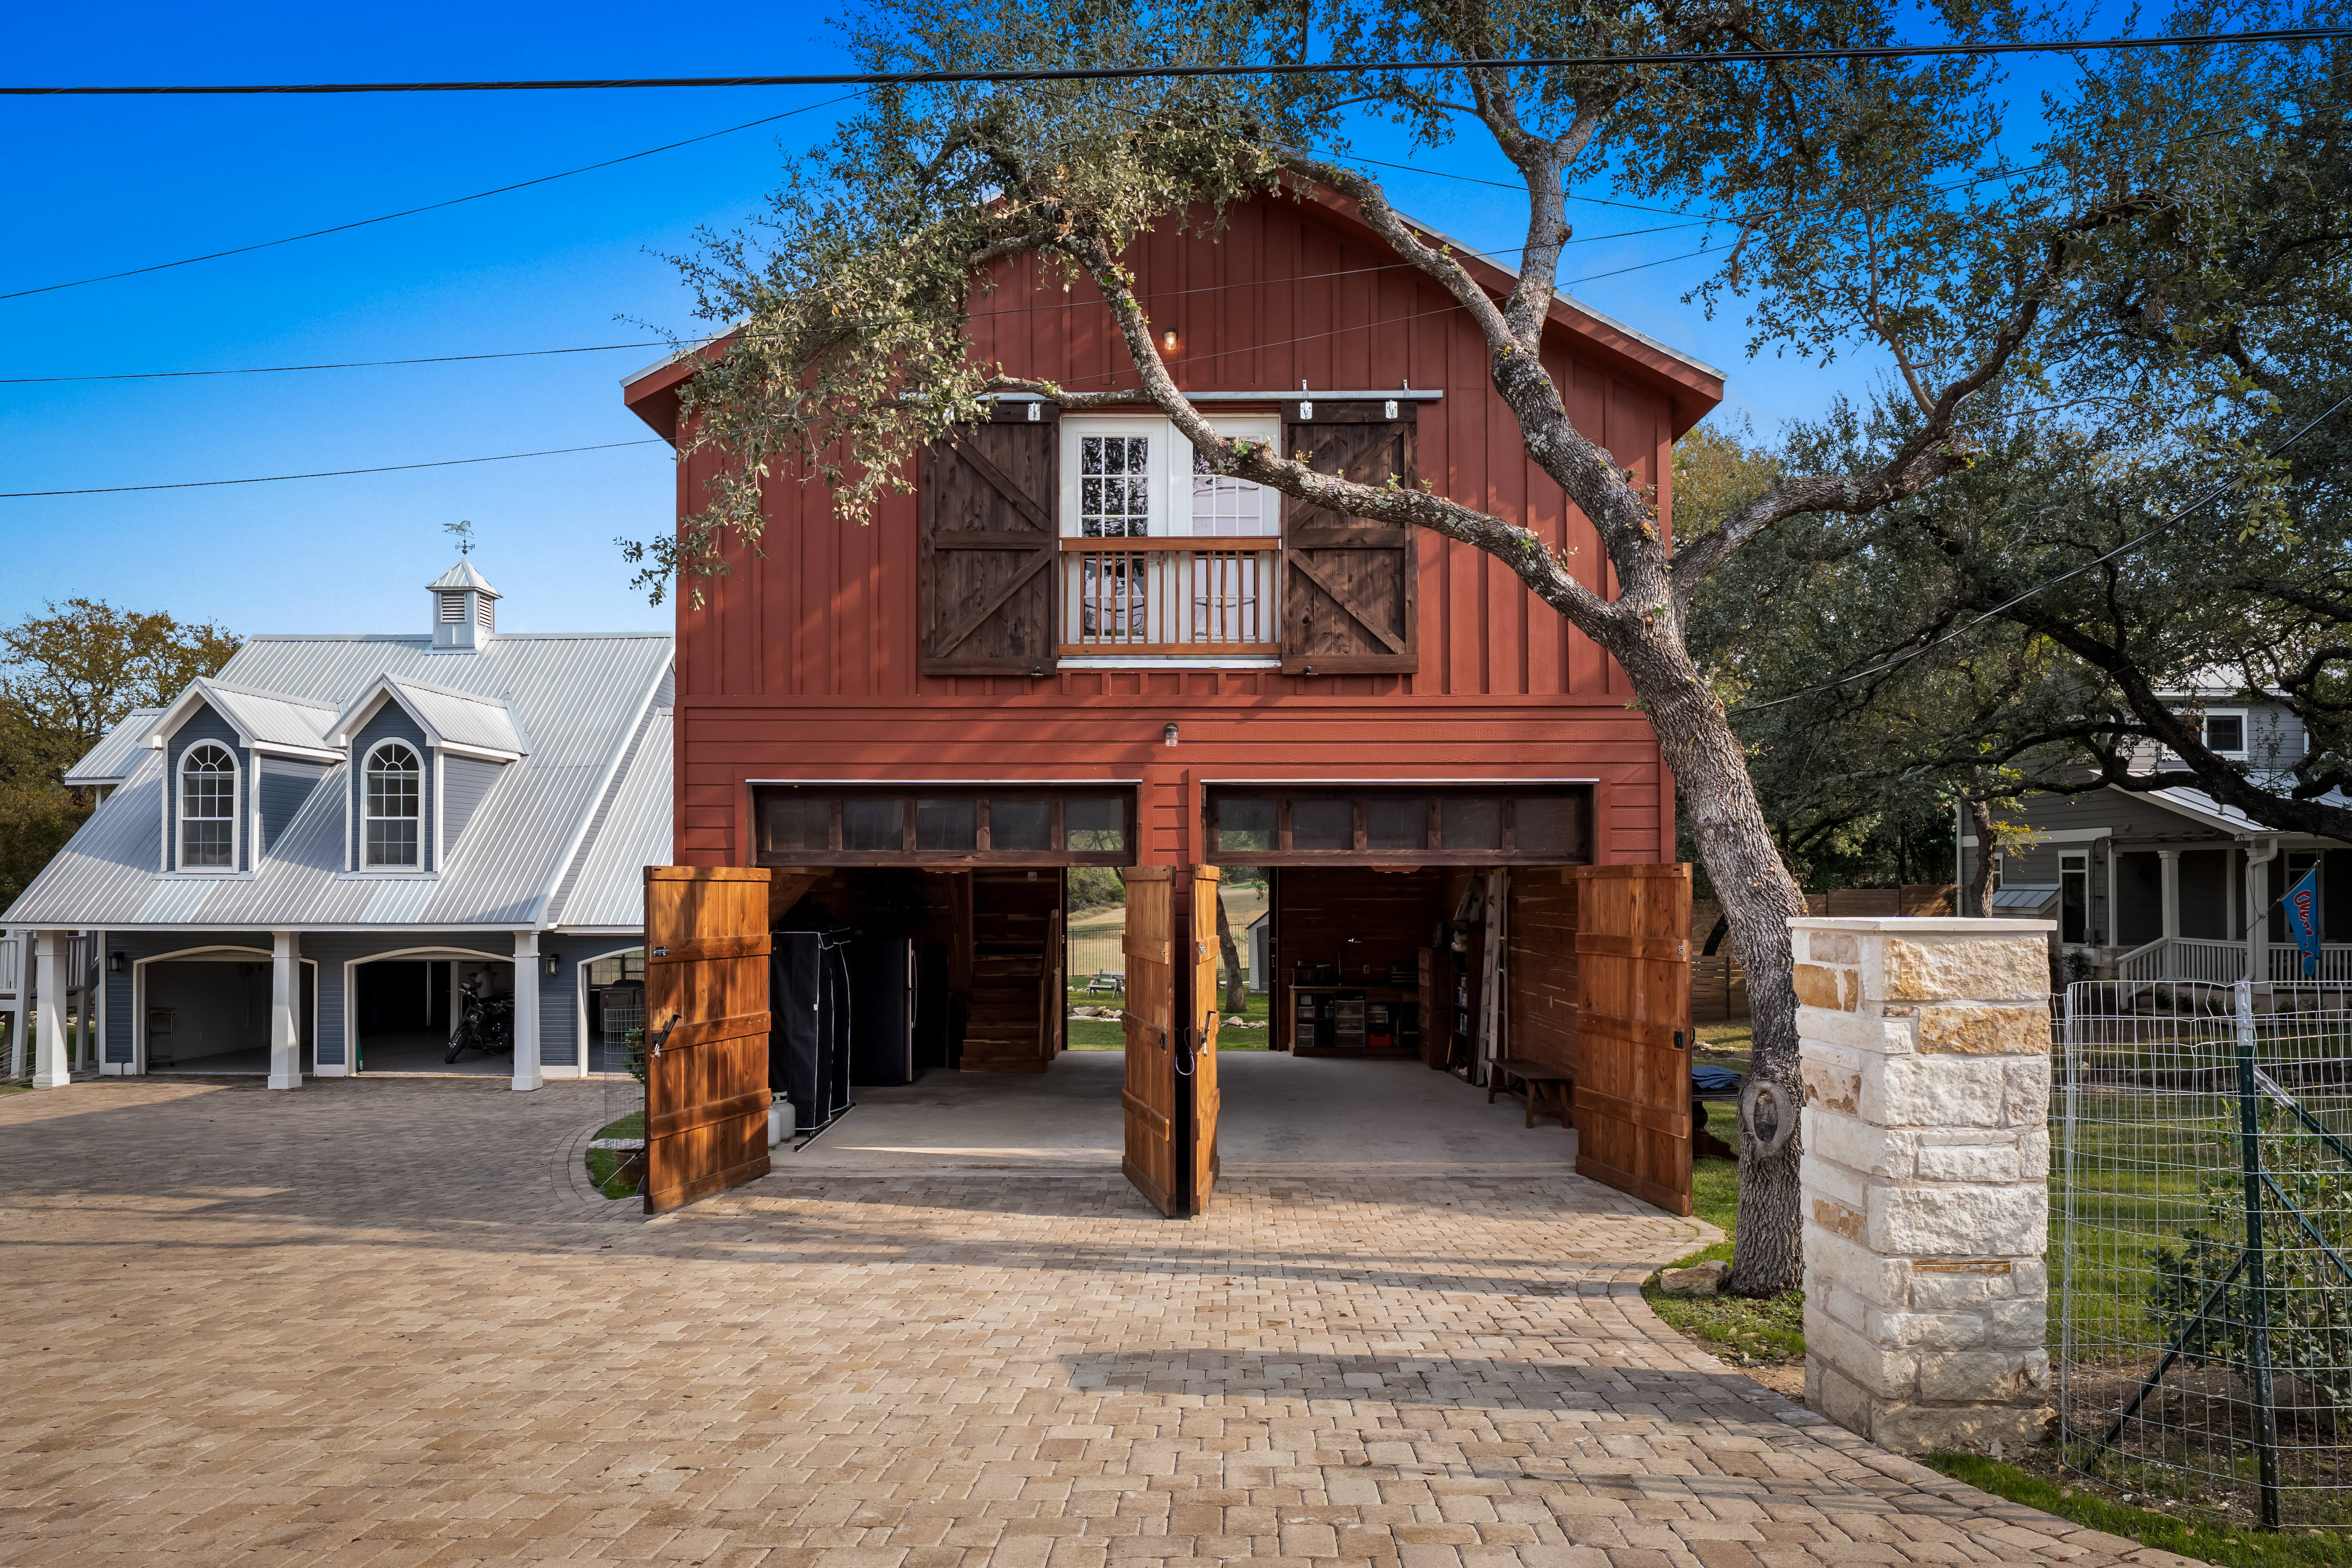
Guest Apartment 2 is located within a fully cedar wrapped structure and offers approximately 728 square feet with 1 bedroom, 1 bathroom, a living area, and a kitchenette. The interior features cedar walls and ceilings, creating a warm and functional studio environment designed for independent living.
Below, Workshop 2 is an expansive garage and workspace with 12 foot ceilings, large front and rear doors, and the ability to accommodate car lifts, boats, equipment, or larger scale storage. Fully insulated and equipped with a new mini split system, the space is designed to support a wide range of uses.
In total, the property offers five garage bays, with the potential to expand to seven, creating a level of storage and workspace capacity rarely found in this part of Austin.
What distinguishes the property is not simply the presence of multiple structures, but the clarity of how they function together. It allows an owner to live in one space, generate income from another, and operate or create within dedicated workshop environments, all on a single property. For investors, collectors, creatives, and buyers seeking flexibility, the use case is immediate and compelling.
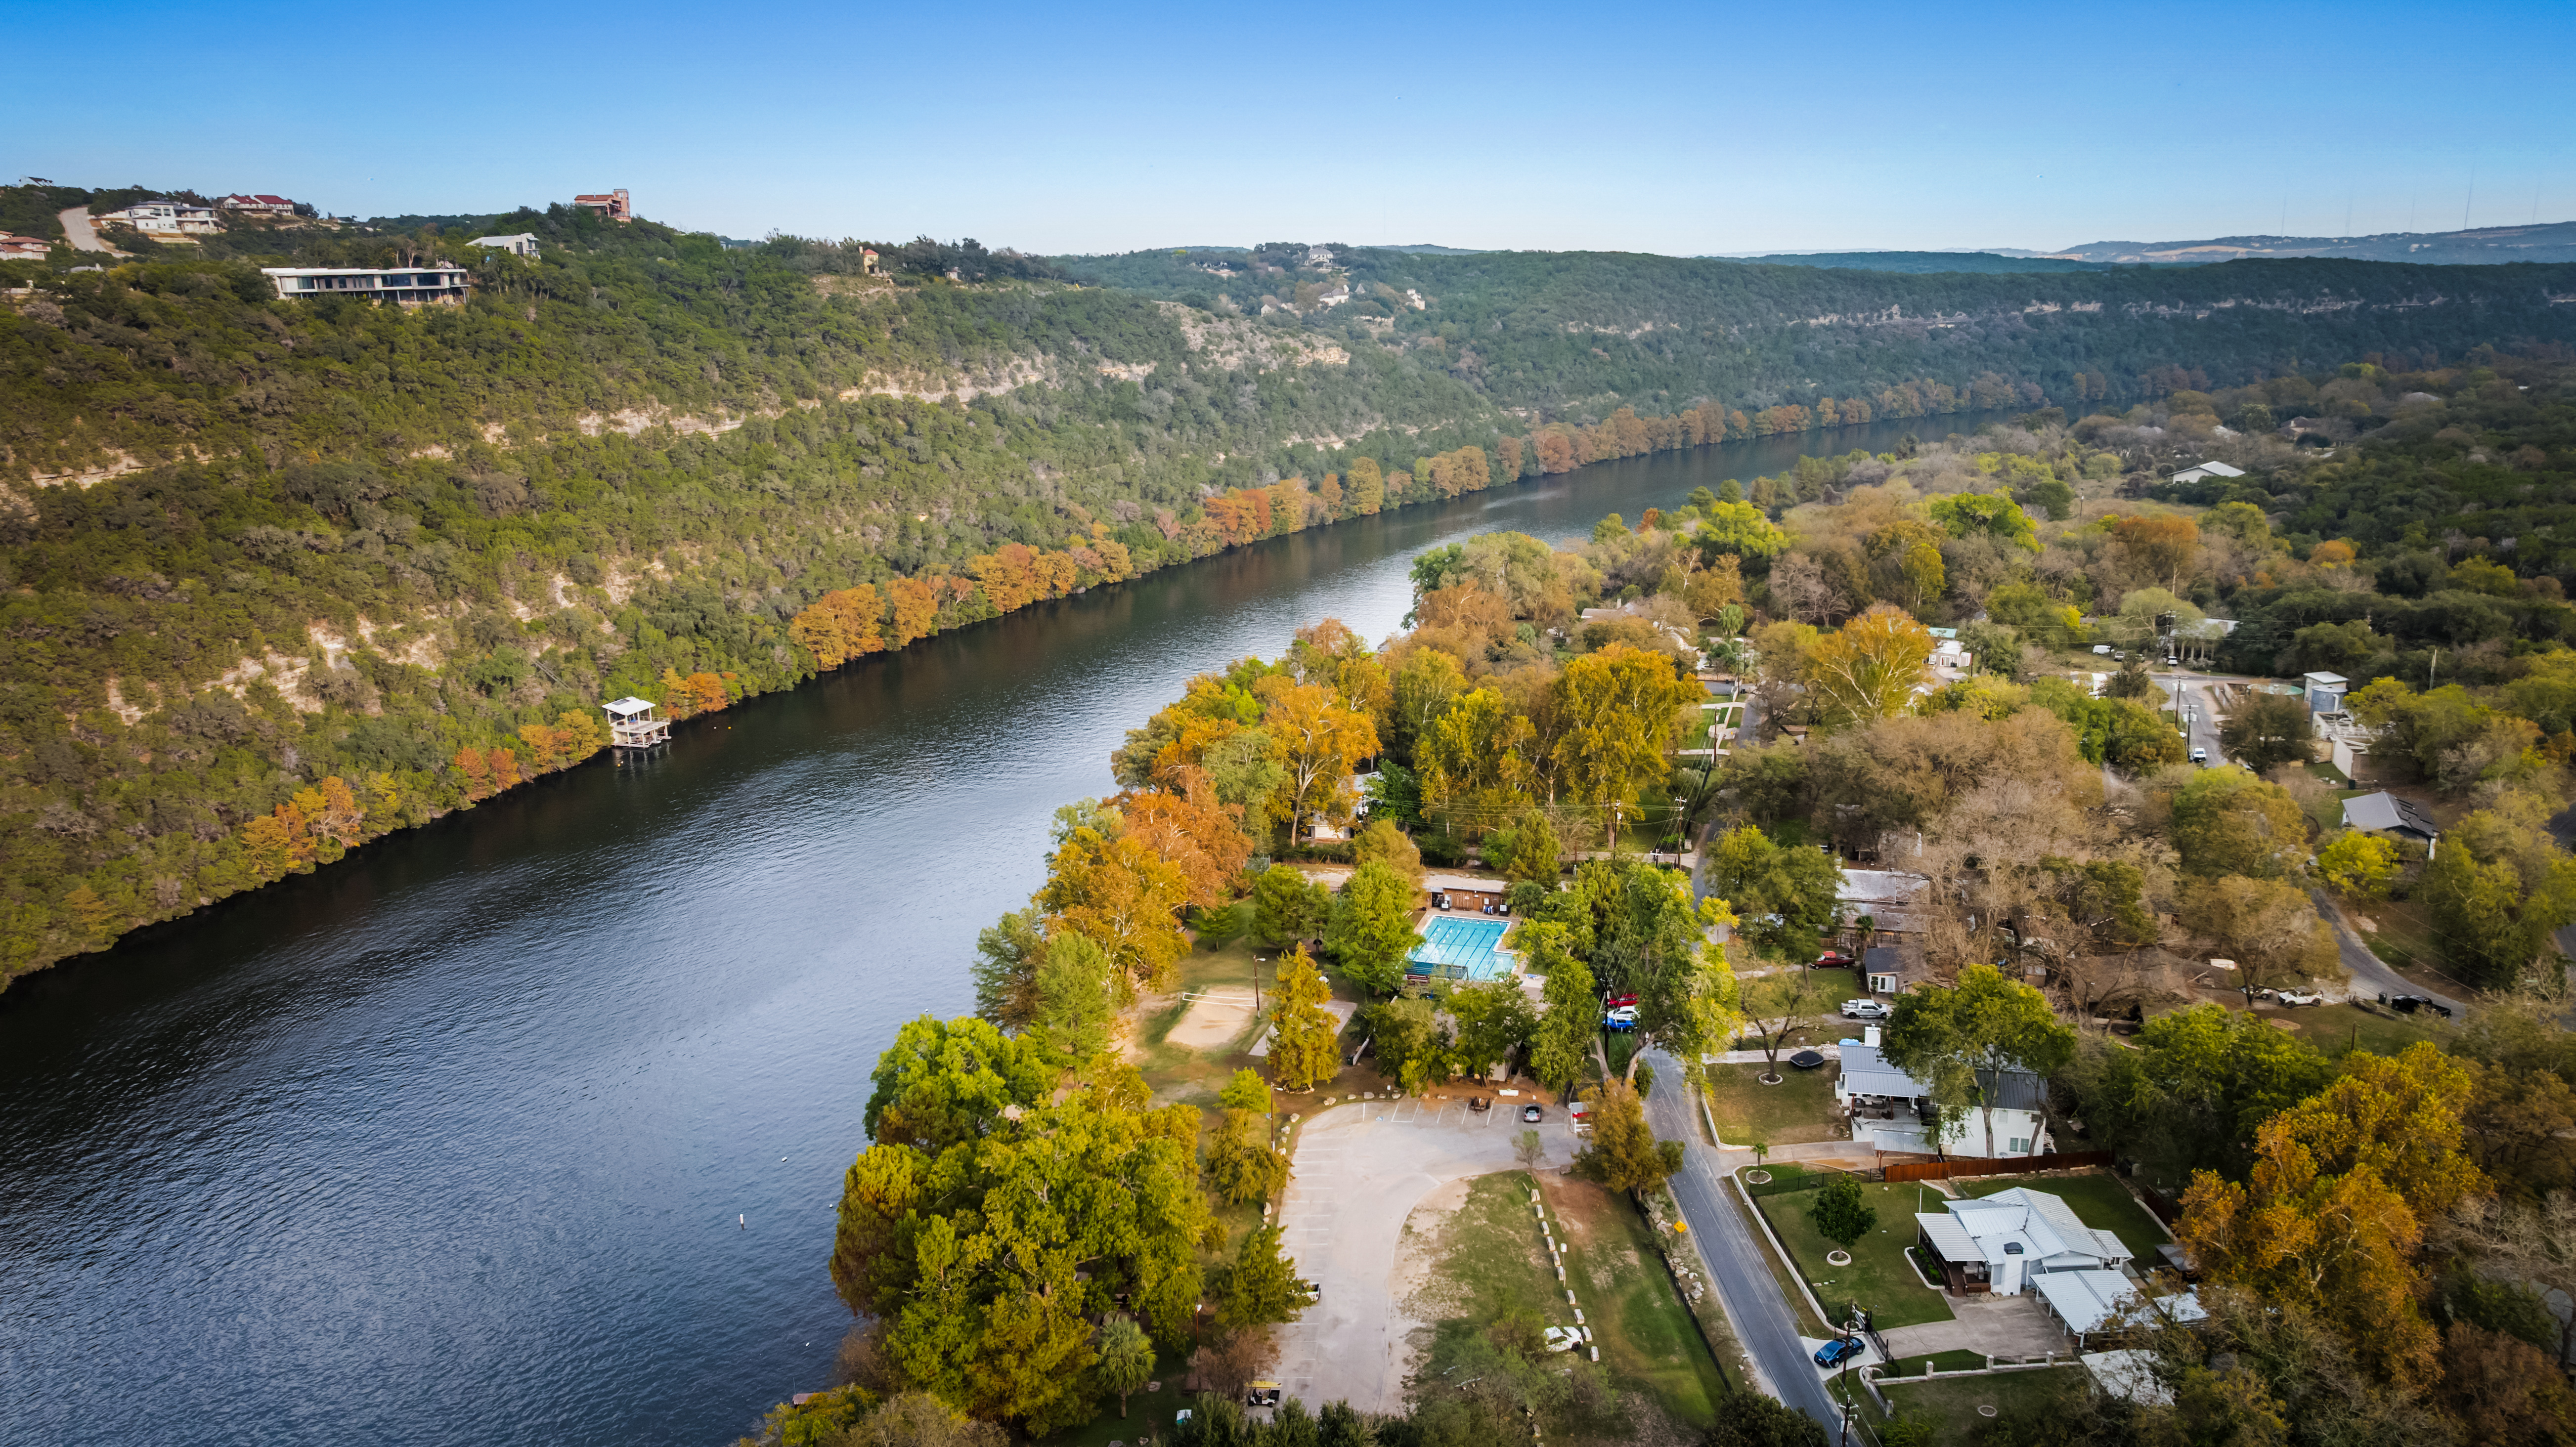
Deeded access to Lake Austin provides entry to one of the only private boat launches on the south side of Lake Austin west of the 360 bridge. The property borders a creek and is surrounded by green space, offering a sense of privacy while remaining close to Westlake, Bee Cave, and central Austin.
Cranham Chase brings together land, multiple living spaces, garage capacity, and Lake Austin access in a way that supports both lifestyle and long term value. A property designed not just for how you live today, but for how you expand, invest, and evolve over time.