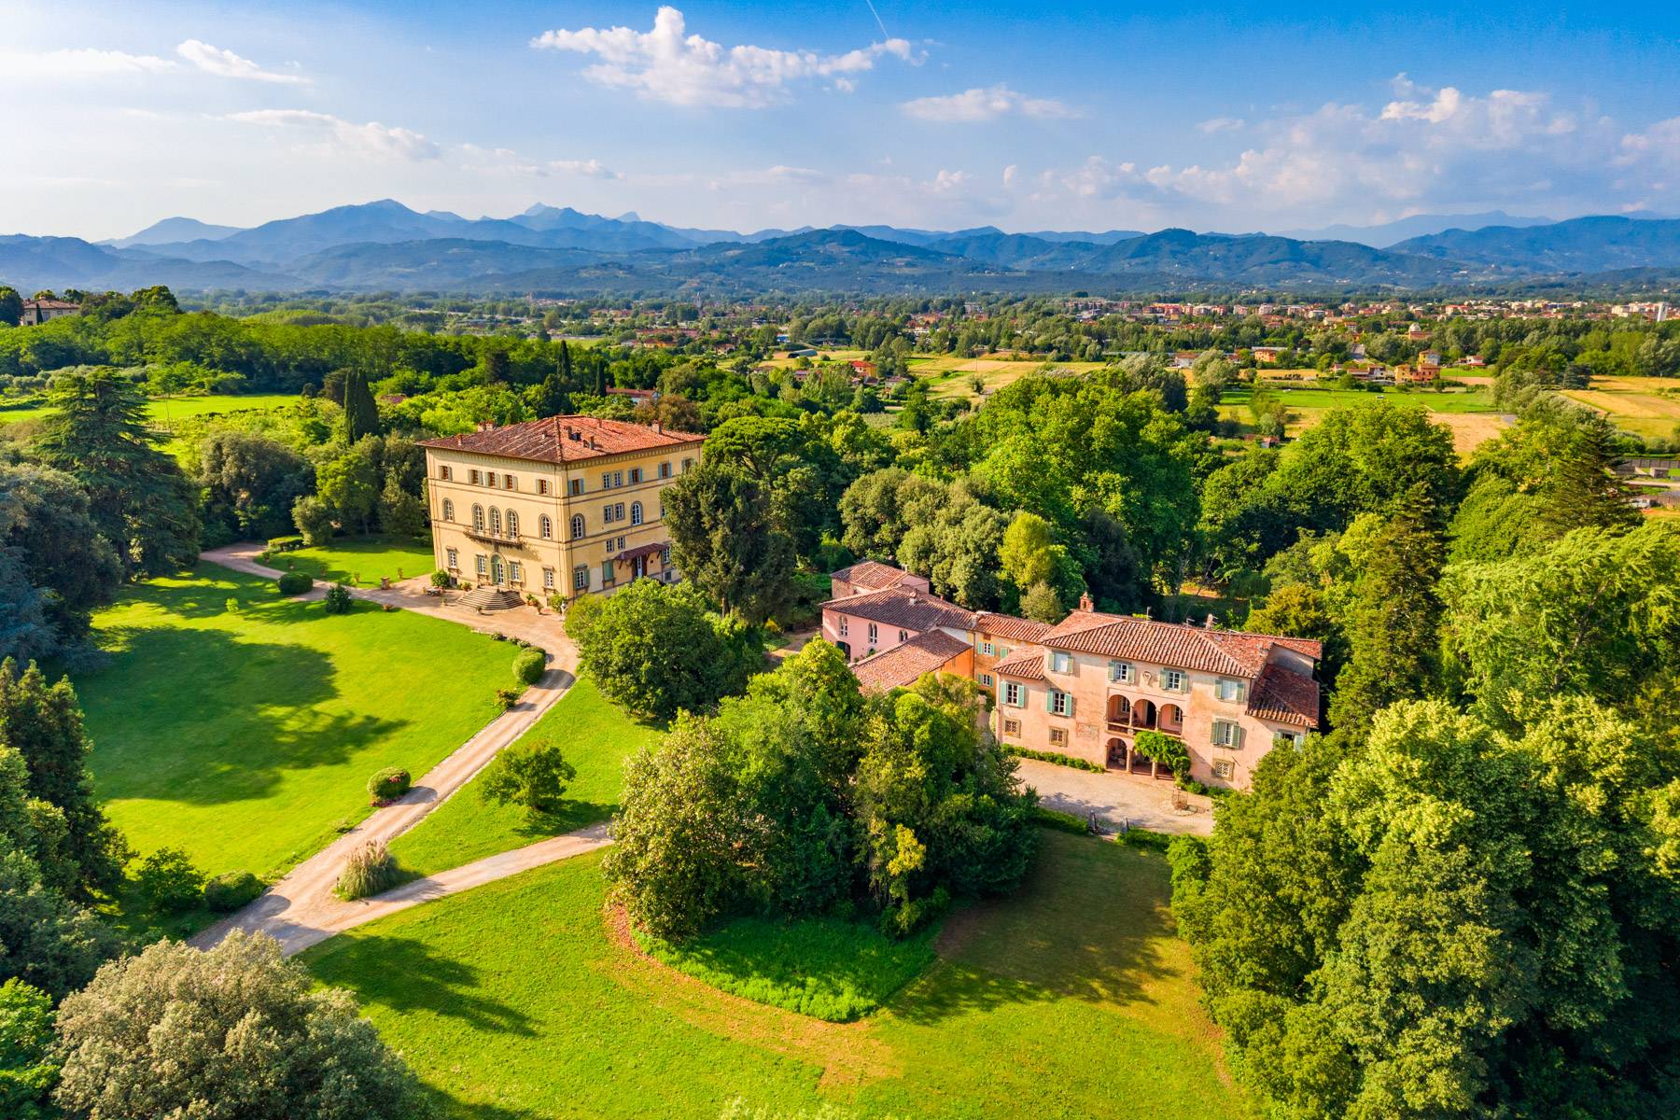
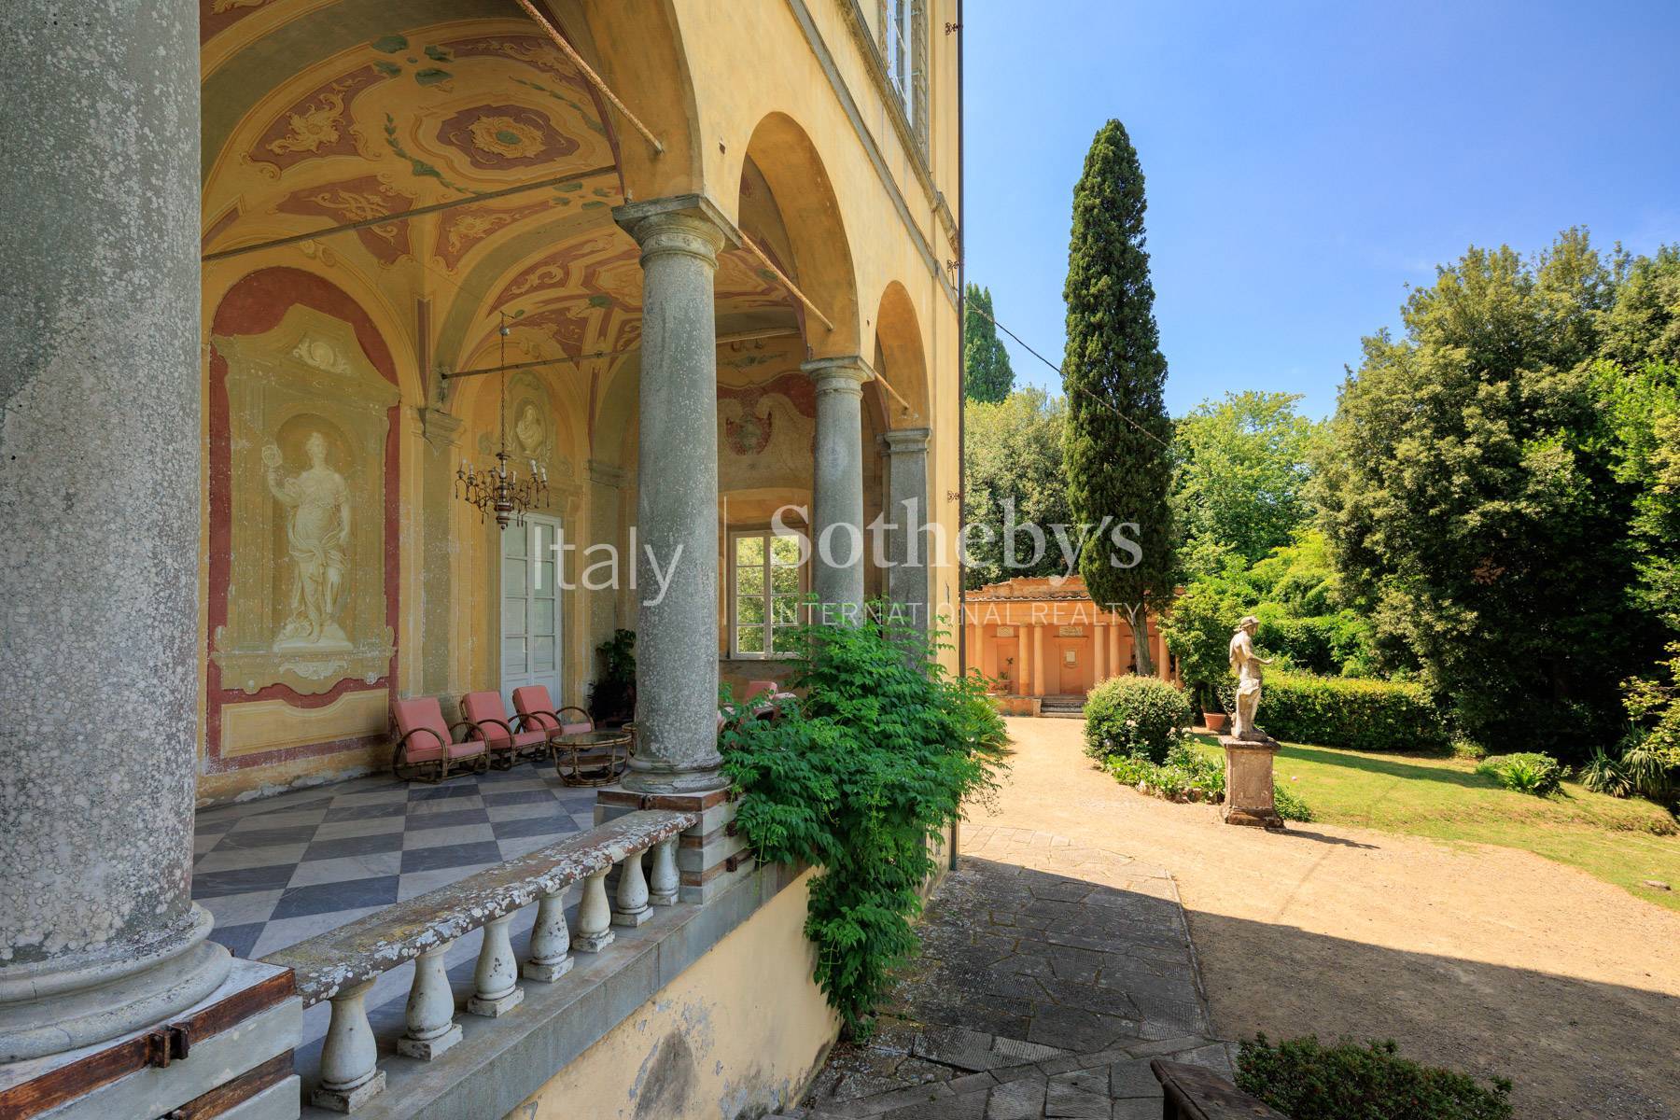
Surrounded by approximately 11 hectares of private land, this exclusive country estate on the outskirts of Lucca is set within an extraordinary landscape of exceptional beauty, characterized by a historic 18th-century park, olive groves, vineyards, and woodland areas that create an atmosphere of complete tranquility and privacy.
The park, a truly distinctive feature of the estate, includes the evocative Lotus Lake, enhanced by centuries-old camellias and a remarkable 18th-century architectural decorative backdrop that visually extends the garden into the surrounding woods, which are also part of the property, in accordance with the compositional principles of landscape design of the period.
Within the estate stand two fascinating historic residences dating from between the late 14th and early 16th centuries, alongside additional buildings of even earlier origin.
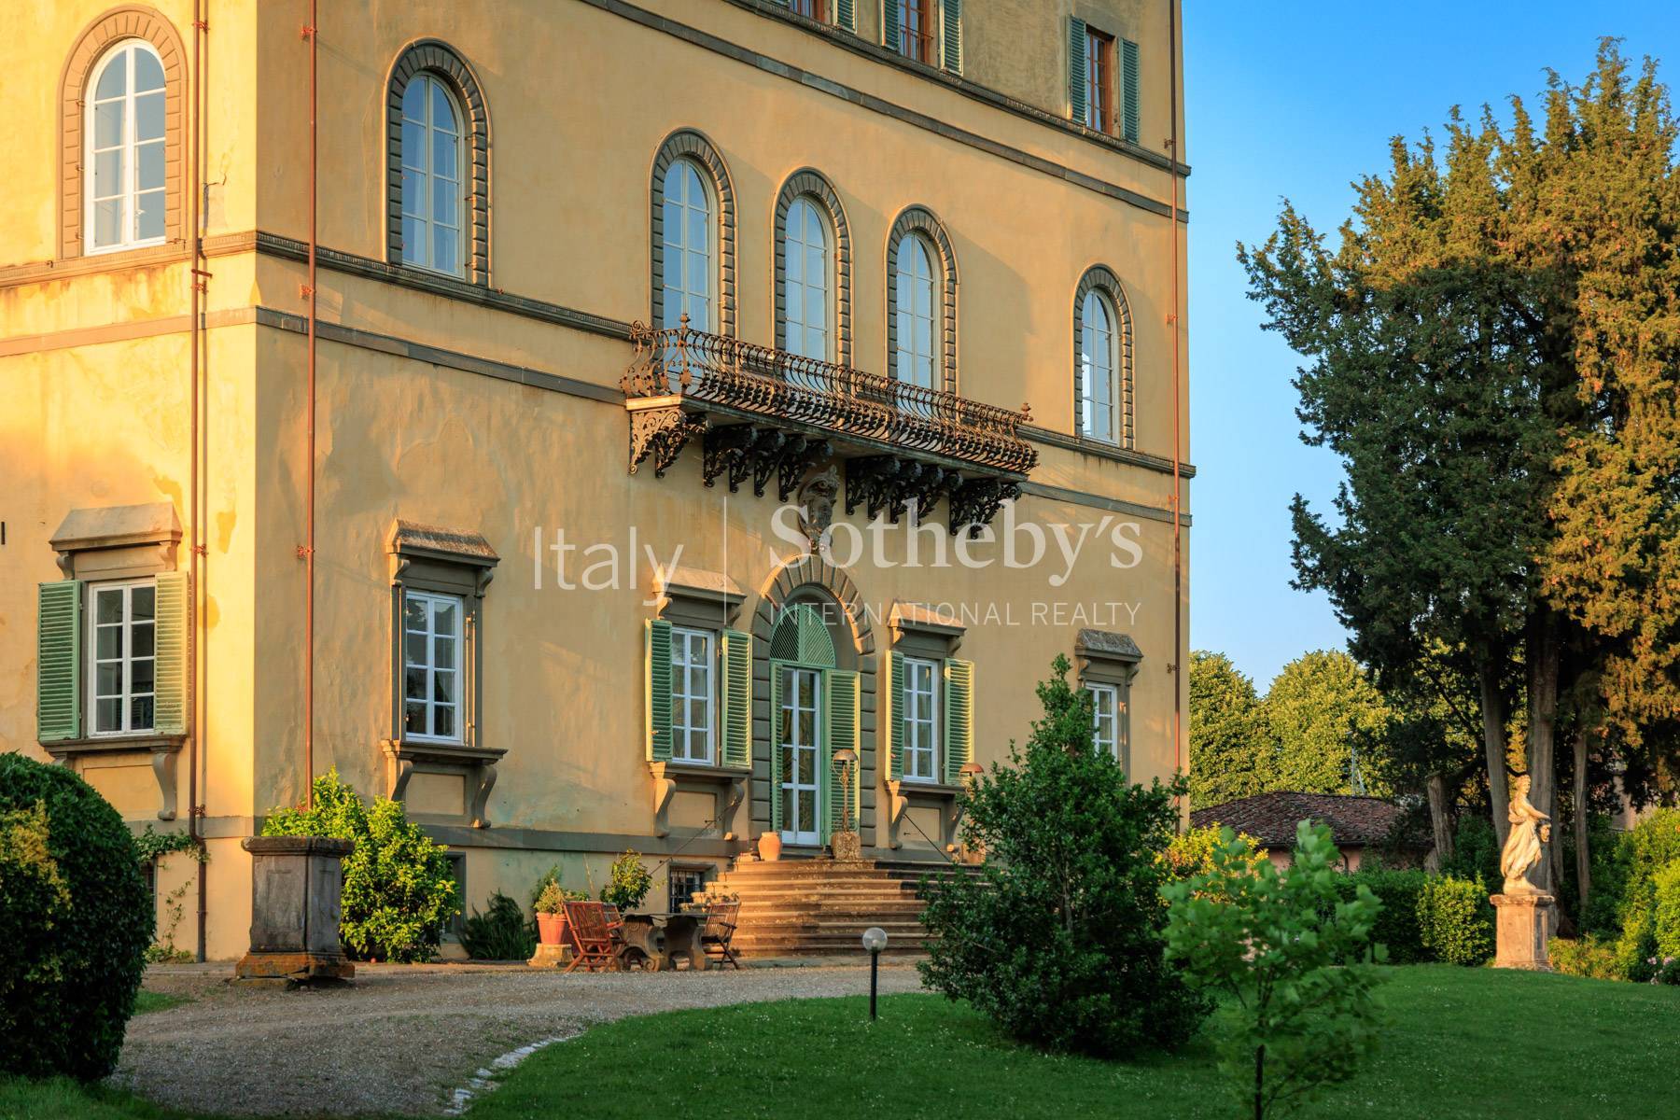
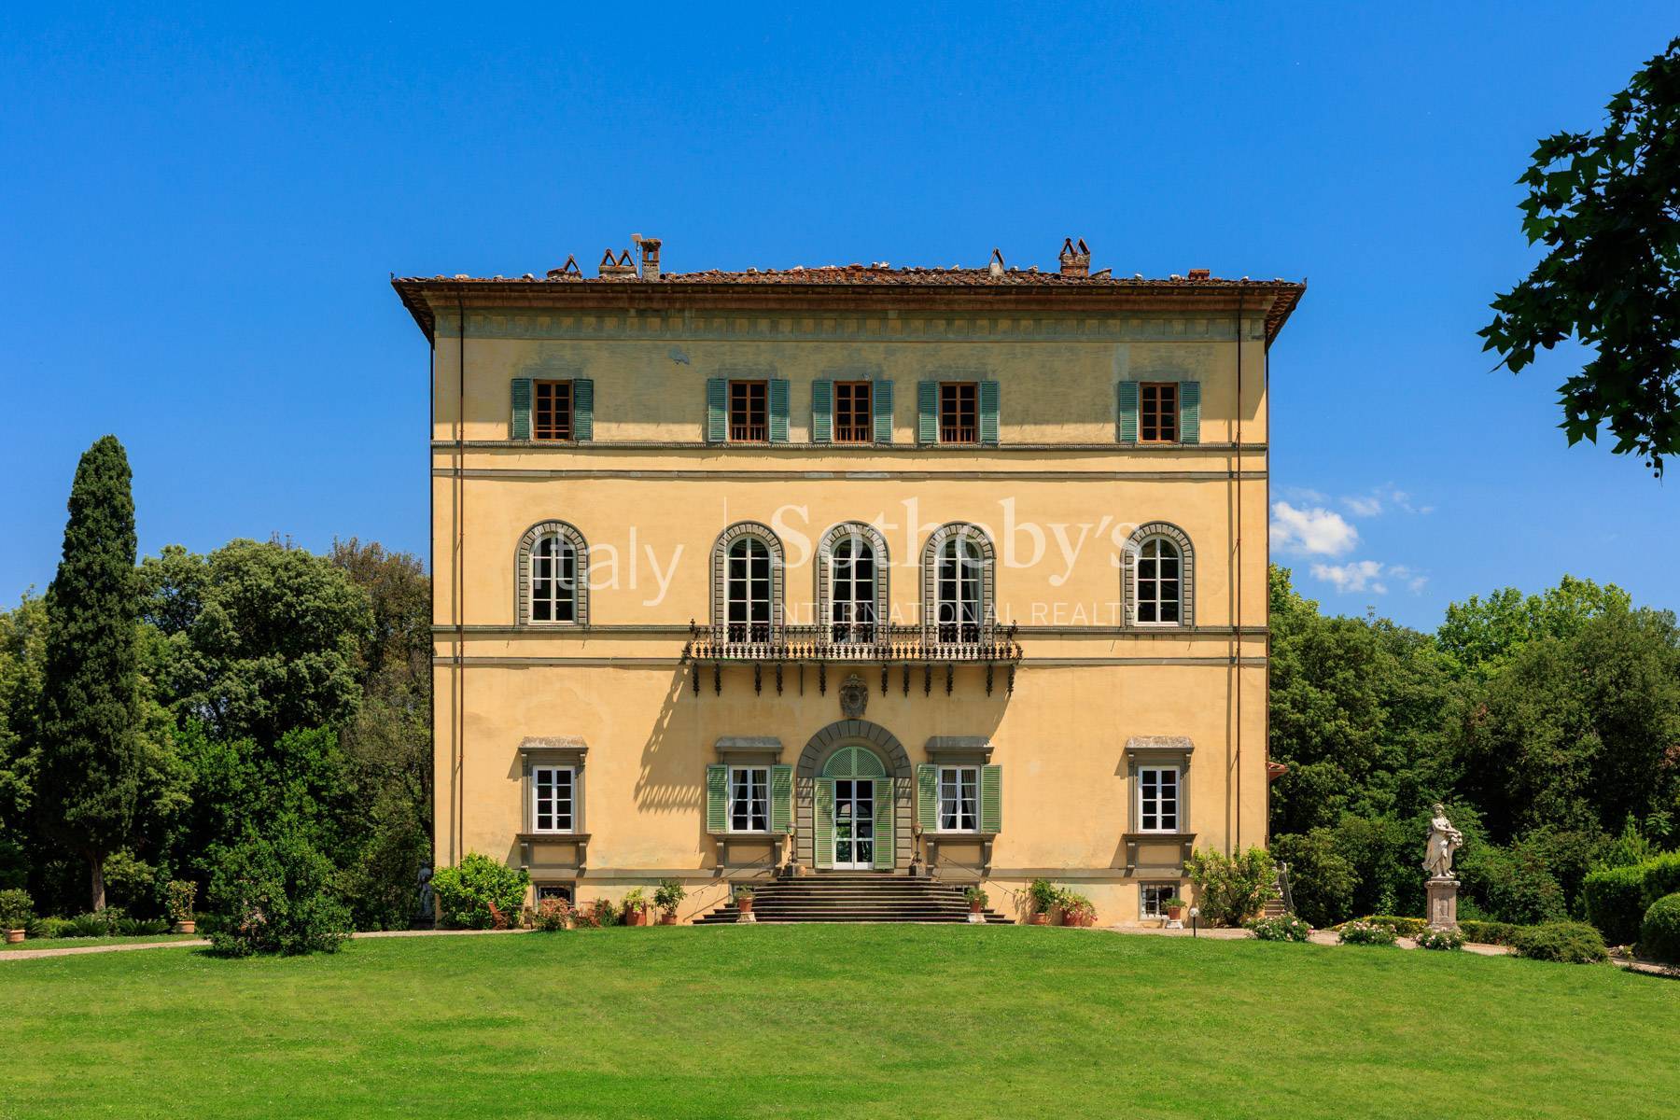
The main villa, extending over more than 2,300 sqm, preserves the elegance of the great noble residences of the Lucchese Renaissance. Grand reception rooms, refined architectural features, and decorative details make it one of the most significant examples of local aristocratic architecture.
Built from a design attributed to Nicolao Civitali, the residence represents a rare balance of historical prestige, artistic value, and monumental grandeur. Commissioned by Francesco Burlamacchi and conceived to host sovereigns, popes, and distinguished figures of the young Republic of Lucca, the villa has witnessed more than five centuries of history, belonging to prominent aristocratic families, influential bankers, and renowned representatives of European culture. Among its most illustrious guests was Emperor Napoleon III, whose memory remains vividly preserved within the residence.
The piano nobile, entirely adorned with important 17th-century fresco cycles, unfolds through a sequence of grand salons and reception rooms where mythological scenes, idealized landscapes, and classical allegories interact harmoniously with the villa's architecture. At the heart of the residence lies the monumental ballroom, one of the most spectacular spaces within the entire property, enriched by decorations celebrating humanistic culture and the refined taste of Europe's great courts. Complementing this extraordinary setting are elegant frescoed drawing rooms, reception halls, a library, and numerous spaces dedicated to entertaining. In addition, two staff apartments are planned within the basement level.
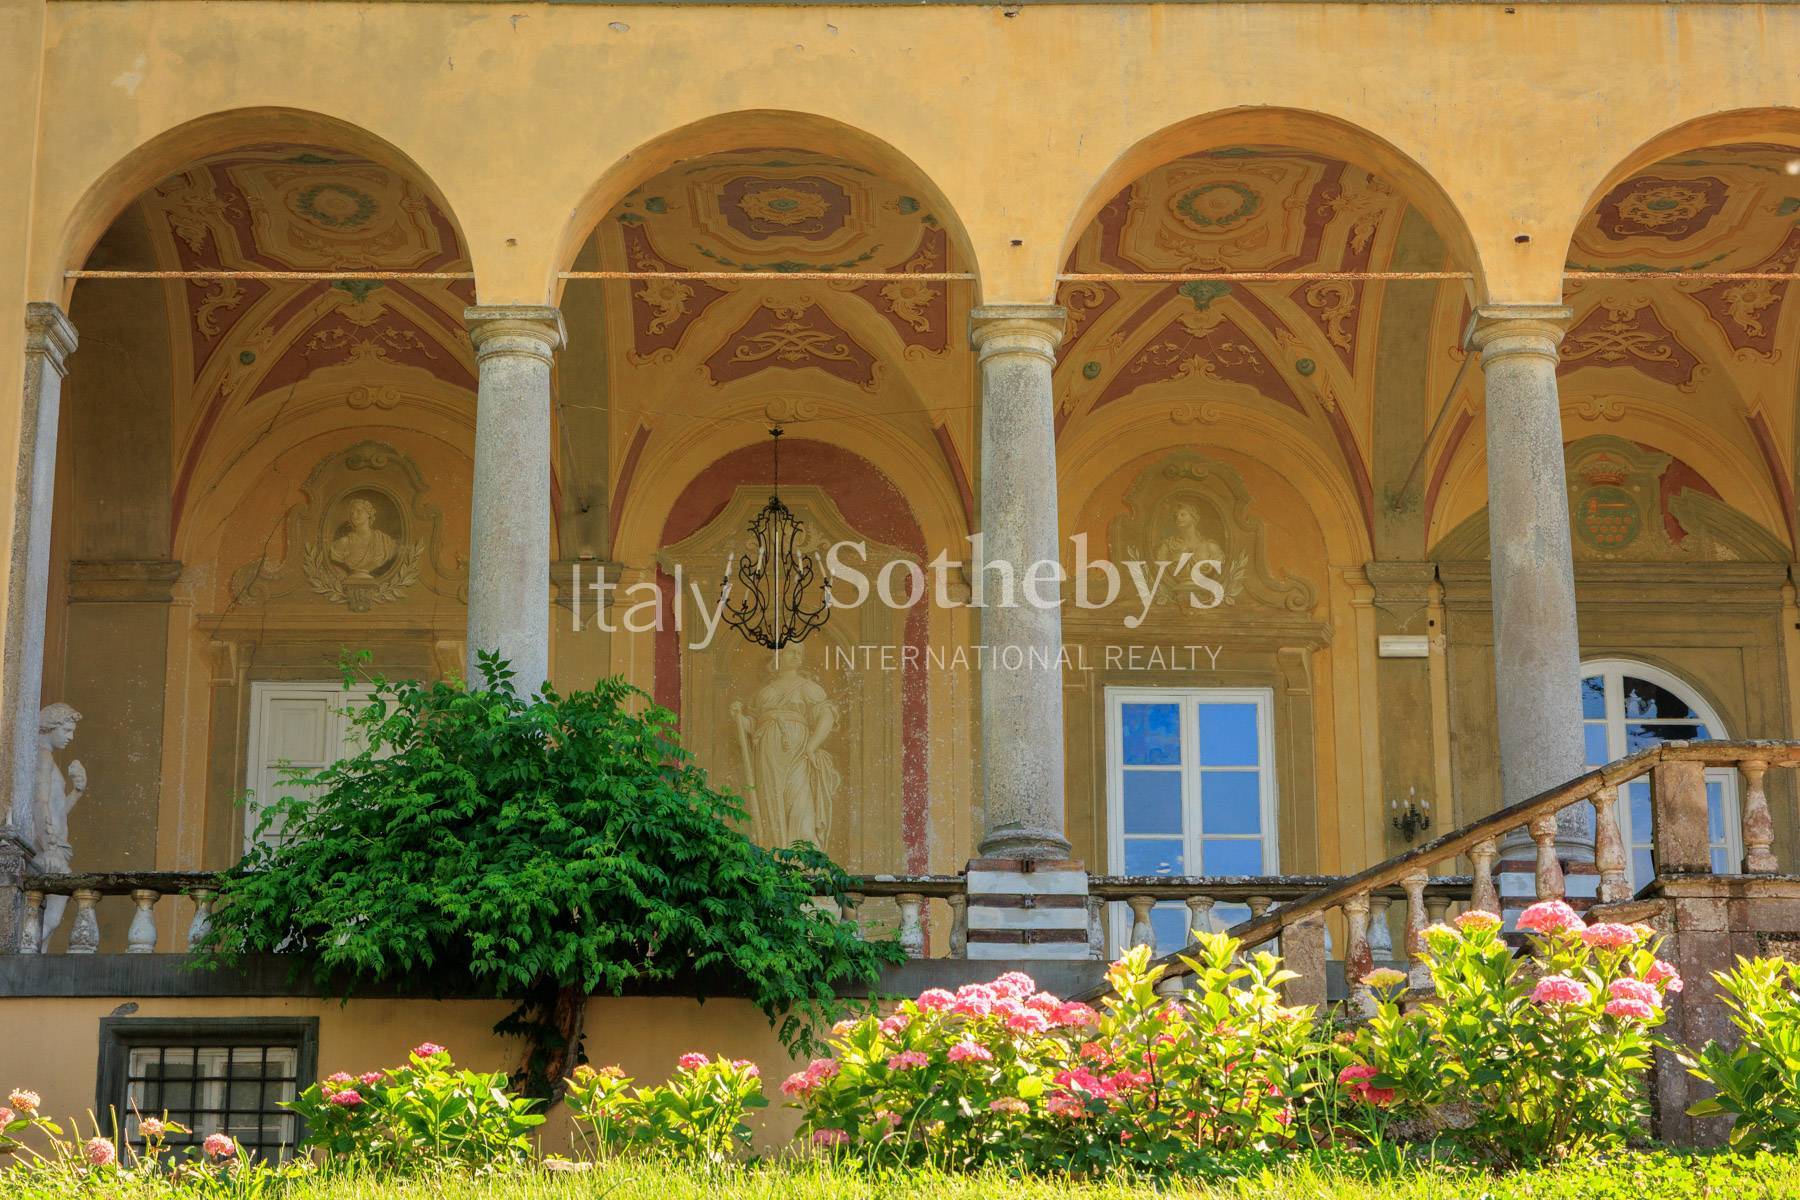
Particularly captivating is the Hall of Imperial Portraits, which opens onto the magnificent frescoed loggia. From here, the eye is drawn across the historic park, creating a harmonious dialogue between architecture, art, and landscape. The loggia, embellished with delicate Baroque decorations, remains one of the most enchanting and iconic spaces of the entire estate. Despite its monumental scale and exceptional historical significance, the villa retains the intimate and exclusive atmosphere of a distinguished private residence, successfully combining prestige, elegance, and livability. The historic park also features a private chapel and additional service buildings that further enhance the charm of the property.
The second residence, of considerable historical and architectural interest, is a true gem of Lucchese rural heritage, offering a total surface area of approximately 1,000 sqm. The main building, dating back to the 17th century and extending over three levels for approximately 600 sqm, is distinguished by elegant covered loggias with colonnades and charming terraces. The ground floor houses a small private chapel as well as a recently renovated apartment. The upper levels accommodate two further large independent apartments. Adjacent to the main residence are additional carefully restored buildings, thoughtfully converted into refined living spaces rich in character and authenticity. These include a historic lemon house, now enhanced with a whirlpool pool, together wit ...