Property photo 1
Property photo 2
Property photo 3
Property photo 4
Property photo 5
3 Beds
3 Baths
1,390 sqft

$840,300

2606-1191 Sunset Drive, Kelowna BC, V1Y 0J6

Price per sqft$604.53
Built in2021
Property size1,390 sqft
Property typeCondominium

Overview

Active

Listed Jul 6, 2026

Updated 11h ago

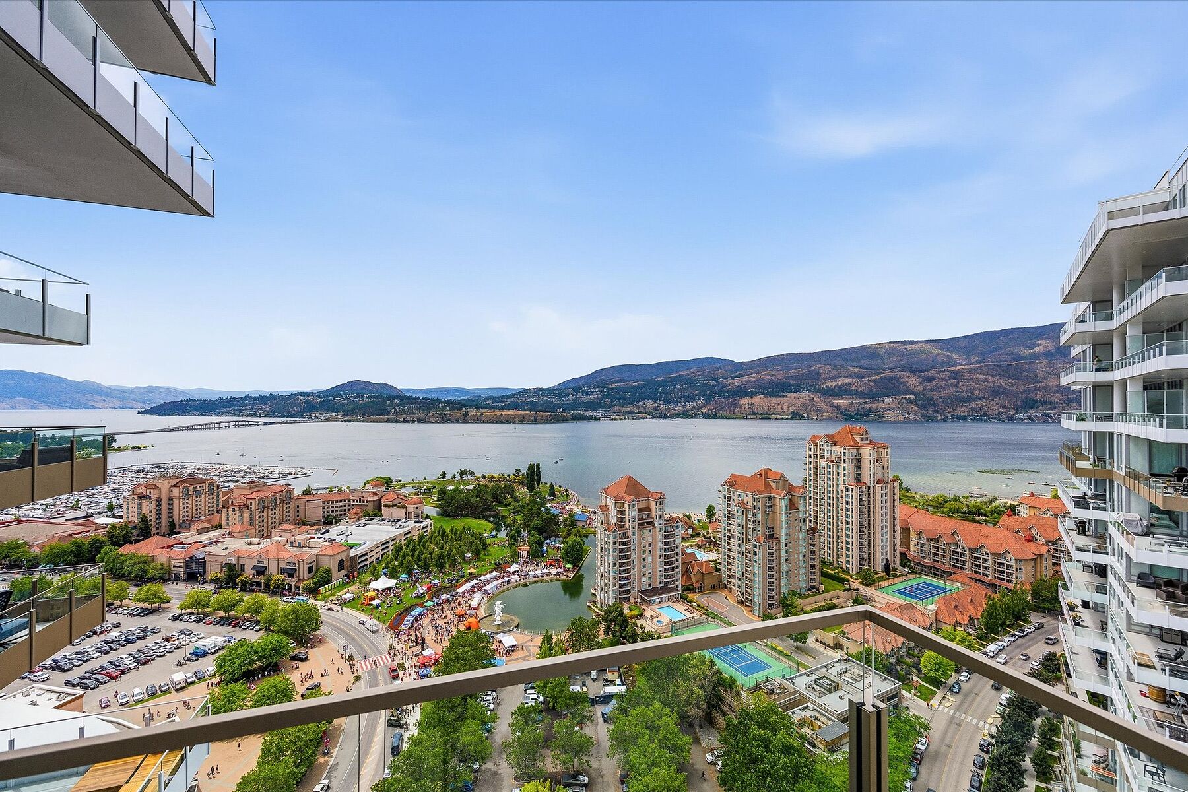
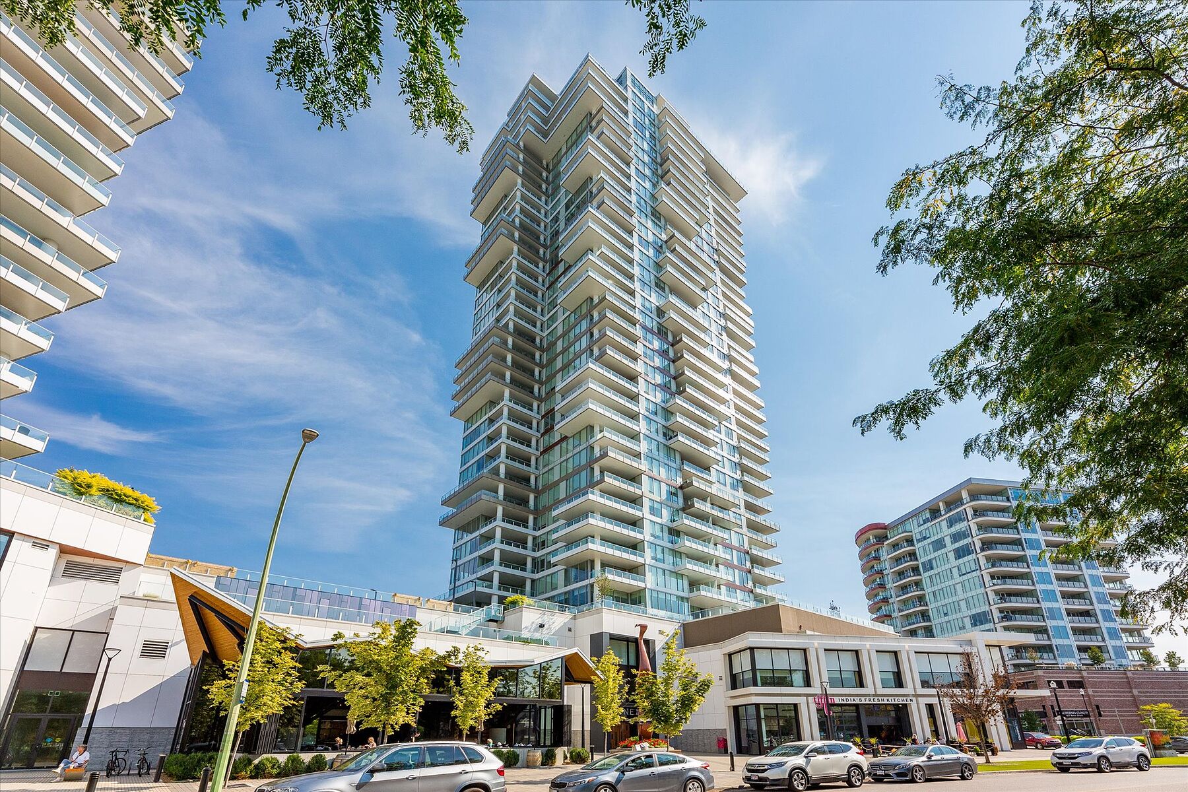
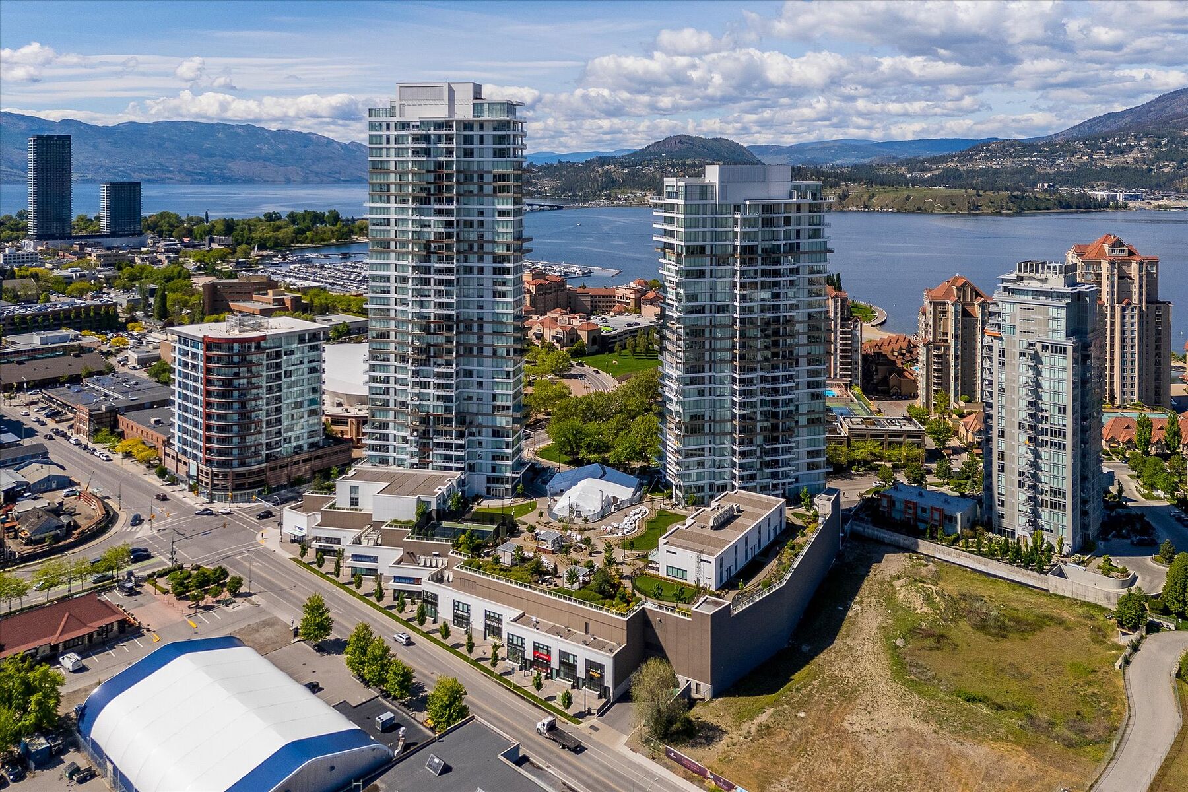
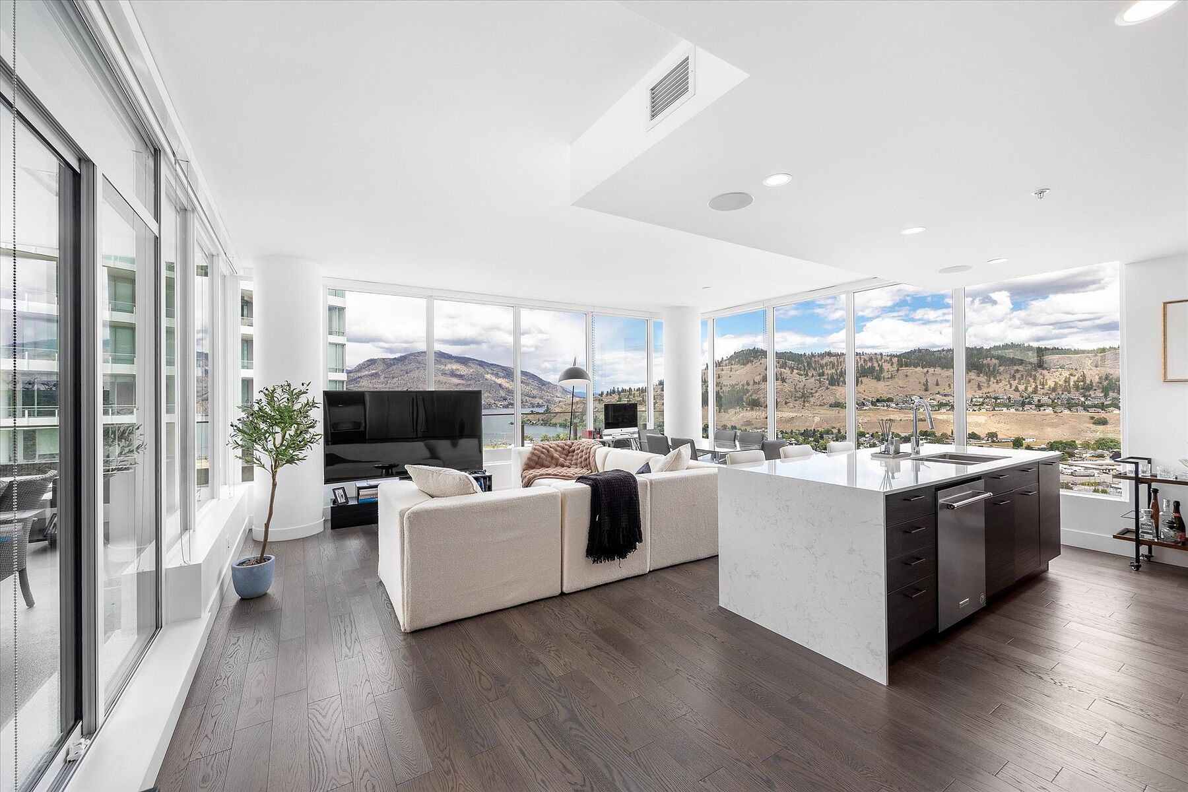
Absolutely magnificent views greet you from this luxury residence in the heart of Downtown Kelowna. This 26th floor home has panoramic lake, mountain, and city views, this rare three bedroom, three bathroom home offers a spacious 1,390 square foot floorplan with supreme outdoor living. An entertainer’s dream, the open-concept living area features floor-to-ceiling windows, hardwood floors, built-in sound system and more. The chef’s kitchen is equipped with a gas range, built-in microwave/wall oven, and upgraded waterfall quartz island. A thoughtfully designed split floor plan allows privacy, with the primary wing completely separated from the other two bedroom. The large primary suite has more than enough room for a full king size bedroom set, and boasts a gorgeous ensuite bathroom with glass shower and large walk-in closet. The two additional bedrooms share a jack & jill ensuite bathroom, while a dedicated powder room is perfect for guests. The sprawling covered, wrap-around patio flows seamlessly from the living space, perfect for enjoying the breathtaking views, with a natural gas hookup for BBQ. In-suite laundry, dedicated storage locker, and central heating/cooling. Resort-style amenities include two pools, hot tub, BBQ areas, fire pits, dog park, pickleball court, magnificent fitness centre, yoga room, lounge, guest suite, and business centre. Pet and rental friendly. Steps to the Yacht Club, beaches, and shopping. two parking stalls (tandem) + one storage unit.

$5,591/mo

Est. mortgage payment based on a $840,300 home price.

All estimates are provided by Luxury Presence for informational purposes only. Actual amounts may vary.

Additional information

MLS® ID
10393568
Available since
July 6, 2026

Interior Features

Bedrooms
3
Bathrooms
3
Cooling
Yes
Basement
No

 Courtesy of Nate Cassie | Sotheby's International Realty Canada

Based on information from DASH - Sotheby's International Realty (SIR) as of 10/14/2026. This information is for your personal, non-commercial use and may not be used for any purpose other than to identify prospective properties you may be interested in purchasing. The display of MLS data is usually deemed reliable but is NOT guaranteed accurate by the MLS. Buyers are responsible for verifying the accuracy of all information should investigate the data themselves or retain appropriate professionals. Information from sources other than the Listing Agent may have been included in the MLS data. Unless otherwise specified in writing, Broker/Agent has not and will not verify any information obtained from other sources. The Broker/Agent providing the information contained herein may or may not have been the Listing and/or Selling Agent. 

©2026 DASH - Sotheby's International Realty (SIR). All rights reserved. 

Data last updated 5:26 AM UTC, 10/14/2026

Powered by Luxury Presence