Property photo 1
Property photo 2
Property photo 3
Property photo 4
Property photo 5
5 Beds
7 Baths
6,450 sqft

$18,900,000

61 Auburn Drive , Santa Rosa Beach FL, 32459

Price per sqft$2,930.23
Built in2026
Property size6,450 sqft
Property typeResidential

Overview

Active

Listed Jul 31, 2026

Updated Aug 11

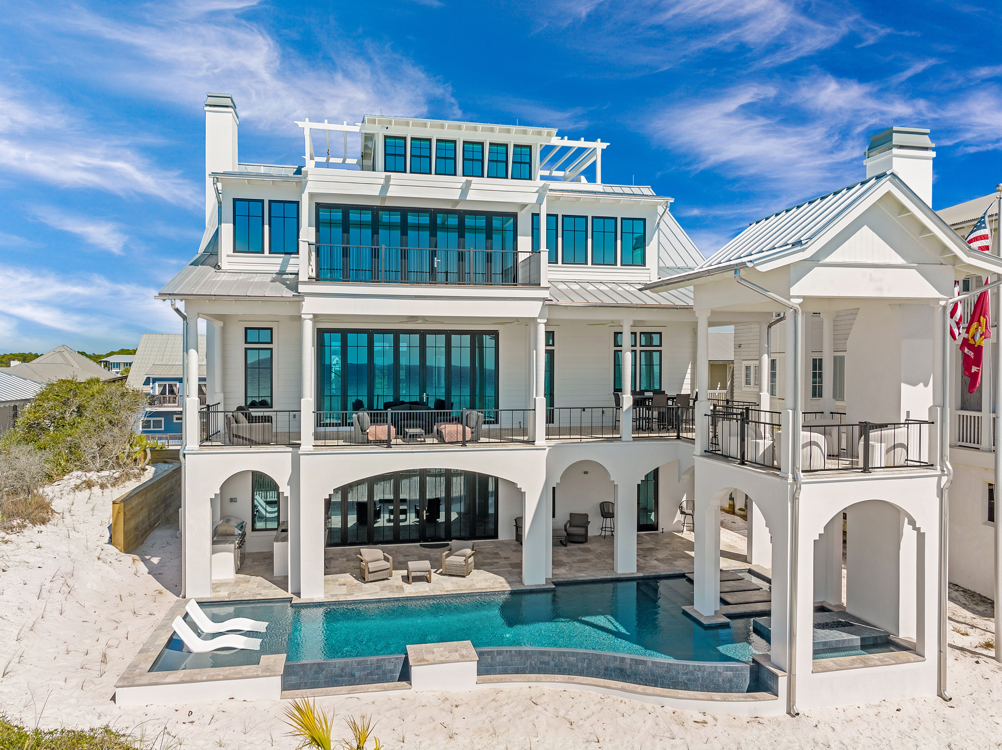
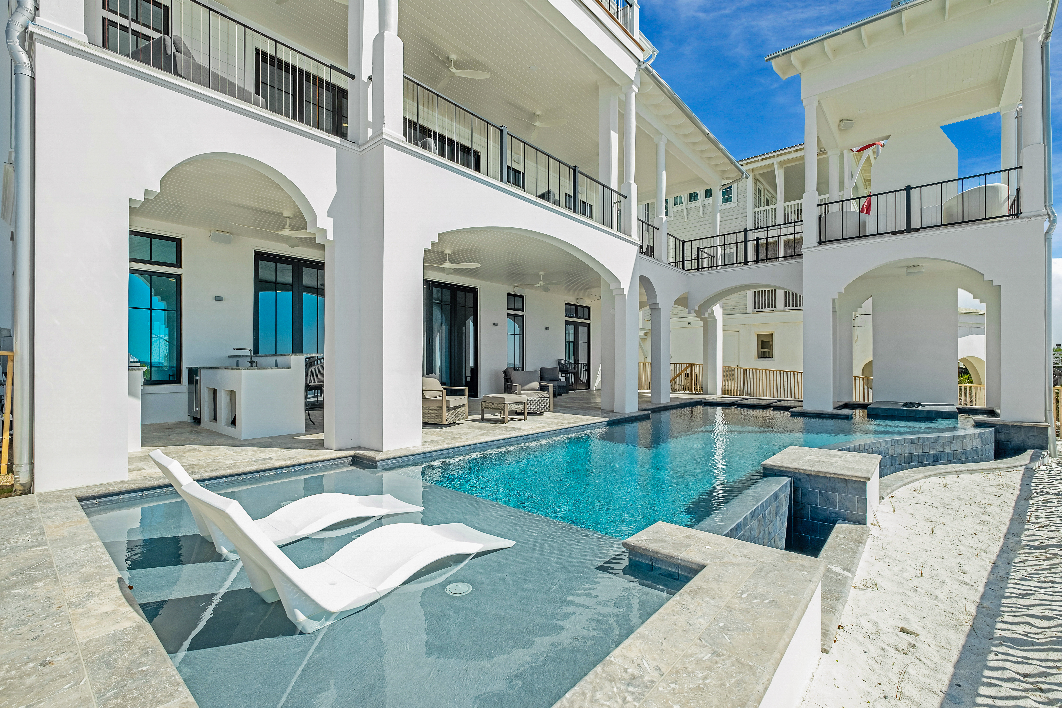
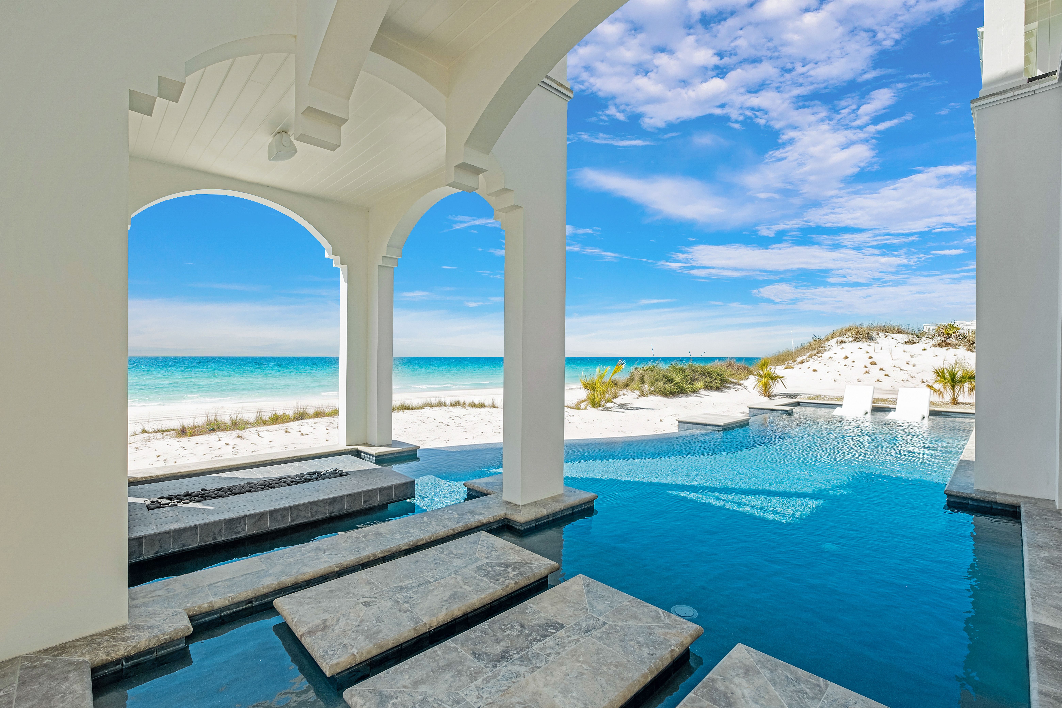
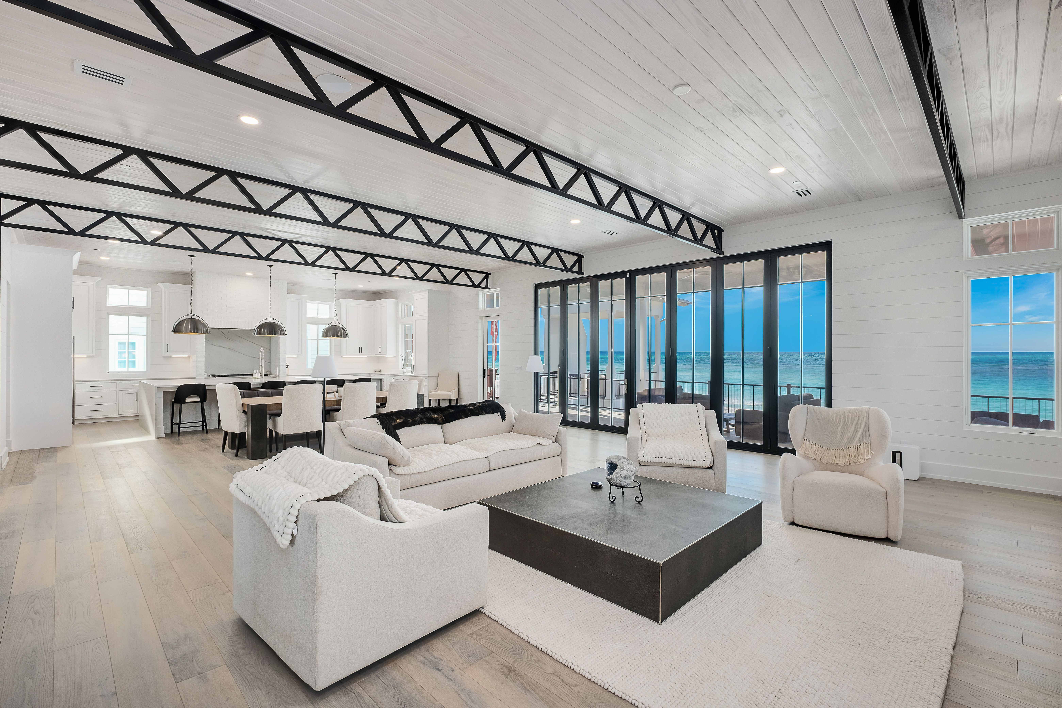
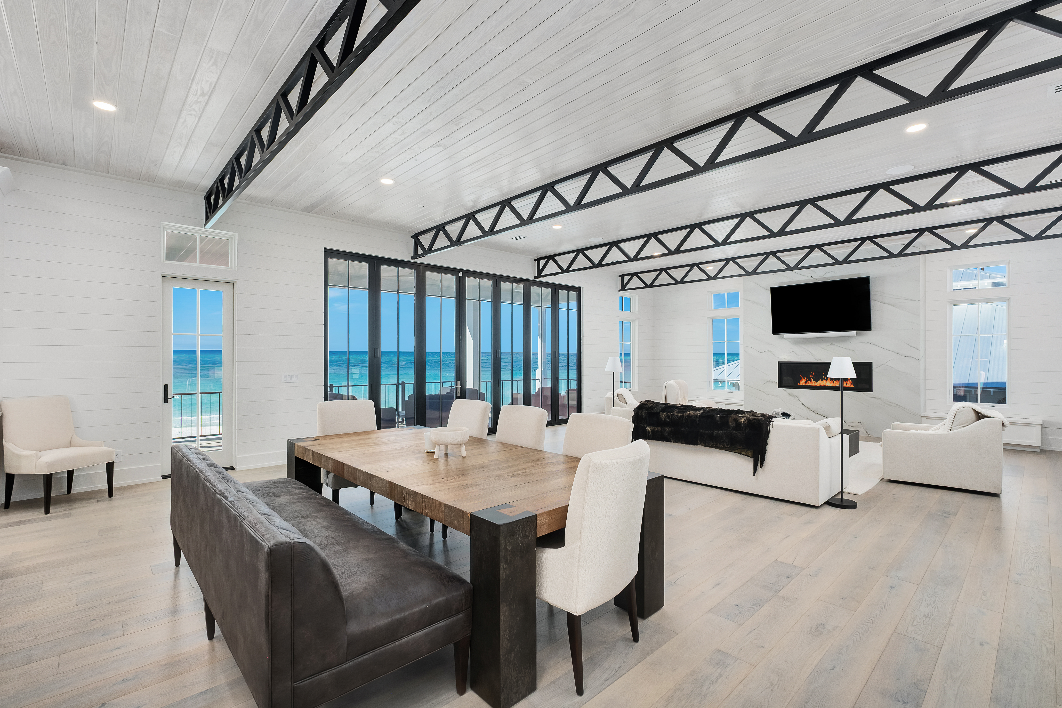
Most homes along this stretch of Grayton Beach play it expected. Whitewashed shiplap, soft coastal palette, the familiar vocabulary of a beach house doing its best impression of the one next door. Sixty-one Auburn does something different. The design intention was coastal industrial, and builder Chris Burch of Grand Bay Construction and architect Chris Stoyles of Archiscapes committed to it completely. Exposed steel beams run the full height of the home, solid and horizontal on the ground floor, shifting to a triangular pattern on the second for a detail that is structural and sculptural at once. Nearly every wall surface is mitered nickel-gap paneling, and ceiling is tongue and groove. The lot is an asset before the front door opens. Auburn Drive carries some of Grayton's oldest cottages, many raised on pilings with views earned over decades. This new construction occupies one of the street's highest natural positions and makes full use of it. The Gulf is visible from the pool deck, the kitchen, the primary balcony and the watchtower. The state park fills the view to the north. The ground floor establishes the register. A marble fireplace anchors the interior while a wet bar island in leathered quartzite handles the social load, flanked by a Sub-Zero wine chiller and a Sub-Zero pebble-ice refrigerator with freezer. Seven-panel nano doors open the south wall onto a gulf-front pool with a floating fire pit and sunning shelves. The summer kitchen adds a 52-inch DCS grill. A first-floor bedroom suite with a multi-head shower, soaking tub and dual vanities functions as a fully self-contained guest level. A flex room converts easily to office, bunk room or gym. The main living floor is where the coastal industrial intention reads most clearly. Triangular steel beams run the ceiling of a kitchen built for real cooking: 48-inch Thermador dual-oven range, Bosch dishwashers, quartzite waterfall counters, under-cabinet lighting and ceilings approaching 12 feet. A steel and glass door leads to the butler's pantry with GE Cafe ovens and a full prep counter. Seven-panel nano doors open to a covered balcony with an outdoor fireplace. A north balcony faces the state park. Elevator services all three primary floors. Above the garage, a self-contained one-bedroom apartment with a full kitchen for extended family. The third floor is built around the primary suite. An angular roofline pitches toward seven nano panels opening to a private gulf balcony, with a painted brick fireplace on the opposite wall. The bath delivers a stone countertop in cream, gray and oxidized orange, cement sink basins, a rain head and multi-body-sprayer shower with shell travertine tile, a freestanding tub within the glass enclosure and a hidden linear drain. The primary closet features full built-ins and a dedicated shoe wall. Two additional gulf-view guest suites complete the floor, each with a full en suite, HVAC-conditioned closets and distinct tile finishes. The watchtower runs on its own HVAC system. A pergola-covered corridor opens east. A porch swing faces the Gulf to the west. It is the kind of space that becomes a habit. Hidden-fastener decking, water hookups at every balcony level, view rail stair system with white oak treads and cable-and-steel handrails, whole-home smart system and surround sound, Moen smart toilets. Five bedrooms, six full baths, one powder bath. Two-car garage.

$125,742/mo

Est. mortgage payment based on a $18,900,000 home price.

All estimates are provided by Luxury Presence for informational purposes only. Actual amounts may vary.

Additional information

MLS® ID
1008919
Available since
July 31, 2026

Interior Features

Bedrooms
5
Bathrooms
7
Fireplace
Yes
Cooling
Yes
Heating
Yes
Basement
No

Exterior Features

Lot Size
0.69 Acres

Other Property Details

Taxes
$32,599
Tax Frequency
Annually
Garage
Yes

 Courtesy of Patrick Geiger | Scenic Sotheby's International Realty

Based on information from DASH - Sotheby's International Realty (SIR) as of 8/11/2026. This information is for your personal, non-commercial use and may not be used for any purpose other than to identify prospective properties you may be interested in purchasing. The display of MLS data is usually deemed reliable but is NOT guaranteed accurate by the MLS. Buyers are responsible for verifying the accuracy of all information should investigate the data themselves or retain appropriate professionals. Information from sources other than the Listing Agent may have been included in the MLS data. Unless otherwise specified in writing, Broker/Agent has not and will not verify any information obtained from other sources. The Broker/Agent providing the information contained herein may or may not have been the Listing and/or Selling Agent. 

©2026 DASH - Sotheby's International Realty (SIR). All rights reserved. 

Data last updated 3:46 AM UTC, 8/11/2026

Powered by Luxury Presence