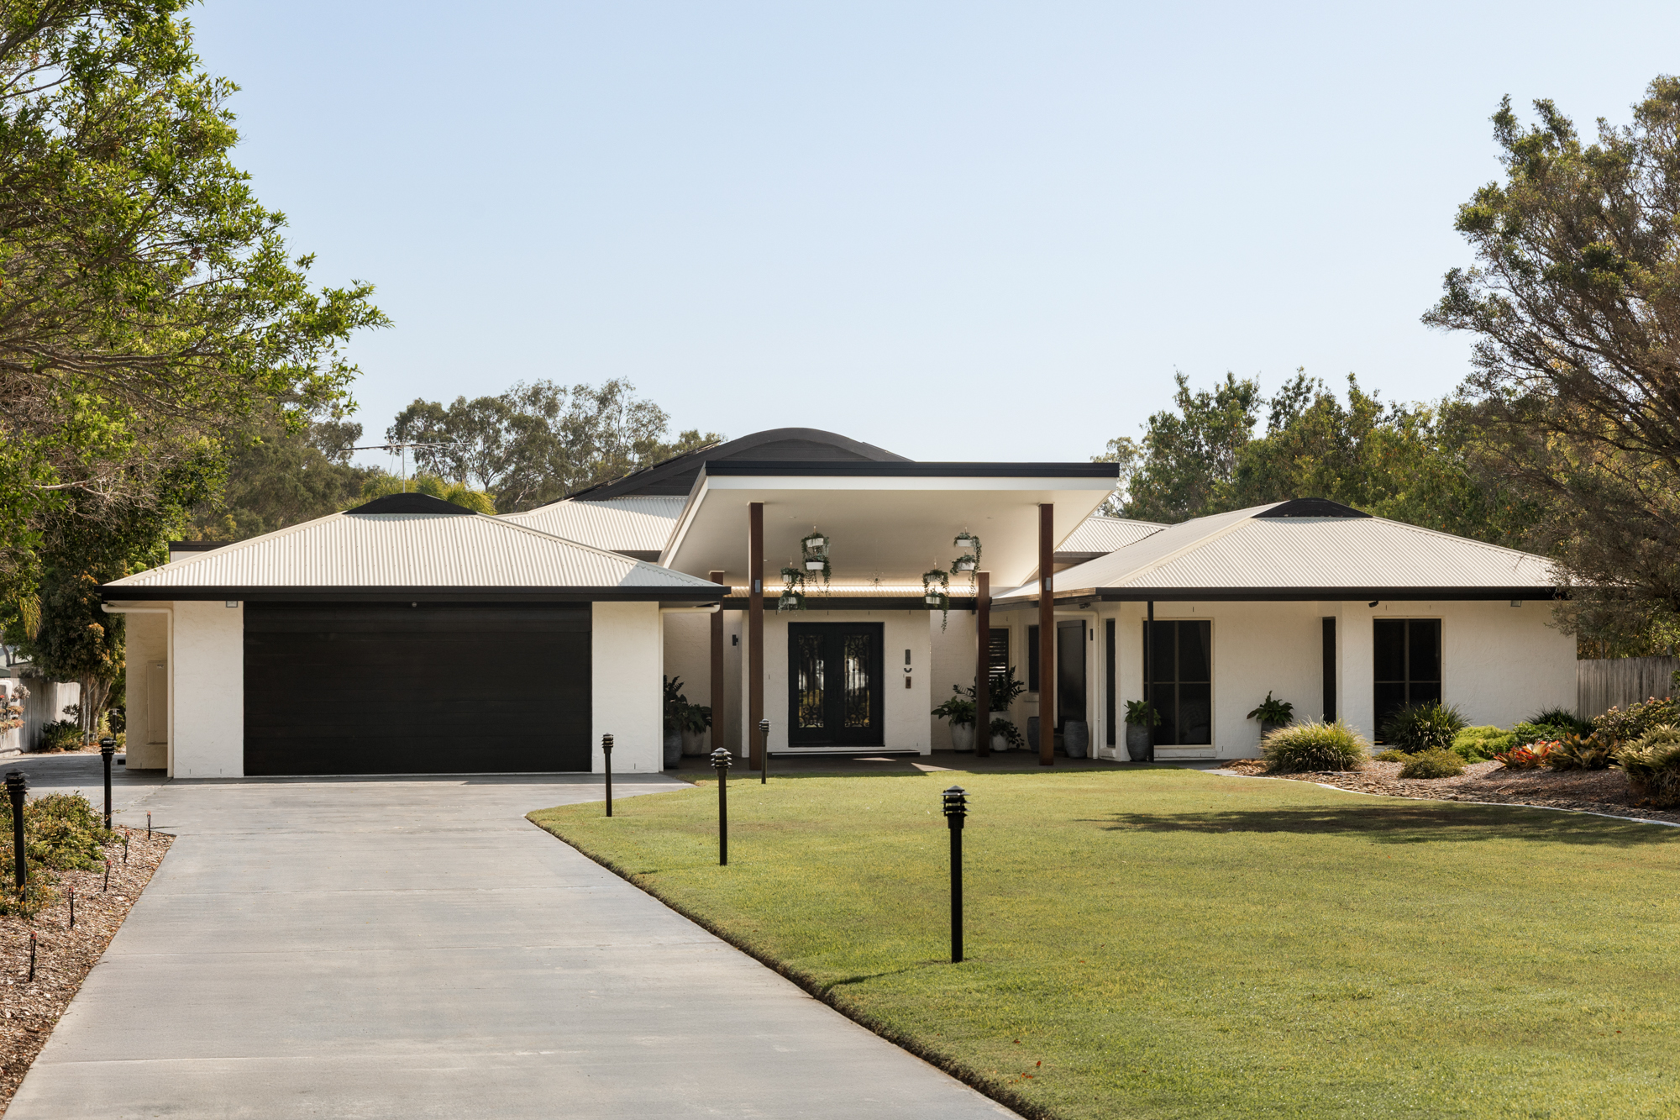
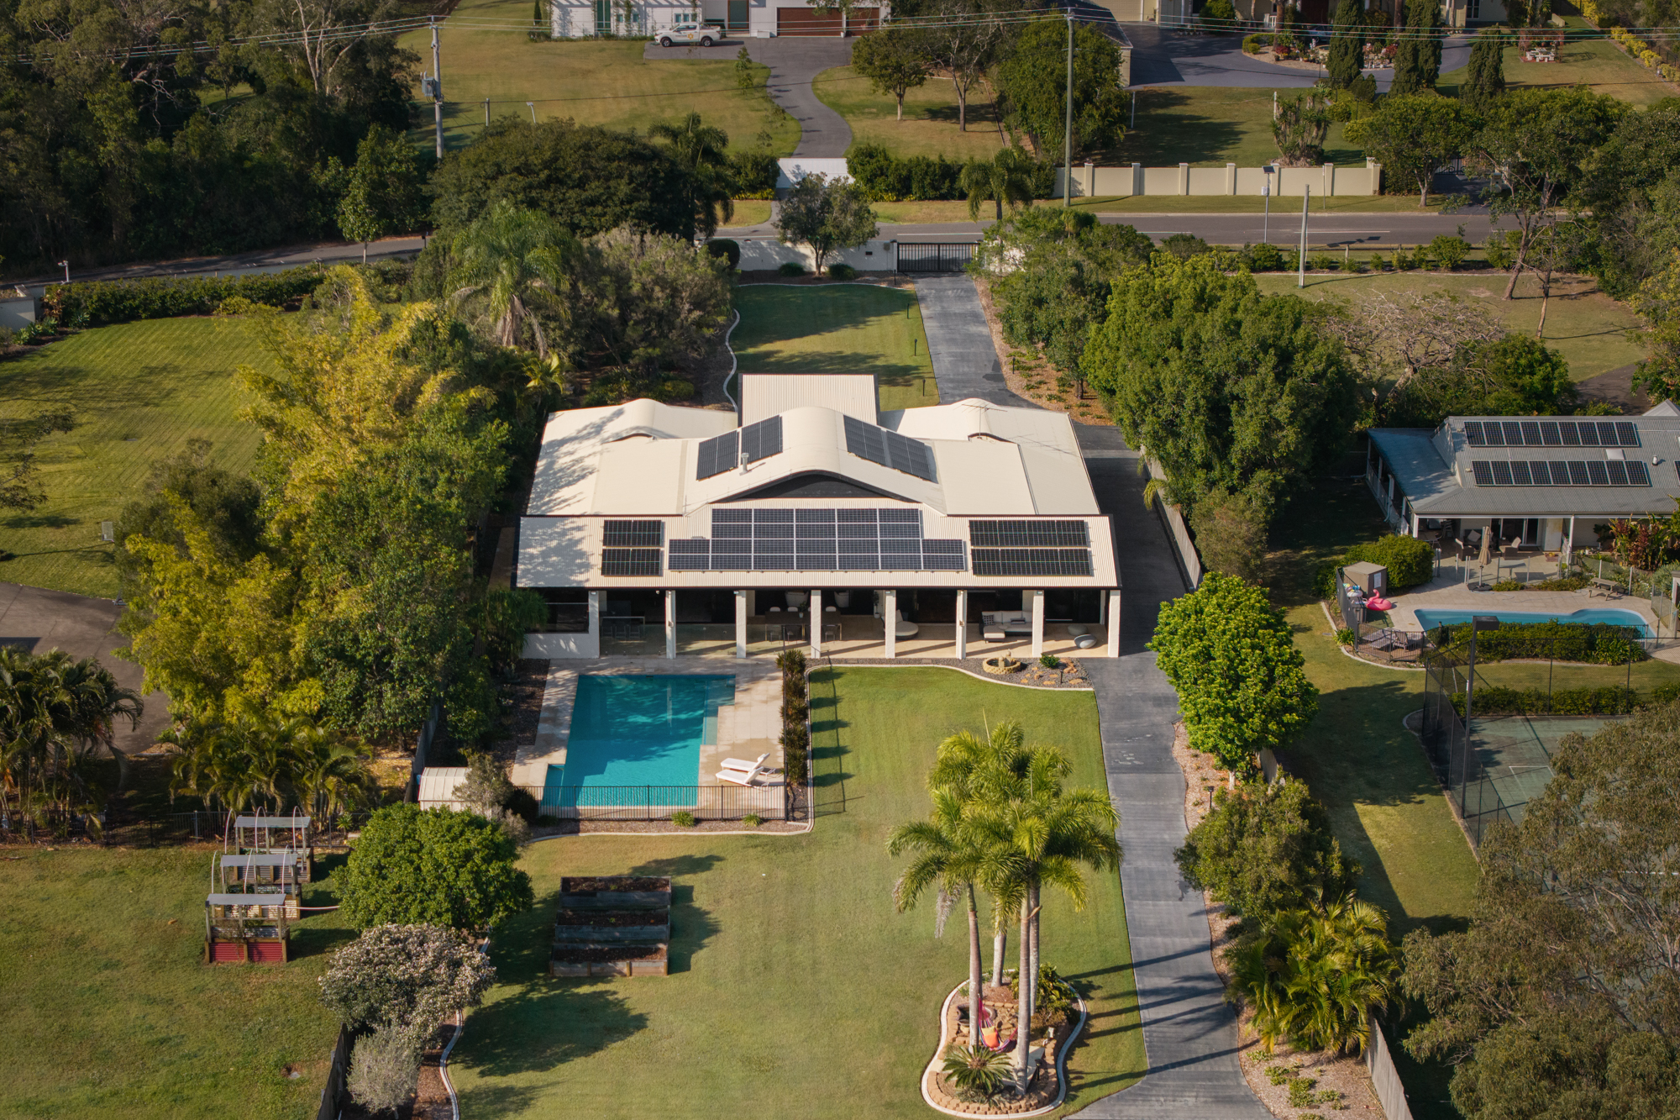
Some homes impress with their scale and style. Others capture your heart. This extraordinary sanctuary does both. Spanning 1.5 fully fenced, flat and usable acres in a tightly held precinct, it's a haven that wraps its arms around you; where generations gather for family festivities and offering a pure sense of freedom for all ages.
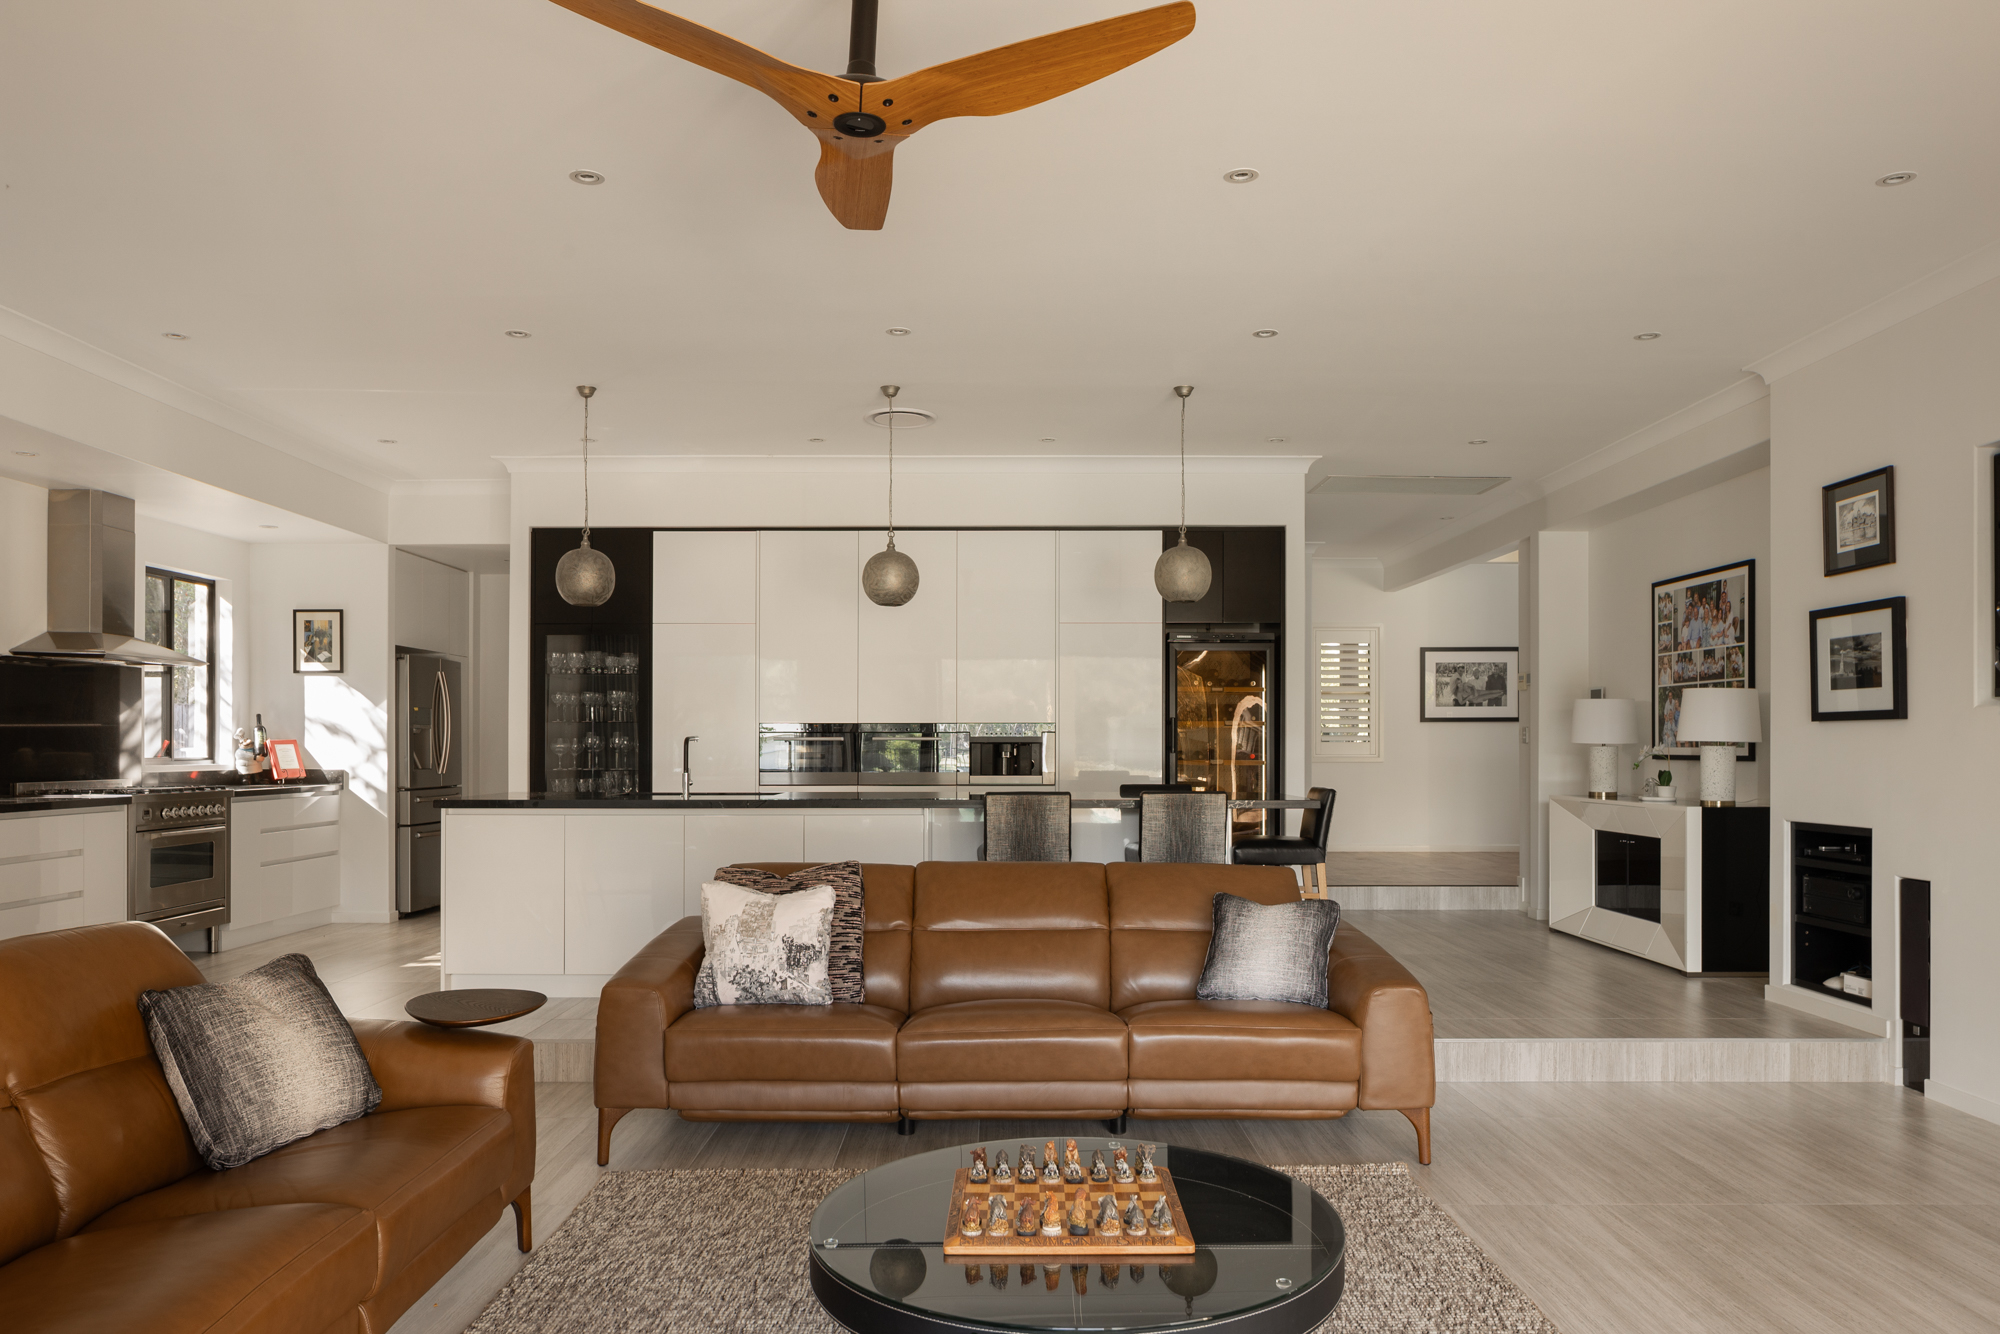
Harmonising cosmopolitan style with functionality and soul, it sprawls across a single level. Here, soaring ceilings rise to 5.2m while 2.4m sliding doors span the entire rear, dissolving the distinction between indoors and the magnificent 20m alfresco entertaining terrace. Chef's will also be impressed by a culinary hub that boasts acclaimed appliances, a dual-access butler's pantry and 4m quartzite island bench for loved ones to linger around. Multiple formal and informal living and dining zones complement it, alongside five bedrooms and three bathrooms adorned with marble finishes and Italian tiling.
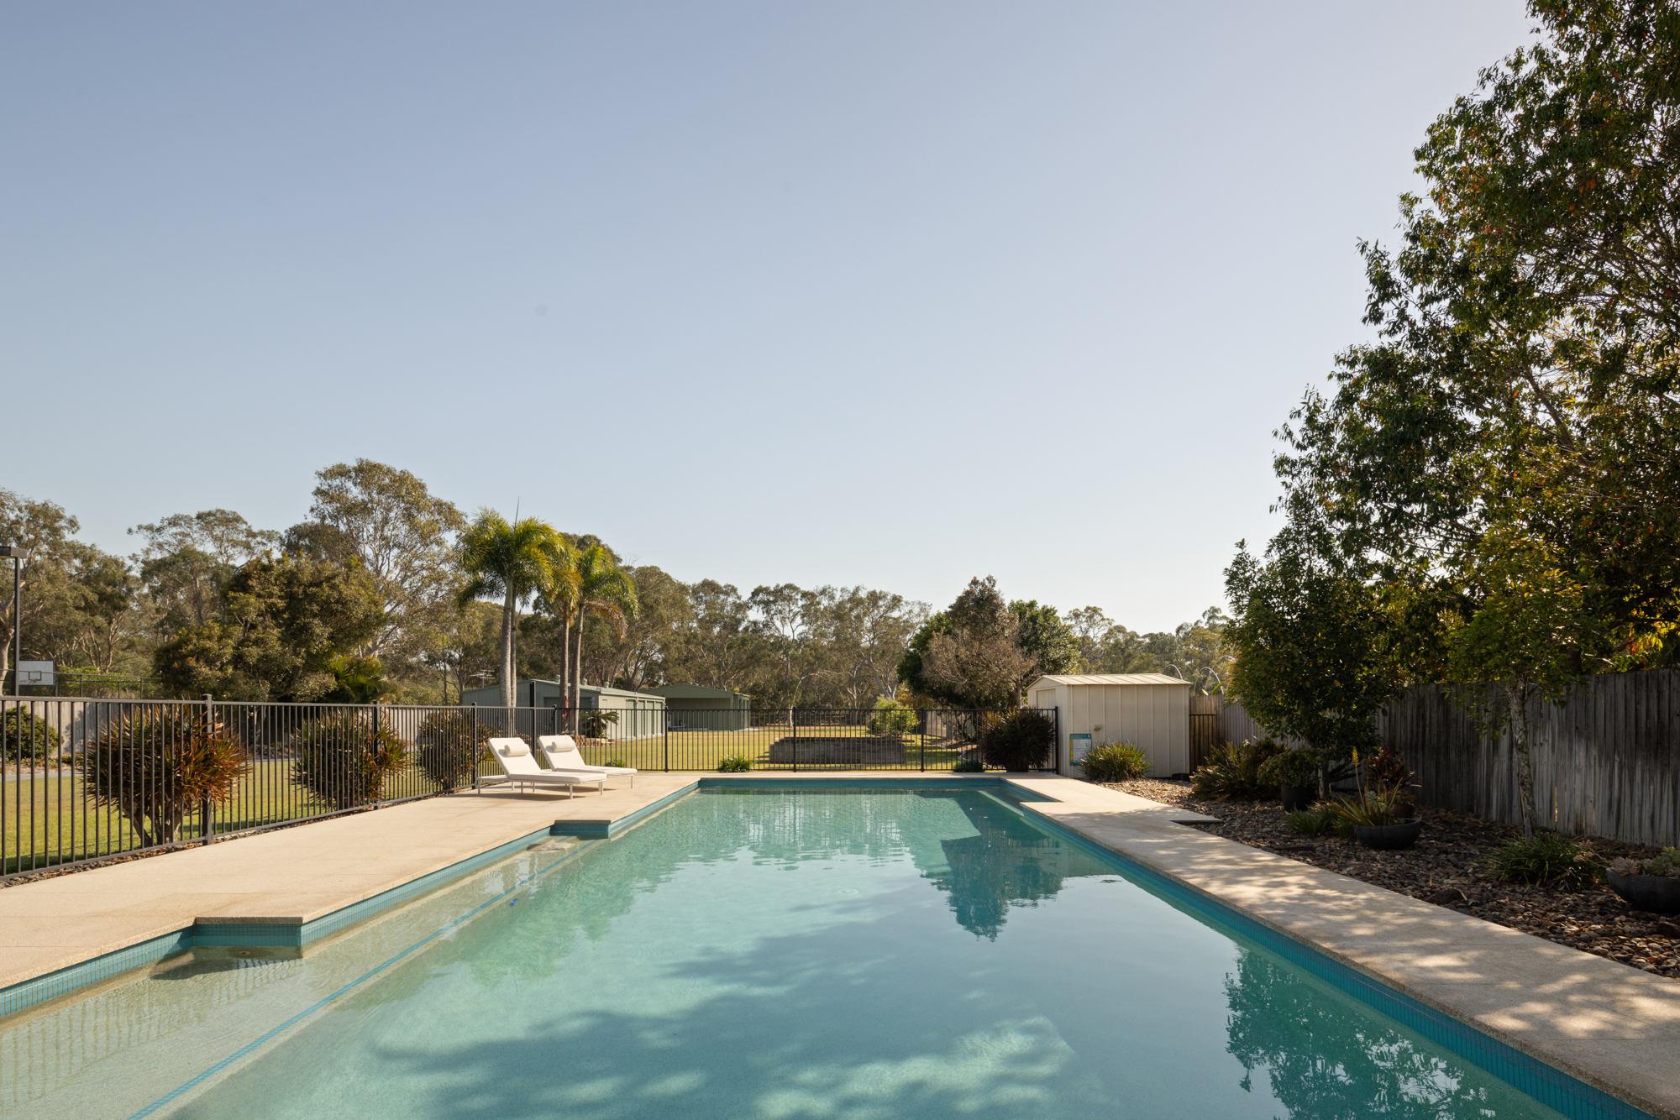
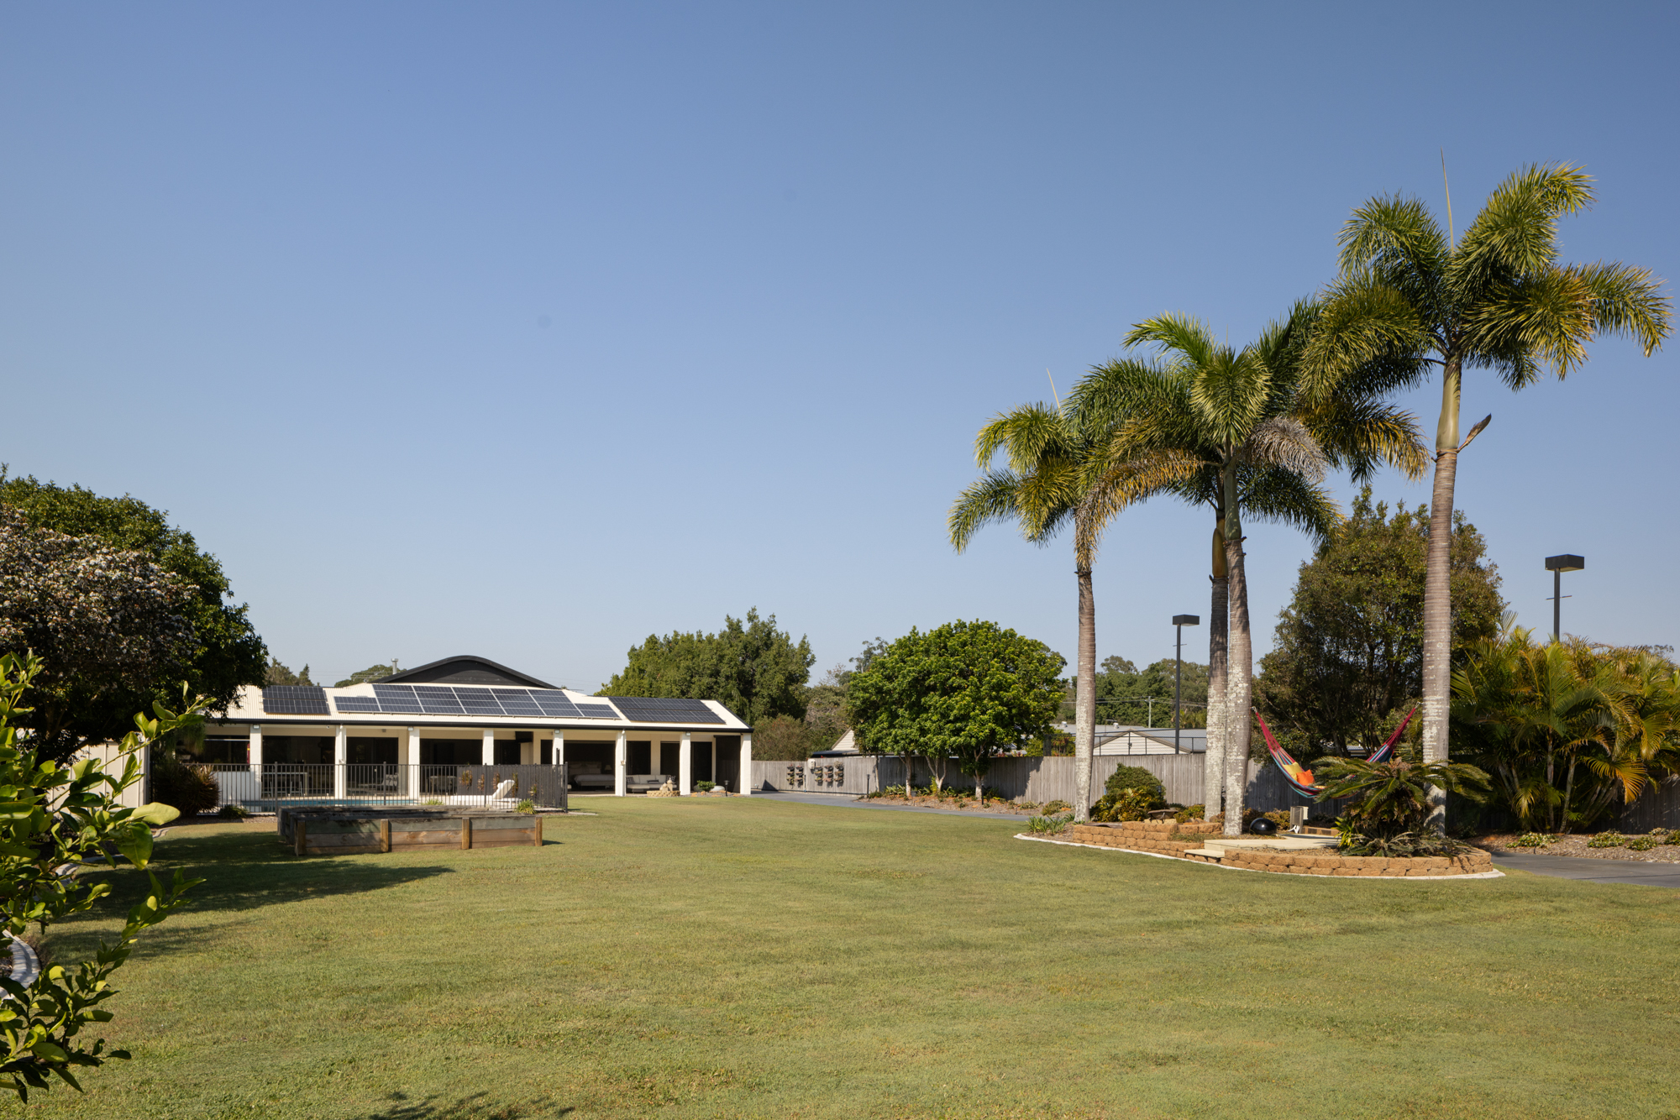
Outdoors, the scale and versatility are equally remarkable. Savour milestone celebrations on the alfresco terrace (complete with a pizza oven, BBQ and more), cool off in the resort-style heated pool or take to the vast manicured lawns for kids ball games or even perhaps refine your golf swing.
More than merely a beautiful place to live, this is where you'll find a rare fusion of rural tranquillity and urban convenience – and all just 14km from the Brisbane CBD. An extraordinary way of life awaits – arrange an inspection today.
Property Specifications:
• Sprawling single level entertainer's dream fusing cosmopolitan style with family functionality
• Fully fenced, usable and flat 1.5 acres of privacy and tranquillity in a tightly held acreage precinct
• Rare blend of rural serenity and urban convenience just 14km from Brisbane CBD, and 16km to Brisbane Airport
• Impeccably presented, with ceilings soaring up to 5.2m high and imported Italian tiles throughout
• 2.4m sliding doors across the rear of the residence ensure a seamless indoor-outdoor flow
• Chef's dream kitchen with bespoke 2pac cabinetry, 4m quartzite island bench, acclaimed VZug, Liebherr, and Ilve appliances and a large butler's pantry with dual access
• Multiple formal and informal living and dining zones; one with two-way gas fireplace
• Expansive master suite featuring a living room, two-way fireplace, dressing room and an indulgent ensuite with Italian floor-to-ceiling tiles, dual marble sinks, marble freestanding bath
• Four bedrooms, with one currently fitted as library with in-built cabinetry
• Two additional bathrooms with marble basins, imported Italian floor tiles
• Exceptional 20m covered alfresco terrace boasting an outdoor kitchen with BBQ, pizza oven, rangehood and more
• Resort-style 105,000L heated pool
• Vast manicured lawns, mature gardens with orchard, raised vegetable beds, irrigation system
• Bespoke floor-to-ceiling cabinetry in large laundry
• Oversized double garage
• Additional parking in a 17.9m x 7.4m five-bay shed and 12m x 9.8m triple-bay shed
• Five-bay shed with 3-phase power currently with kitchenette, wet bar, games and exercise zones
• Sealed drive from front electric gates to shed at rear
• 21kW solar system
• 2 x 22,500L underground rainwater tanks
• Biocycle system
• Air-conditioning, Bigass fans, and Crimsafe screens
• Short drive to shops, services, schools, sporting amenities and Westfield Carindale
Disclaimer: All information contained herein is gathered from sources we believe to be reliable. However, we cannot guarantee its accuracy and interested persons should rely on their own enquiries.