Leave a Message

By providing your contact information to Capital Sotheby's International Realty, your personal information will be processed in accordance with Capital Sotheby's International Realty's Privacy Policy. By checking the box(es) below, you expressly consent to receive marketing or promotional real estate communication from Capital Sotheby's International Realty in the manner selected by you. For SMS text messages, message frequency varies. Message and data rates may apply. Consent is not a condition of purchase of any goods or services. You may opt out of receiving further communications from Capital Sotheby's International Realty at any time. To opt out of receiving SMS text messages, reply STOP to unsubscribe. SMS text messaging is subject to our Terms of Use.

Thank you for your message. We will be in touch with you shortly.

1 Orle Circle

Sold

1 Orle Circle, Little Rock, AR 72223 US

$1,320,500

$1,320,500

1 Orle Circle

5 Beds 6 Baths 5,800 Sq.Ft. 0.58 Acres

Description

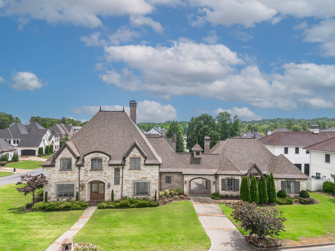
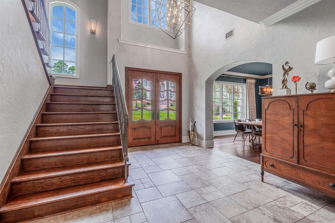
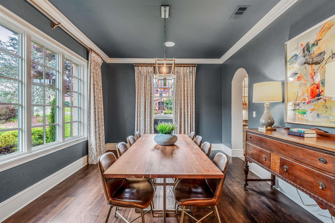
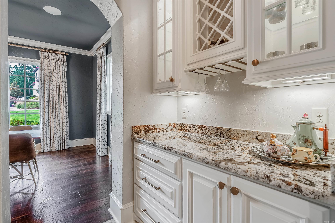
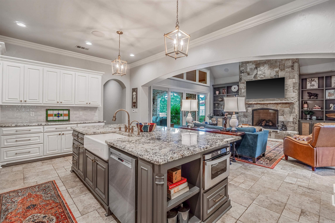
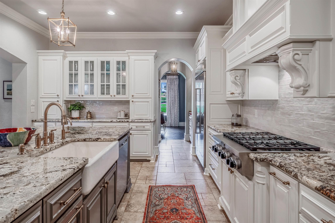
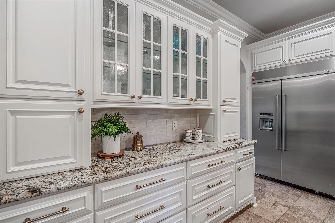
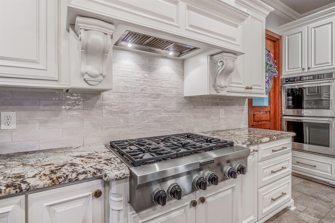
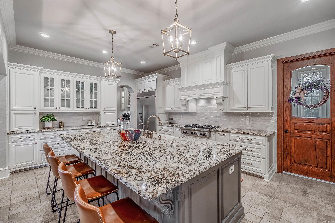
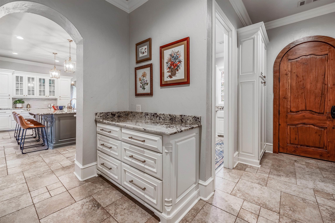
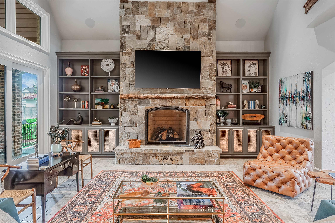
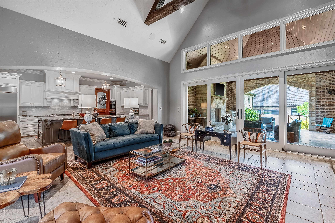
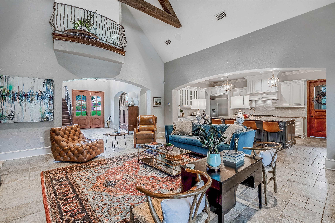
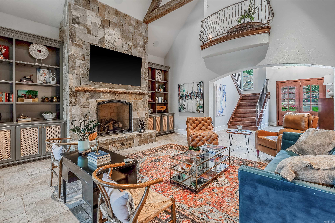
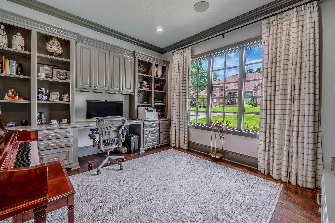
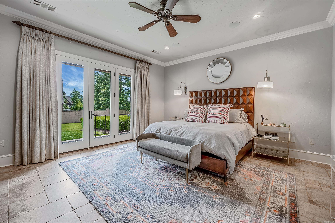
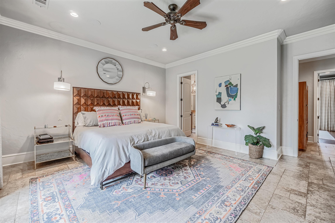
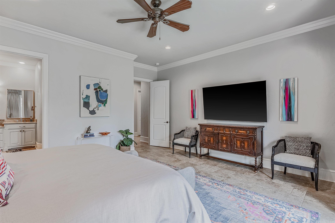
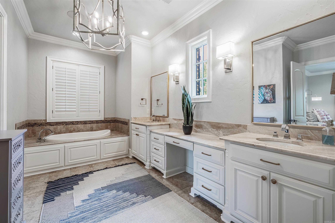
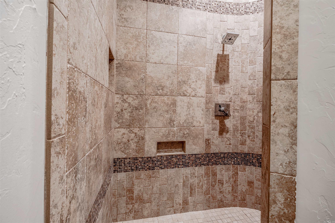
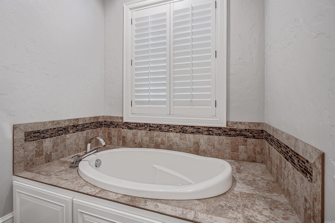
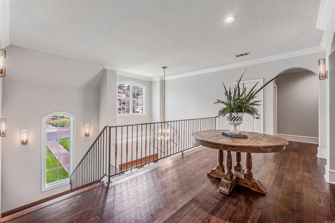
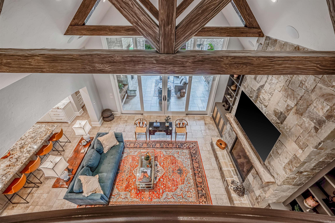
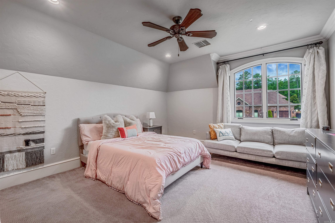
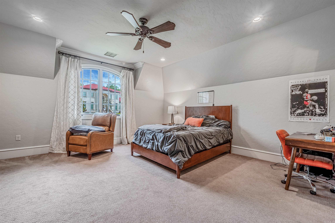
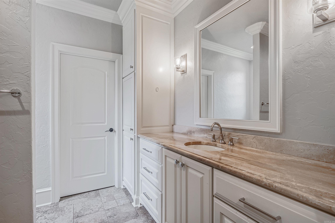
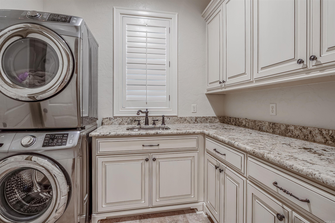
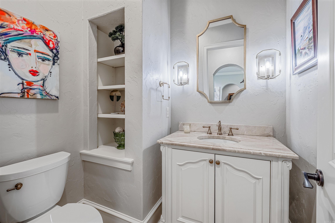
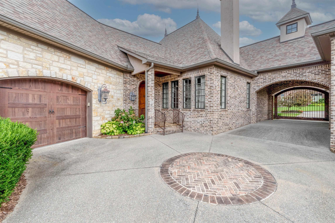
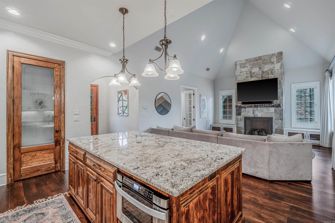
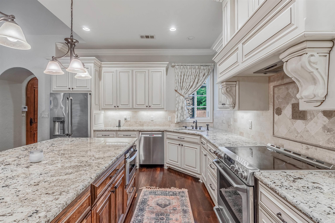
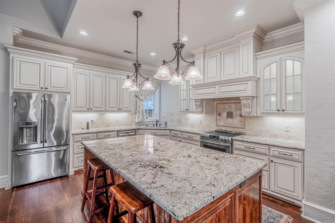
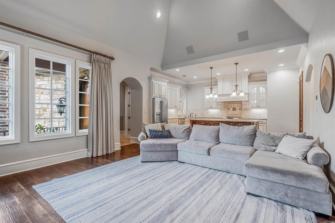
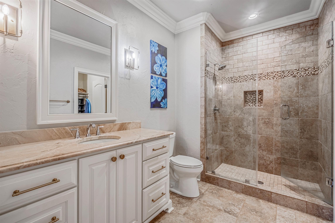
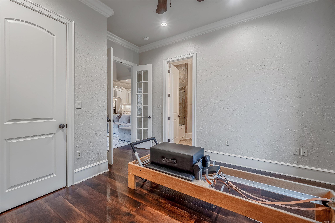
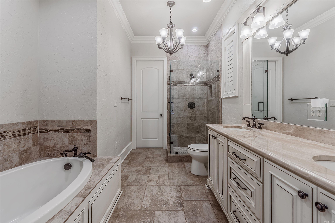
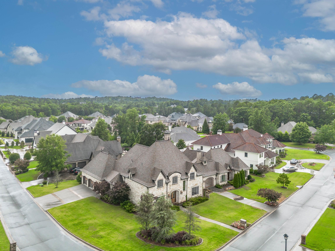
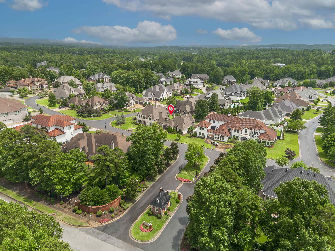
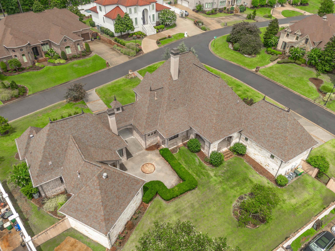
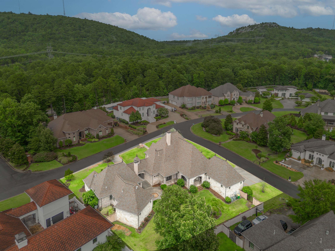
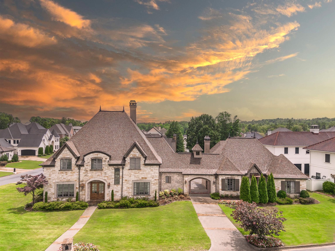
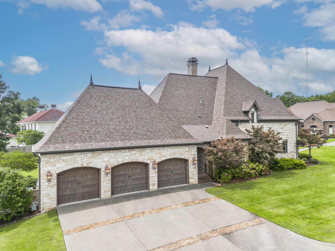
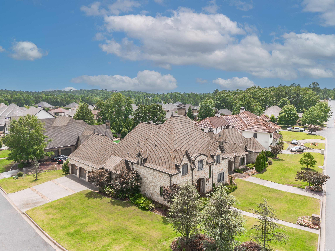
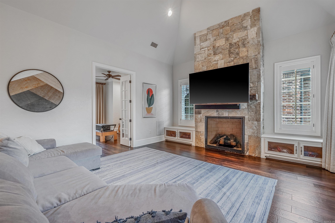
Welcome to 1 Orle Circle, a stunning custom-built 5-bedroom, 5.5-bathroom estate offering over-the-top elegance & comfort with timeless curb appeal, premium finishes, and thoughtful design throughout. Included are expansive living spaces, soaring ceilings, rich hardwood floors, & elegant architectural details. The gourmet kitchen is a chef's dream, featuring a large granite island, high-end appliances, custom cabinetry, & a walk-in pantry. A rare porte cochere adds convenience & style, leading to a private motor court & additional garage space. Perfect for extended family or guests, the separate 2-bedroom, 2-bath guest house offers full living quarters with its own private entrance. Situated on a beautifully landscaped lot with lush lawn space & outdoor living areas, this home truly has it all--privacy, sophistication, and functionality in one of Little Rock's most desirable communities. Don't miss your chance to call this extraordinary property home--schedule your private showing today!

Share Property

Location

1 Orle Circle, Little Rock, AR 72223

Status

Sold

Date Sold

August 22, 2025
Angela Padgett

Angela Padgett

Features & Amenities

Interior

  • total bedrooms5
  • Total bathrooms6
  • full bathrooms5
  • half bathroom1
  • Flooring Carpet, Wood, Tile
  • Fireplace Gas Logs Present, Three or More
  • APPLIANCES Built-In Stove, Gas Range, Dishwasher, Disposal, Pantry, Refrigerator-Stays, Ice Maker Connection, Wall Oven
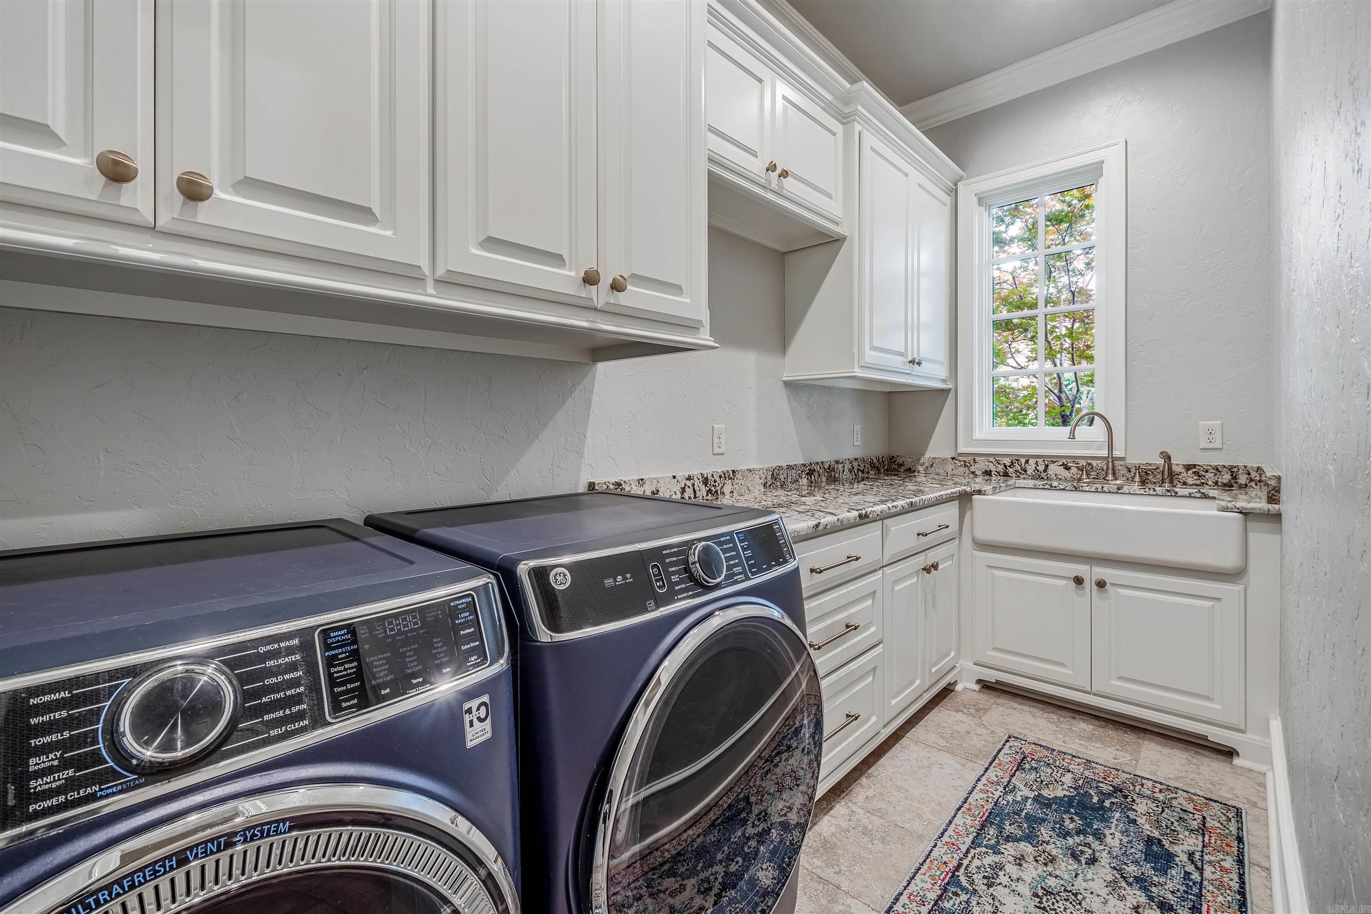
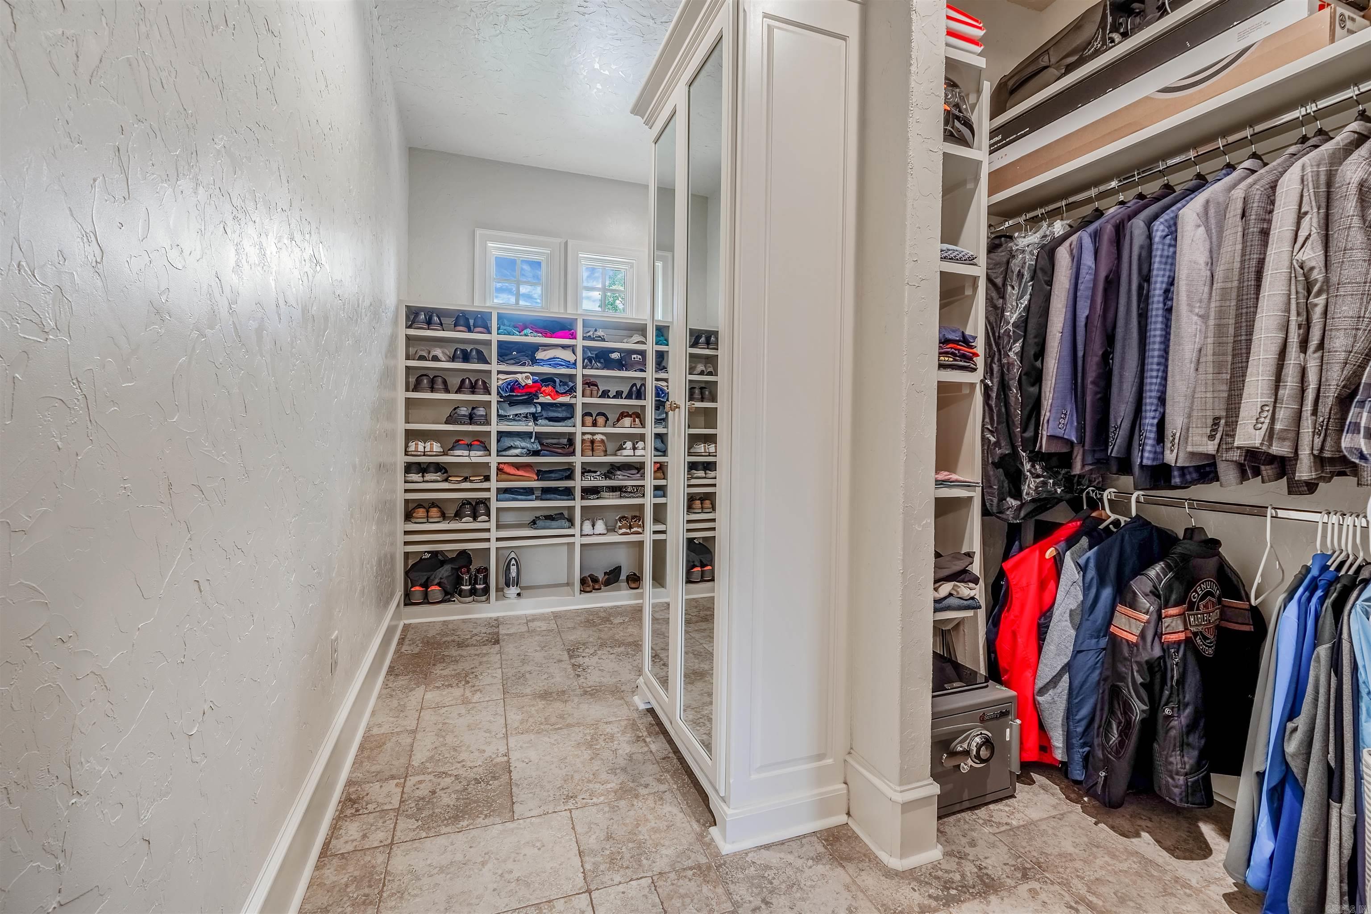
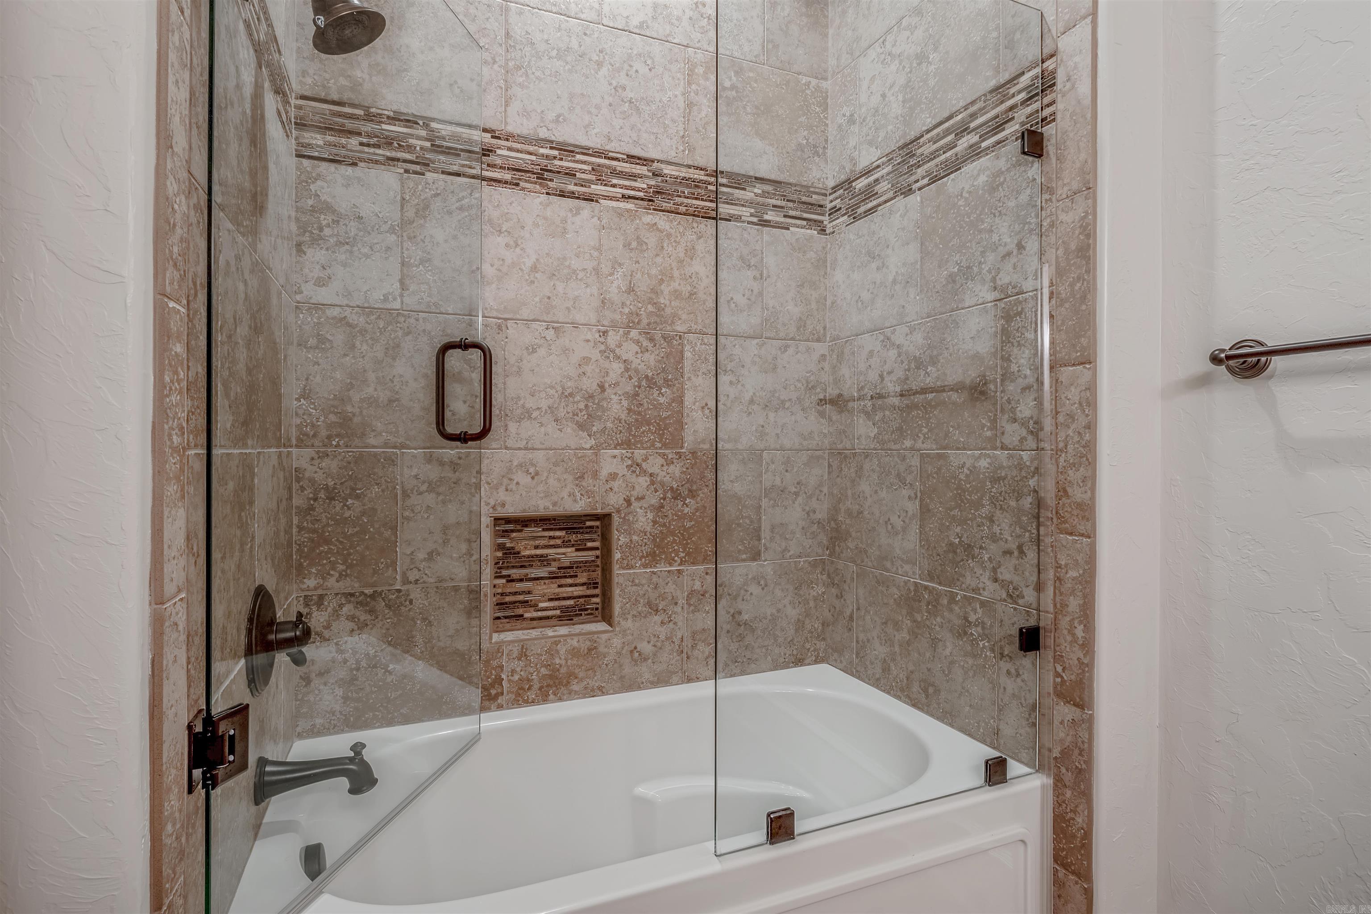
  • other interior Features Dry Bar, Washer Connection, Washer-Stays, Dryer Connection-Electric, Dryer-Stays, Water Heater-Electric, Security System, Window Treatments, Floored Attic, Walk-In Closet(s), Exclusions (see remarks), Balcony/Loft, Built-Ins, Ceiling Fan(s), Walk-in Shower, Breakfast Bar, Wired for Highspeed Inter, Video Surveillance, Kit Counter- Granite Slab

Area & Lot

  • Status Sold
  • Date Sold August 22, 2025
  • Living Area5,800 Sq.Ft.
  • Lot Area0.58 Acres
  • MLS® ID25027404
  • TypeResidential
  • YEAR BUILT2016
  • NeighborhoodChenal Valley
  • Architecture StylesTraditional

Exterior

  • STORIES2
  • utilitiesSewer-Public, Water-Public, Elec-Municipal (Entergy), Gas-Natural
  • roofArchitectural Shingle
  • lot featuresLevel, Corner Lot, Extra Landscaping, In Subdivision
  • parkingGarage, Auto Door Opener, Four Car or More, Side Entry
  • AIR CONDITIONINGCentral Cool-Electric, Central Heat-Gas, Zoned Units
  • SubstructureSlab
  • Green featuresInsulated Windows, Insulated Doors
  • other exterior FeaturesBrick, Stone

Financial

  • Sales Price$1,320,500
  • Real Estate Tax $13,282/yr

Chenal Valley

The Promenade at Chenal, for instance, is a one-stop shop for retail therapy, dining and entertainment.

Explore
Ready for Your Next Move?

At Capital Sotheby's International Realty, we are committed to understanding your individual needs when it comes to buying and selling real estate. We aim to provide you with the best tools and expertise to help guide you on your journey.
Follow Us on Instagram