Leave a Message

By providing your contact information to Capital Sotheby's International Realty, your personal information will be processed in accordance with Capital Sotheby's International Realty's Privacy Policy. By checking the box(es) below, you expressly consent to receive marketing or promotional real estate communication from Capital Sotheby's International Realty in the manner selected by you. For SMS text messages, message frequency varies. Message and data rates may apply. Consent is not a condition of purchase of any goods or services. You may opt out of receiving further communications from Capital Sotheby's International Realty at any time. To opt out of receiving SMS text messages, reply STOP to unsubscribe. SMS text messaging is subject to our Terms of Use.

Thank you for your message. We will be in touch with you shortly.

125 Hallen Lane

Sold

125 Hallen Lane, Little Rock, AR 72223 US

$1,065,000

$1,065,000

125 Hallen Lane

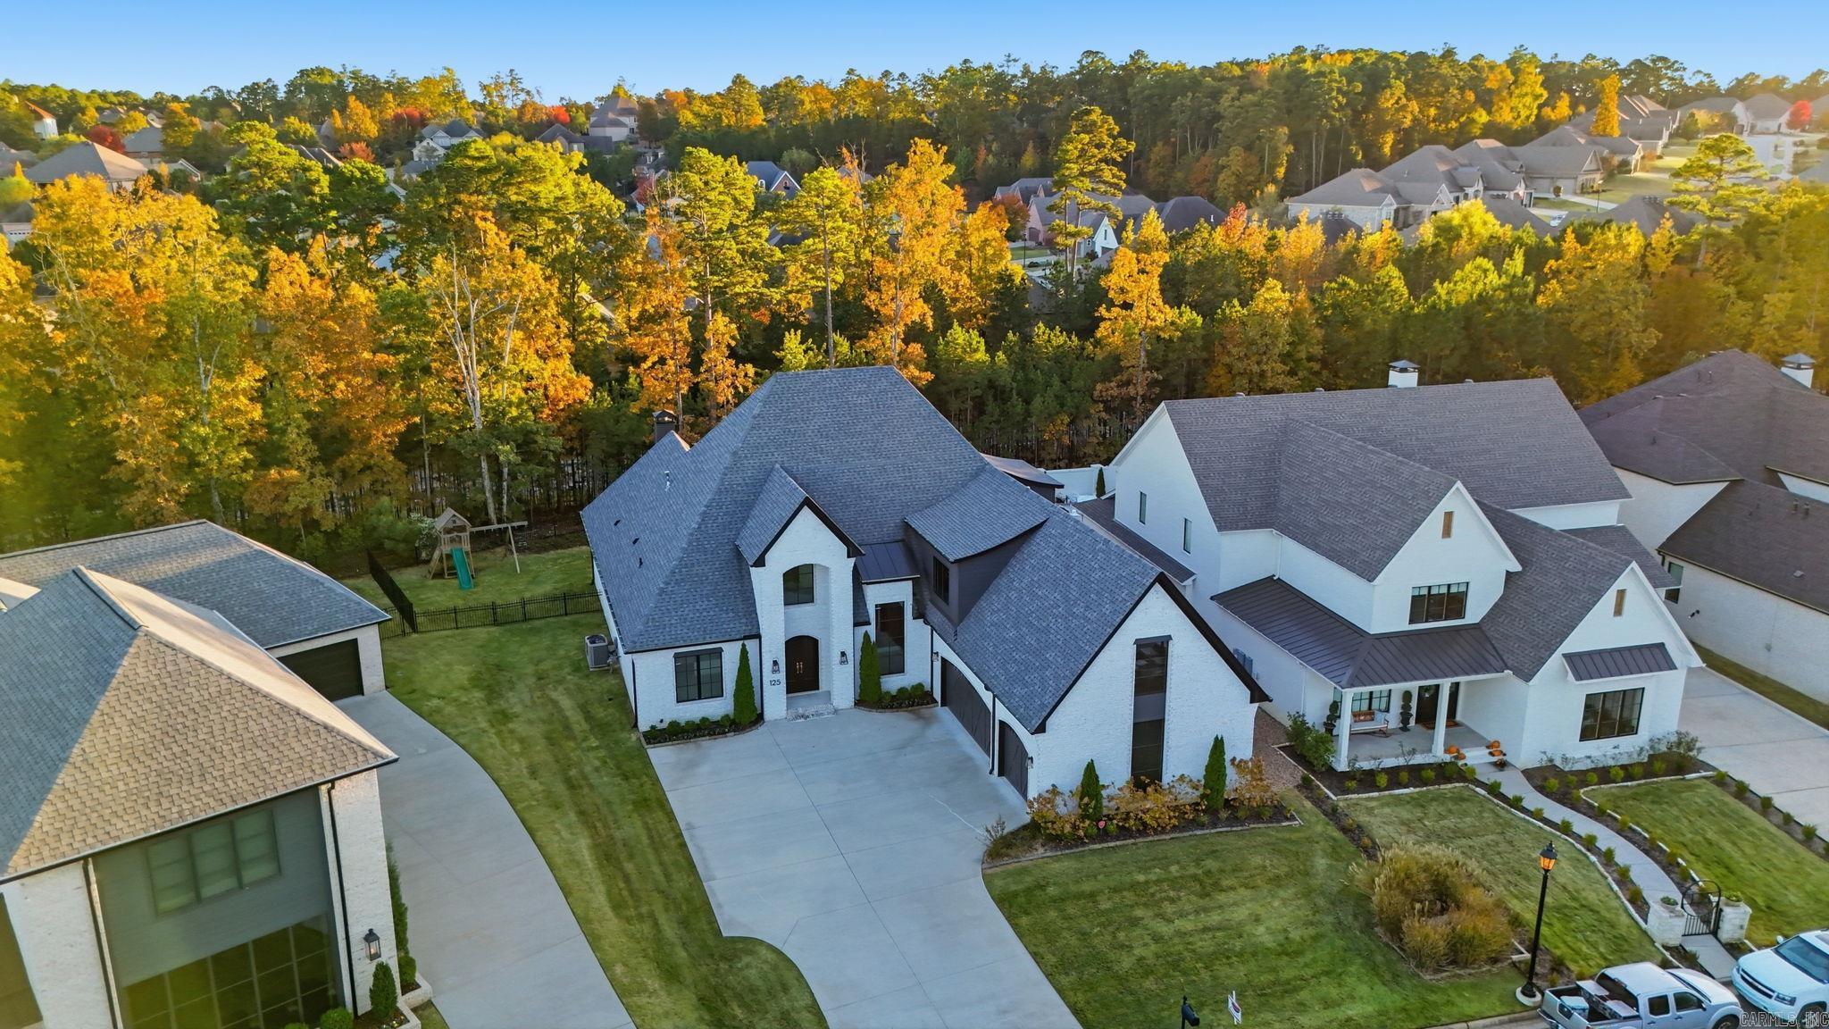
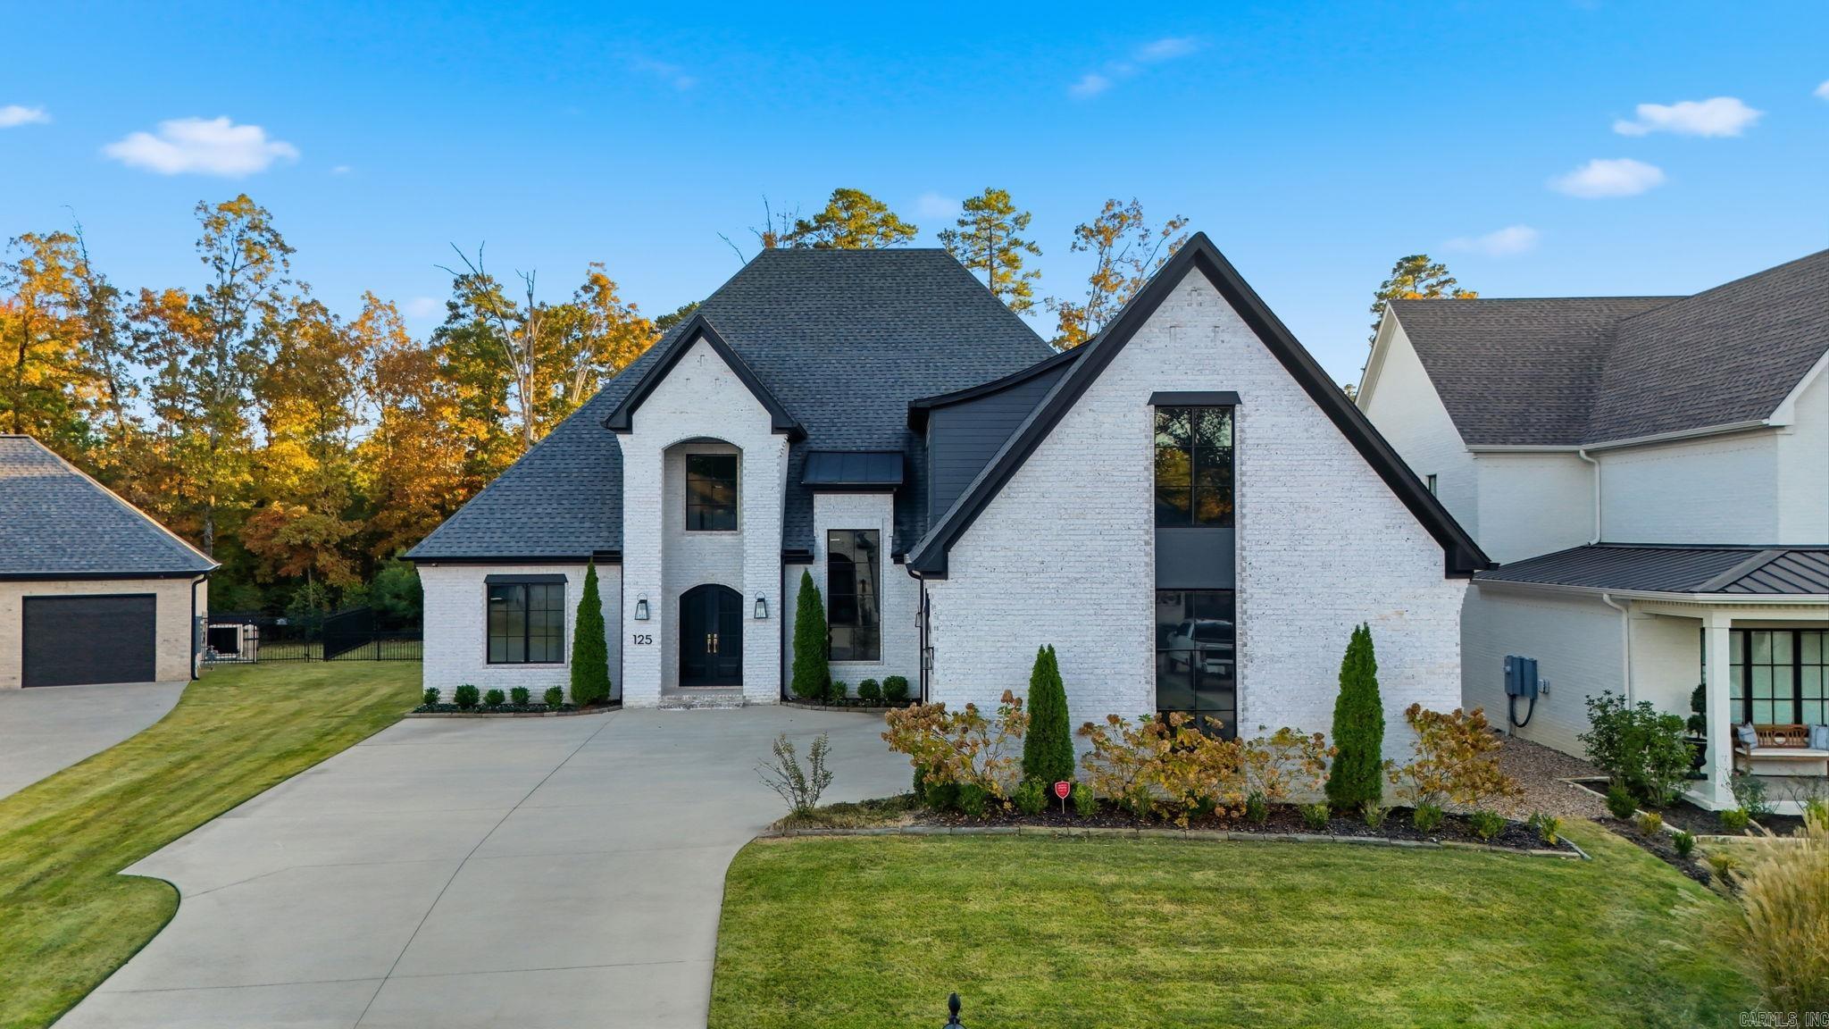
4 Beds 5 Baths 4,649 Sq.Ft. 0.31 Acres

Description

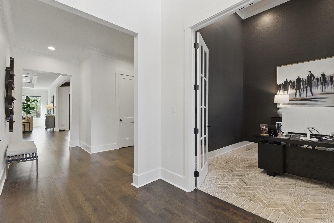
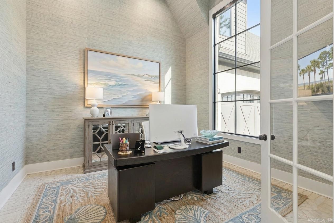
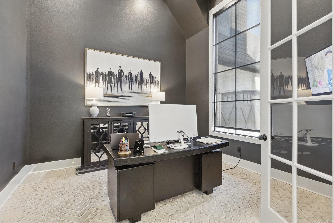
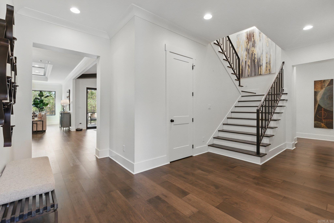
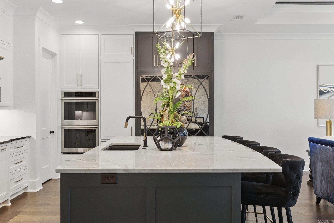
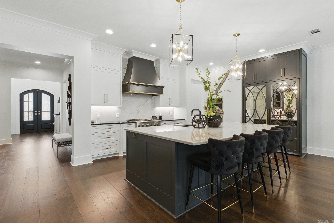
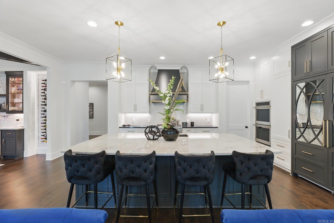
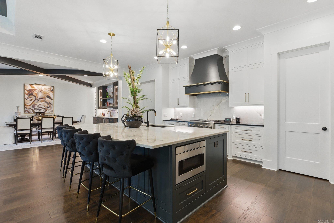
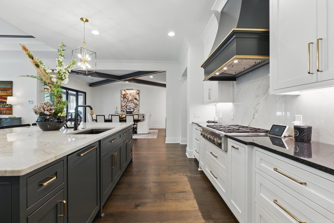
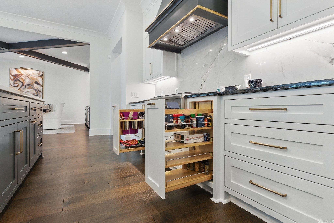
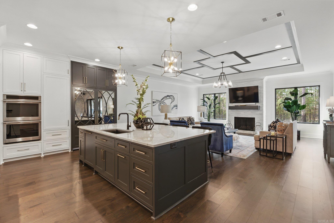
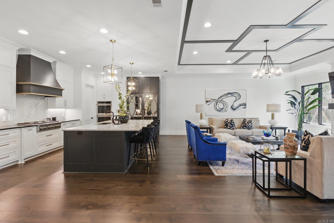
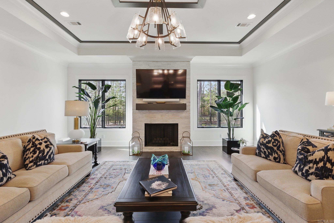
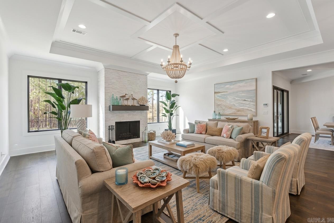
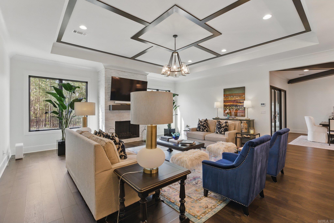
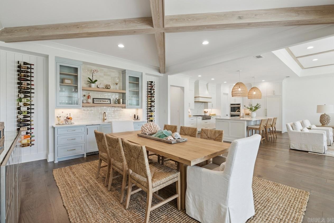
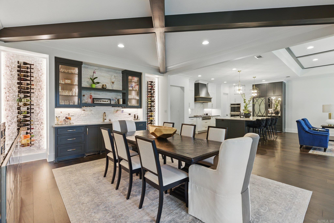
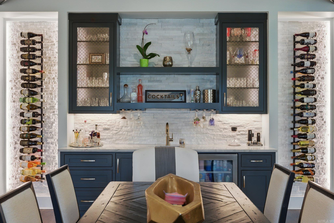
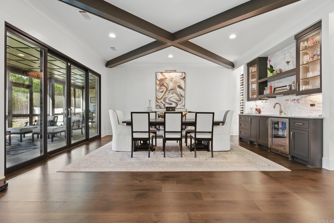
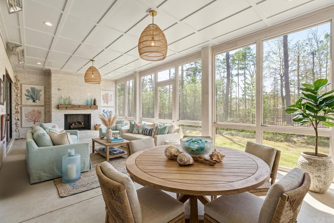
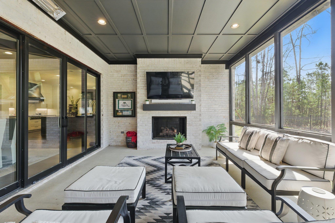
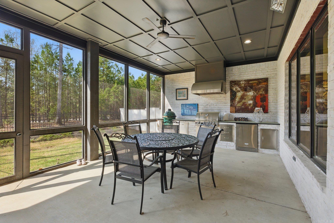
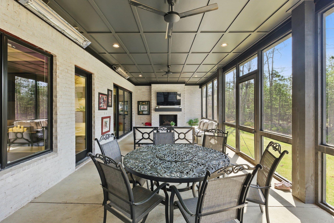
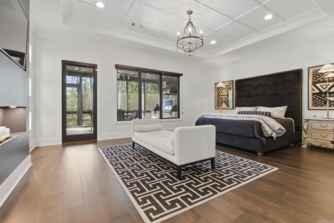
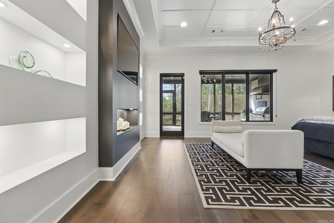
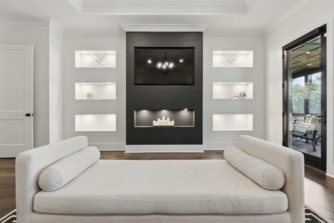
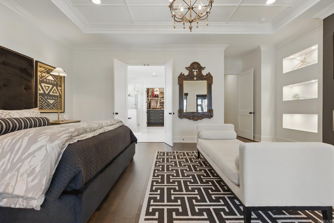
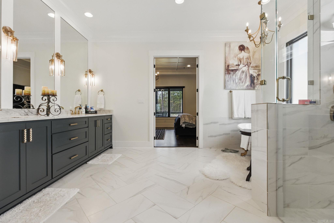
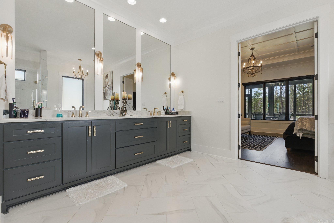
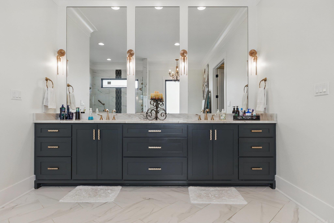
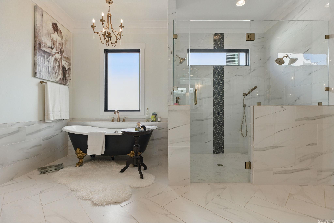
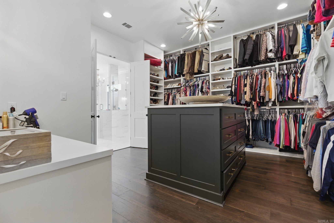
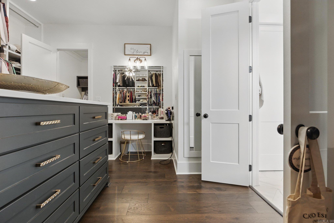
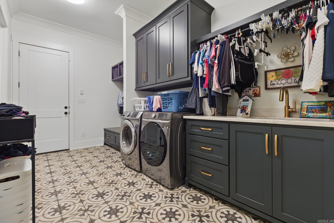
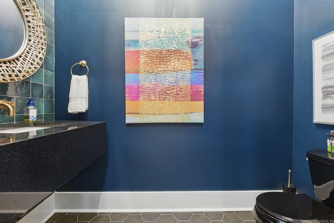
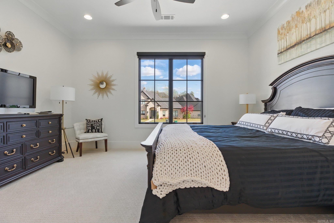
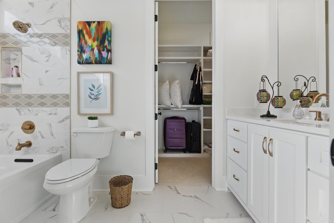
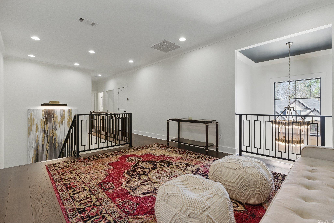
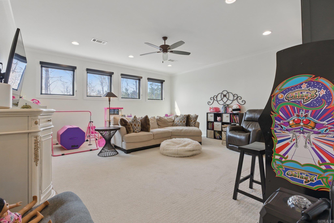
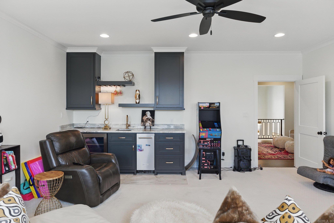
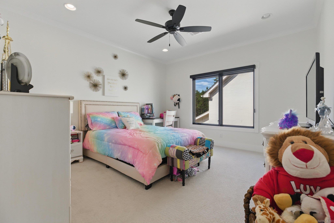
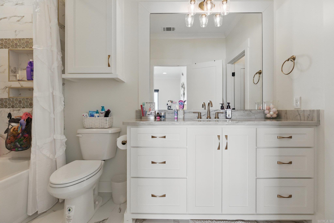
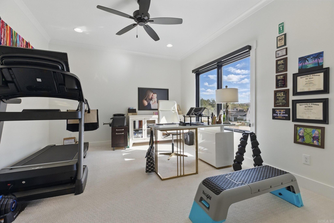
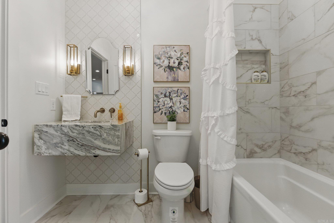
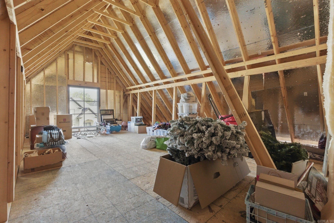
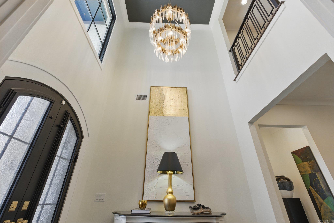
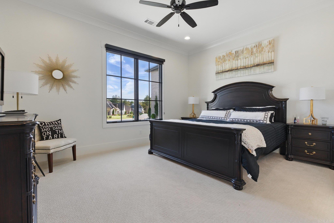
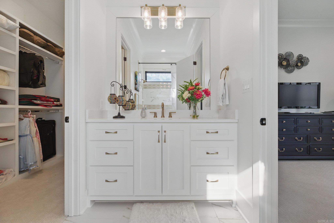
Ask about seller concessions!! This exquisite property is packed full of custom features. The grand foyer welcomes you with stunning fixtures and contemporary finishes. The kitchen features an oversized island, a walk-in pantry, and thoughtfully designed custom cabinetry. The dining area showcases a wet bar, and a massive sliding glass door. The covered and screened-in patio has it all. With a built-in kitchen, heaters, a fireplace, and ample space to relax, this is luxury at it's finest. Downstairs boasts the primary suite, featuring custom built-ins, a sitting area, and an en suite bathroom. Here you will find a stunning claw foot tub, a walk-in shower, and a vanity hidden in the oversized closet. The lower level guest suite is spacious and bright, with it's own bathroom and walk-in closet. Upstairs there are two additional bedrooms, each with their own bathroom. The upstairs bonus room with a wet bar is perfect for play or media, and the XL floored attic is perfect to add on! *Agents See Remarks*

Share Property

Location

125 Hallen Lane, Little Rock, AR 72223

Status

Sold

Date Sold

April 22, 2026
Angela Padgett

Angela Padgett

Features & Amenities

Interior

  • total bedrooms4
  • Total bathrooms5
  • full bathrooms4
  • half bathroom1
  • Flooring Carpet, Wood
  • Fireplace Gas Starter, Two, Outdoor Fireplace
  • APPLIANCES Built-In Stove, Double Oven, Microwave, Gas Range, Dishwasher, Pantry, Refrigerator-Stays, Wall Oven, Freezer
  • other interior Features Wet Bar, Washer Connection, Dryer Connection-Gas, Water Heater-Gas, Smoke Detector(s), Security System, Window Treatments, Floored Attic, Walk-In Closet(s), Built-Ins, Walk-in Shower, Video Surveillance

Area & Lot

  • Status Sold
  • Date Sold April 22, 2026
  • Living Area4,649 Sq.Ft.
  • Lot Area0.31 Acres
  • MLS® ID26009595
  • TypeResidential
  • YEAR BUILT2021
  • NeighborhoodChenal Valley
  • Architecture StylesContemporary, Craftsman
  • Elementary SchoolChenal
  • Middle SchoolJoe T Robinson

Exterior

  • STORIES2
  • utilitiesSewer-Public, Water-Public, Elec-Municipal (Entergy), Gas-Natural, All Underground
  • roofArchitectural Shingle
  • lot featuresLevel, Cul-de-sac, In Subdivision, Common to Golf Course
  • parkingGarage, Three Car, Auto Door Opener
  • AIR CONDITIONINGCentral Cool-Electric, Central Heat-Gas
  • SubstructureSlab
  • Green featuresHigh Efficiency HVAC 14, EV(Electric Car) Charger, Insulated Windows
  • other exterior FeaturesBrick, Hardie Board

Financial

  • Sales Price$1,065,000
  • Real Estate Tax $10,212/yr

Chenal Valley

The Promenade at Chenal, for instance, is a one-stop shop for retail therapy, dining and entertainment.

Explore
Ready for Your Next Move?

At Capital Sotheby's International Realty, we are committed to understanding your individual needs when it comes to buying and selling real estate. We aim to provide you with the best tools and expertise to help guide you on your journey.
Follow Us on Instagram