Leave a Message

By providing your contact information to Capital Sotheby's International Realty, your personal information will be processed in accordance with Capital Sotheby's International Realty's Privacy Policy. By checking the box(es) below, you expressly consent to receive marketing or promotional real estate communication from Capital Sotheby's International Realty in the manner selected by you. For SMS text messages, message frequency varies. Message and data rates may apply. Consent is not a condition of purchase of any goods or services. You may opt out of receiving further communications from Capital Sotheby's International Realty at any time. To opt out of receiving SMS text messages, reply STOP to unsubscribe. SMS text messaging is subject to our Terms of Use.
Thank you for your message. We will be in touch with you shortly.

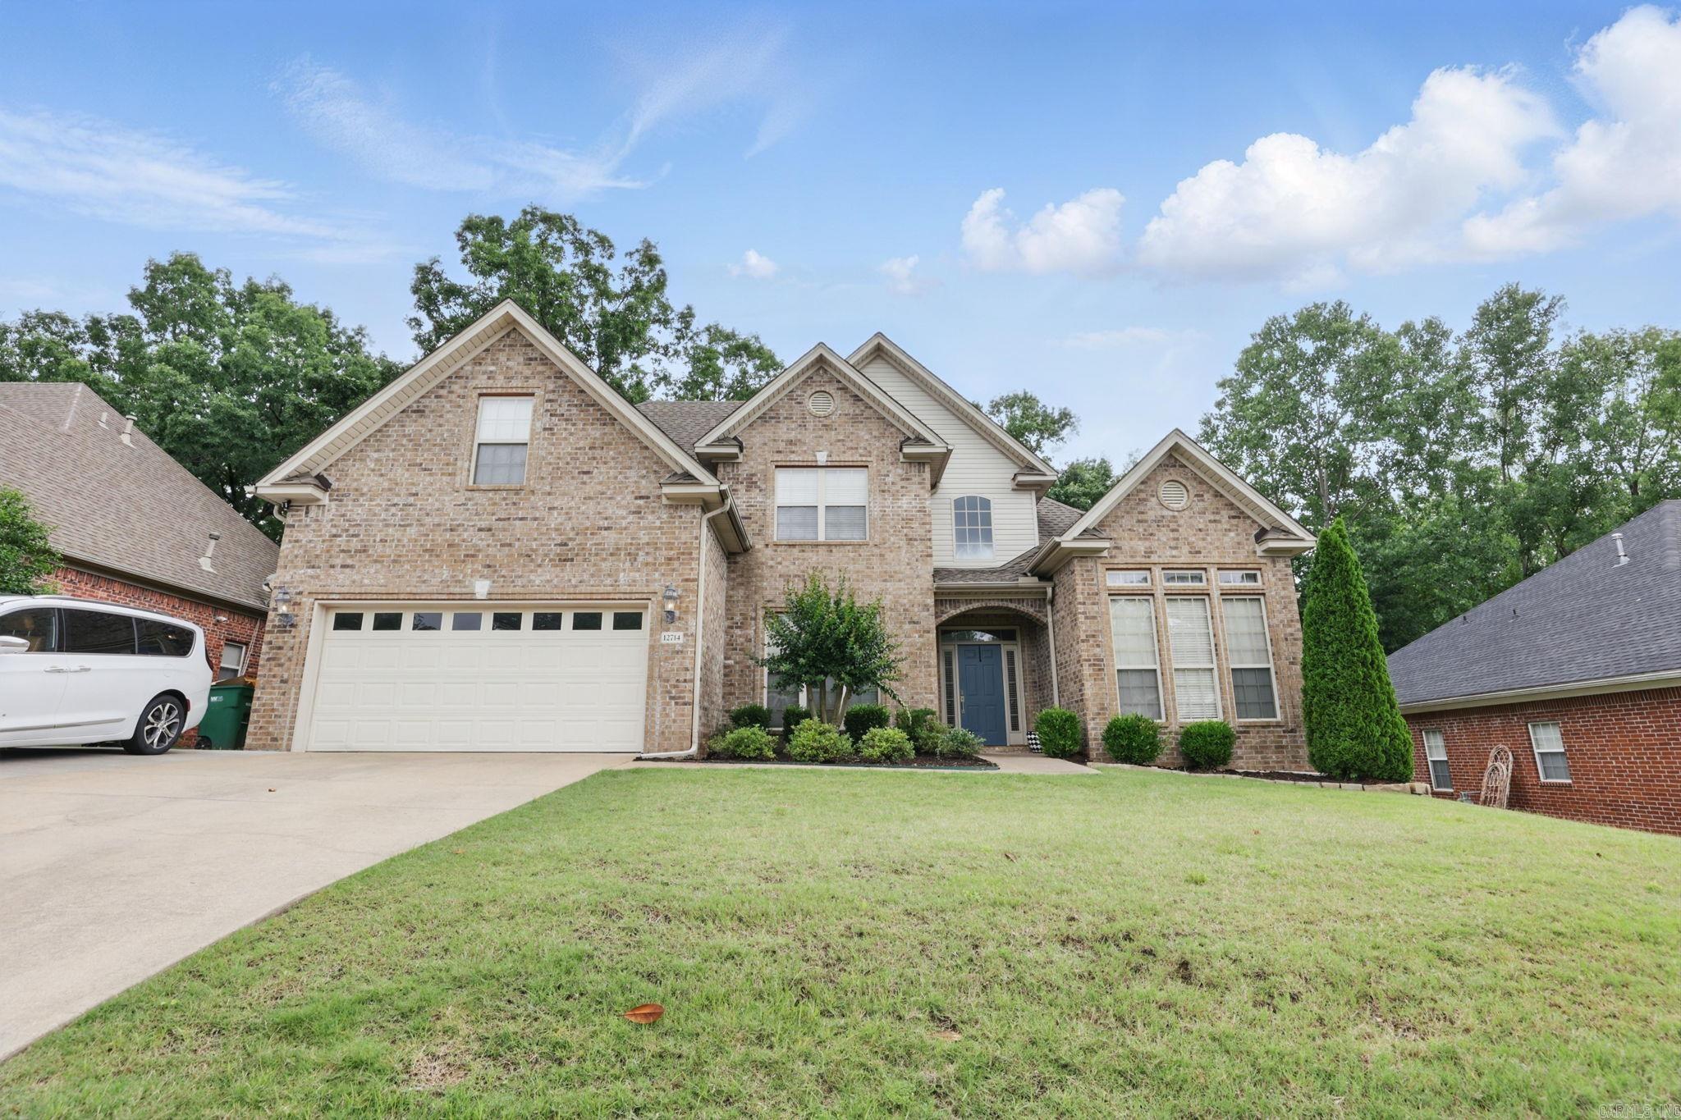
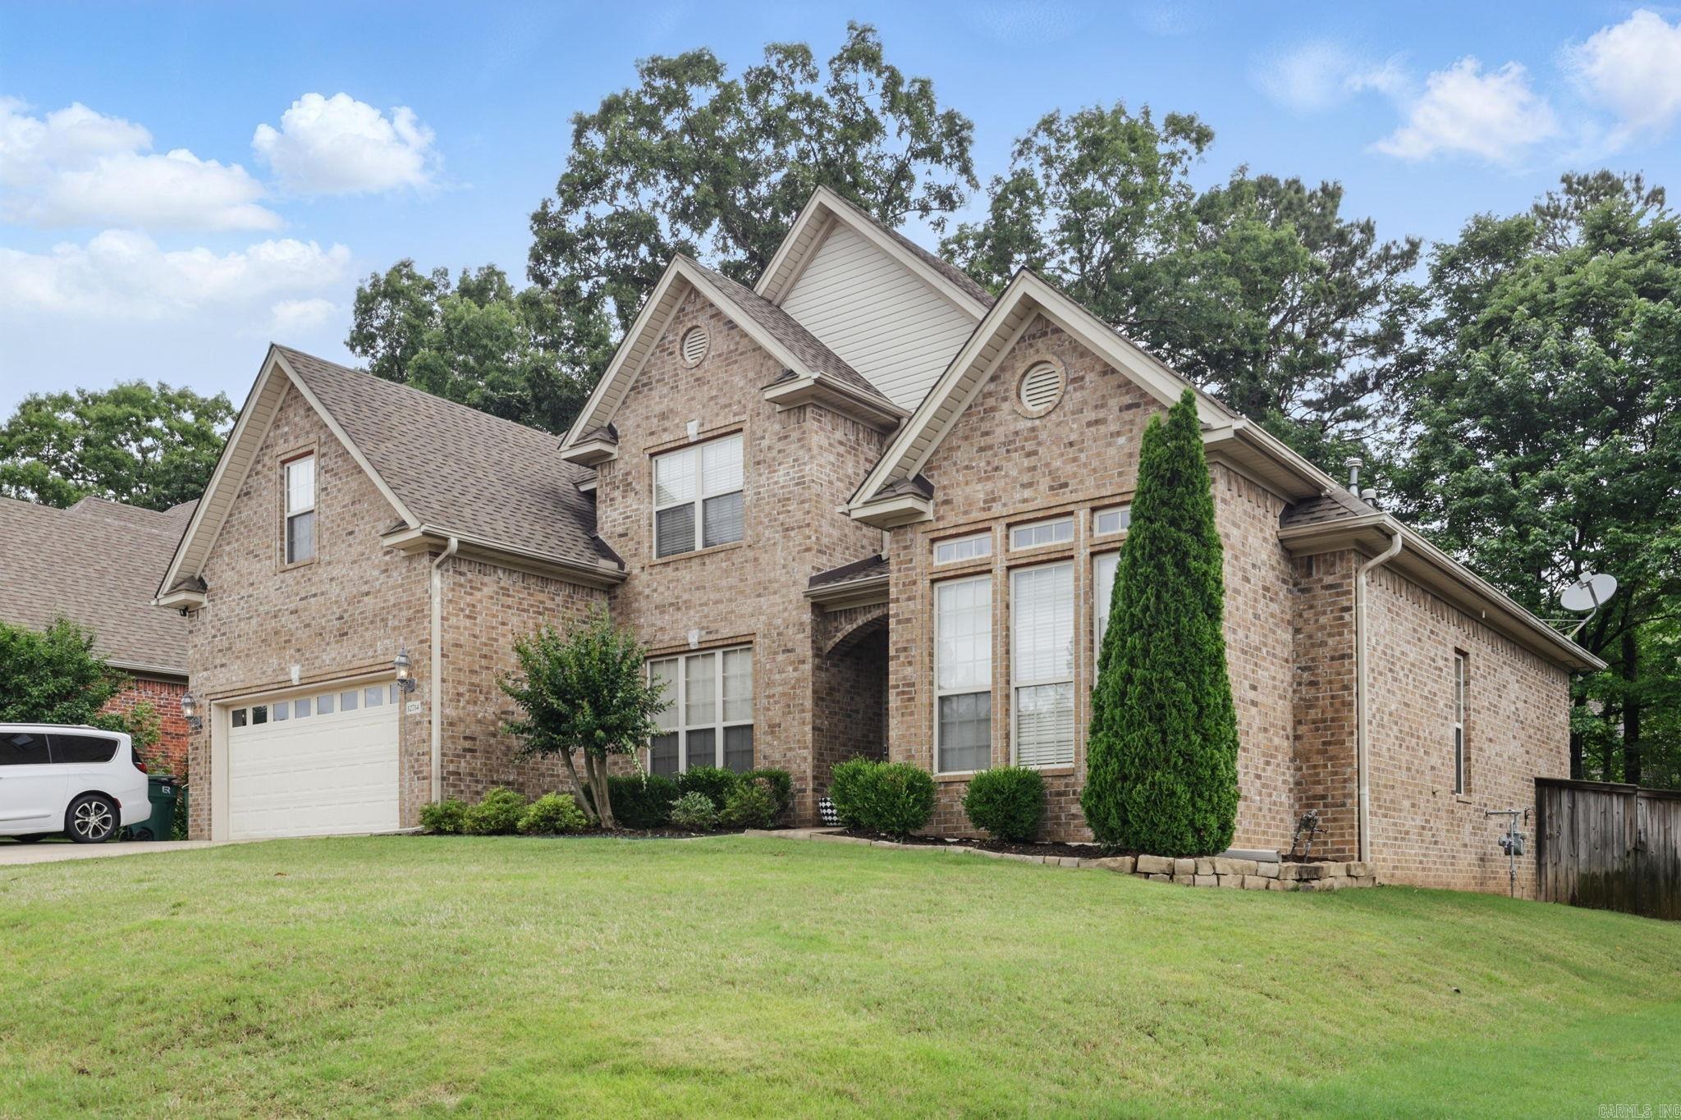
Two-story brick house with a double garage, blue front door, and broad front lawn.

Sold

12714 Meadows Edge Lane, Little Rock, AR 72211 US

$474,383

$474,383

12714 Meadows Edge Lane

5 Beds 3 Baths 2,807 Sq.Ft. 9,147.6 Sq.Ft.

Description

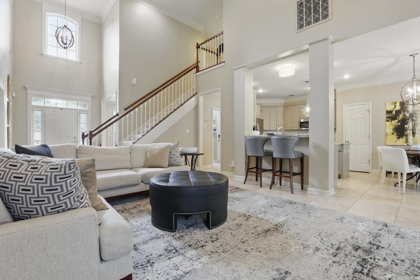
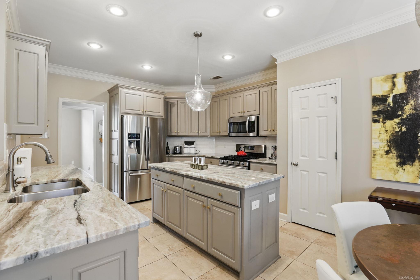
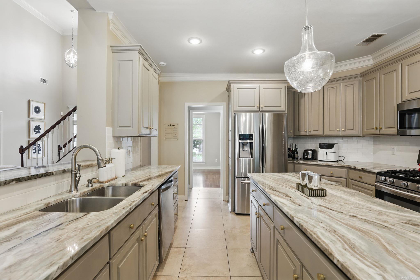
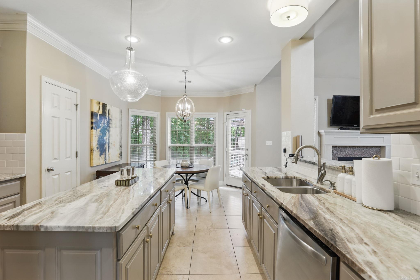
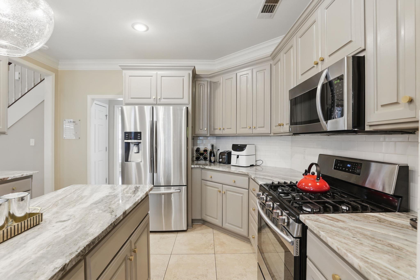
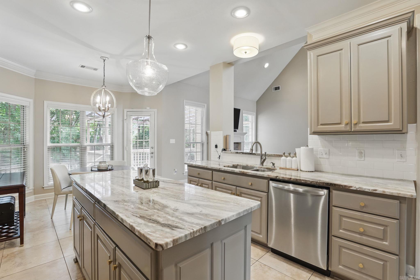
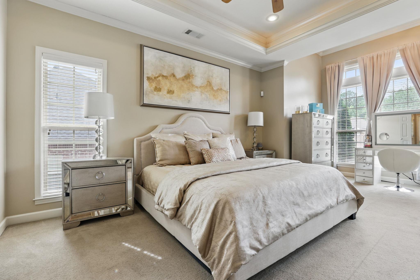
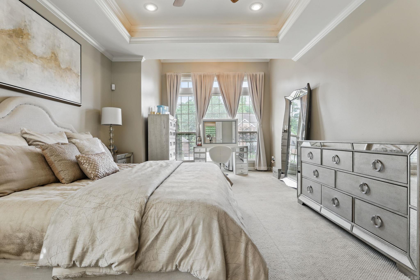
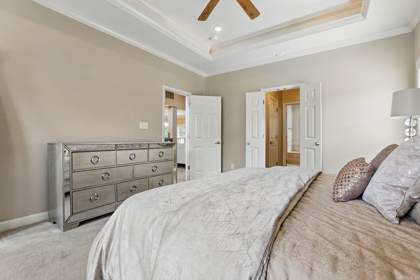
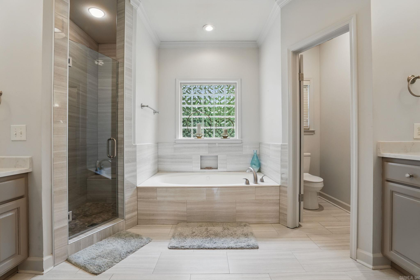
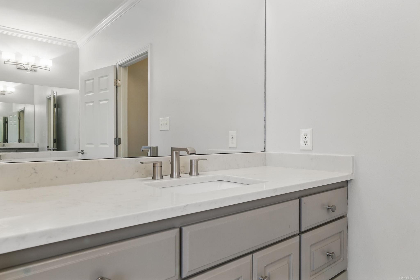
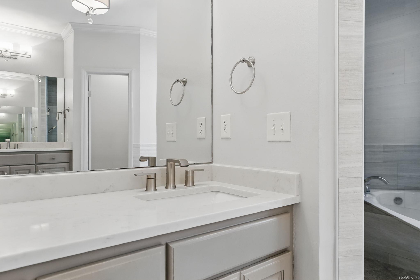
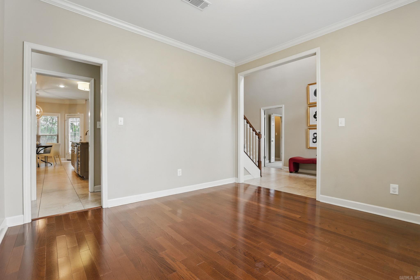
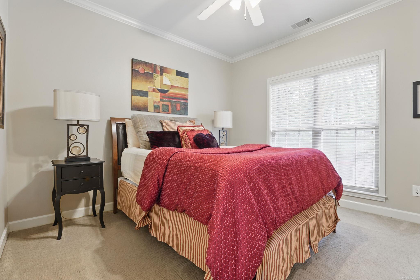
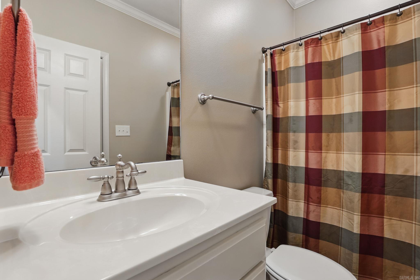
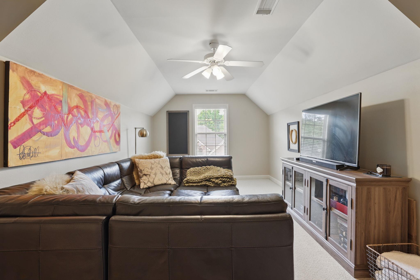
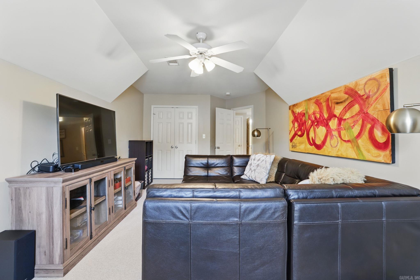
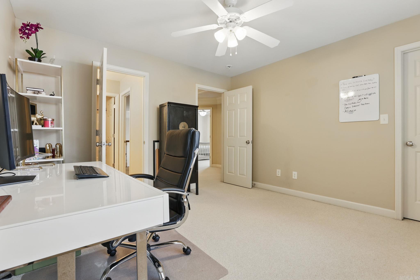
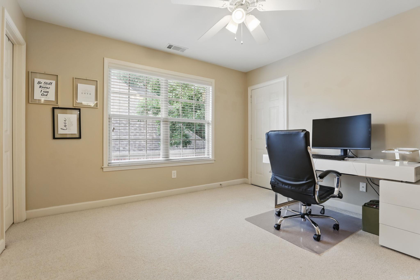
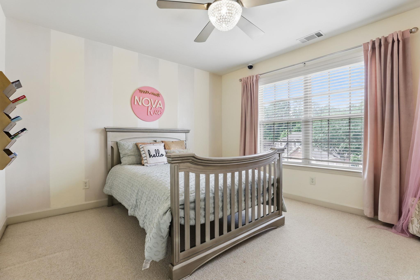
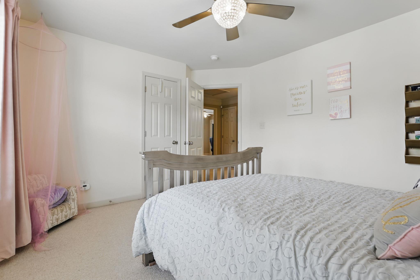
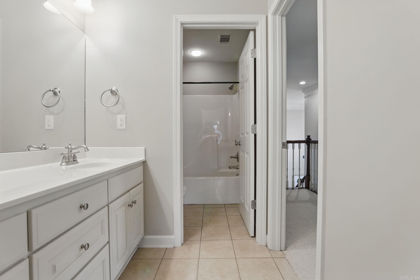
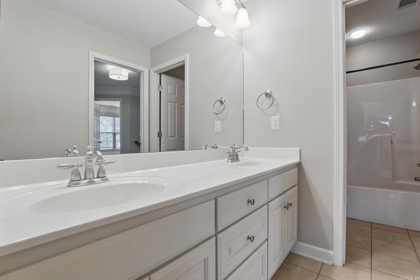
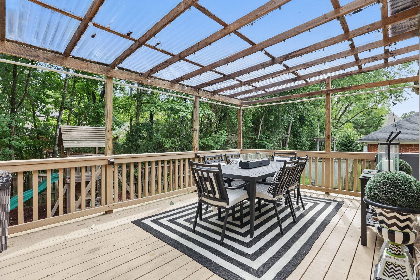
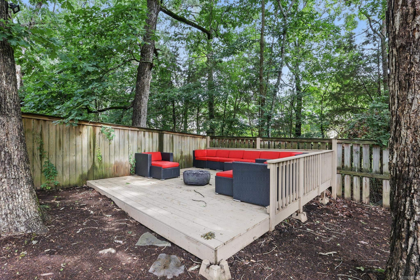
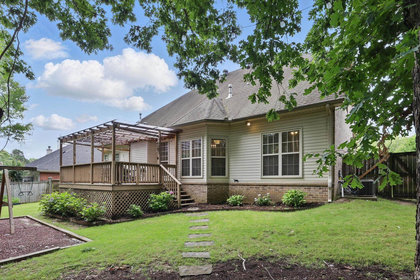
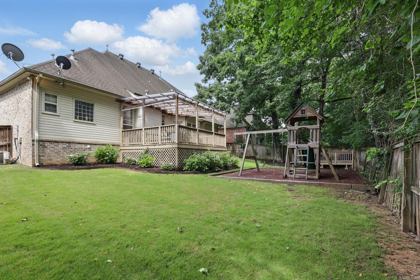
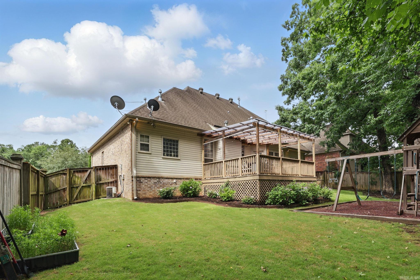
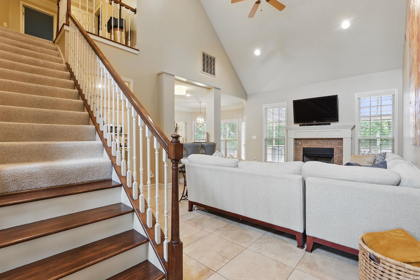
Step inside this home in Woodlands Edge and be greeted by a two-story ceiling that fills the entryway and living area with natural light. 5 Bed, 3 Bath w/ 2 beds on main level (each with private bath and closets) Primary suite complete with a seating area, dual walk-in closets, separate vanities (one with a makeup drop down), and a jetted soaking tub. Upstairs offers 3 additional bedrooms, a bathroom, closets and attic storage, providing plenty of space for family, guests, or flexible use. Peaceful backyard with green space, having access to walking trails, a clubhouse, neighborhood playground, tennis courts & more. See agent remarks for Updates on the home.

Share Property

Location

12714 Meadows Edge Lane, Little Rock, AR 72211

Status

Sold

Date Sold

July 2, 2025
Angela Padgett

Angela Padgett

Features & Amenities

Interior

  • total bedrooms5
  • Total bathrooms3
  • full bathrooms3
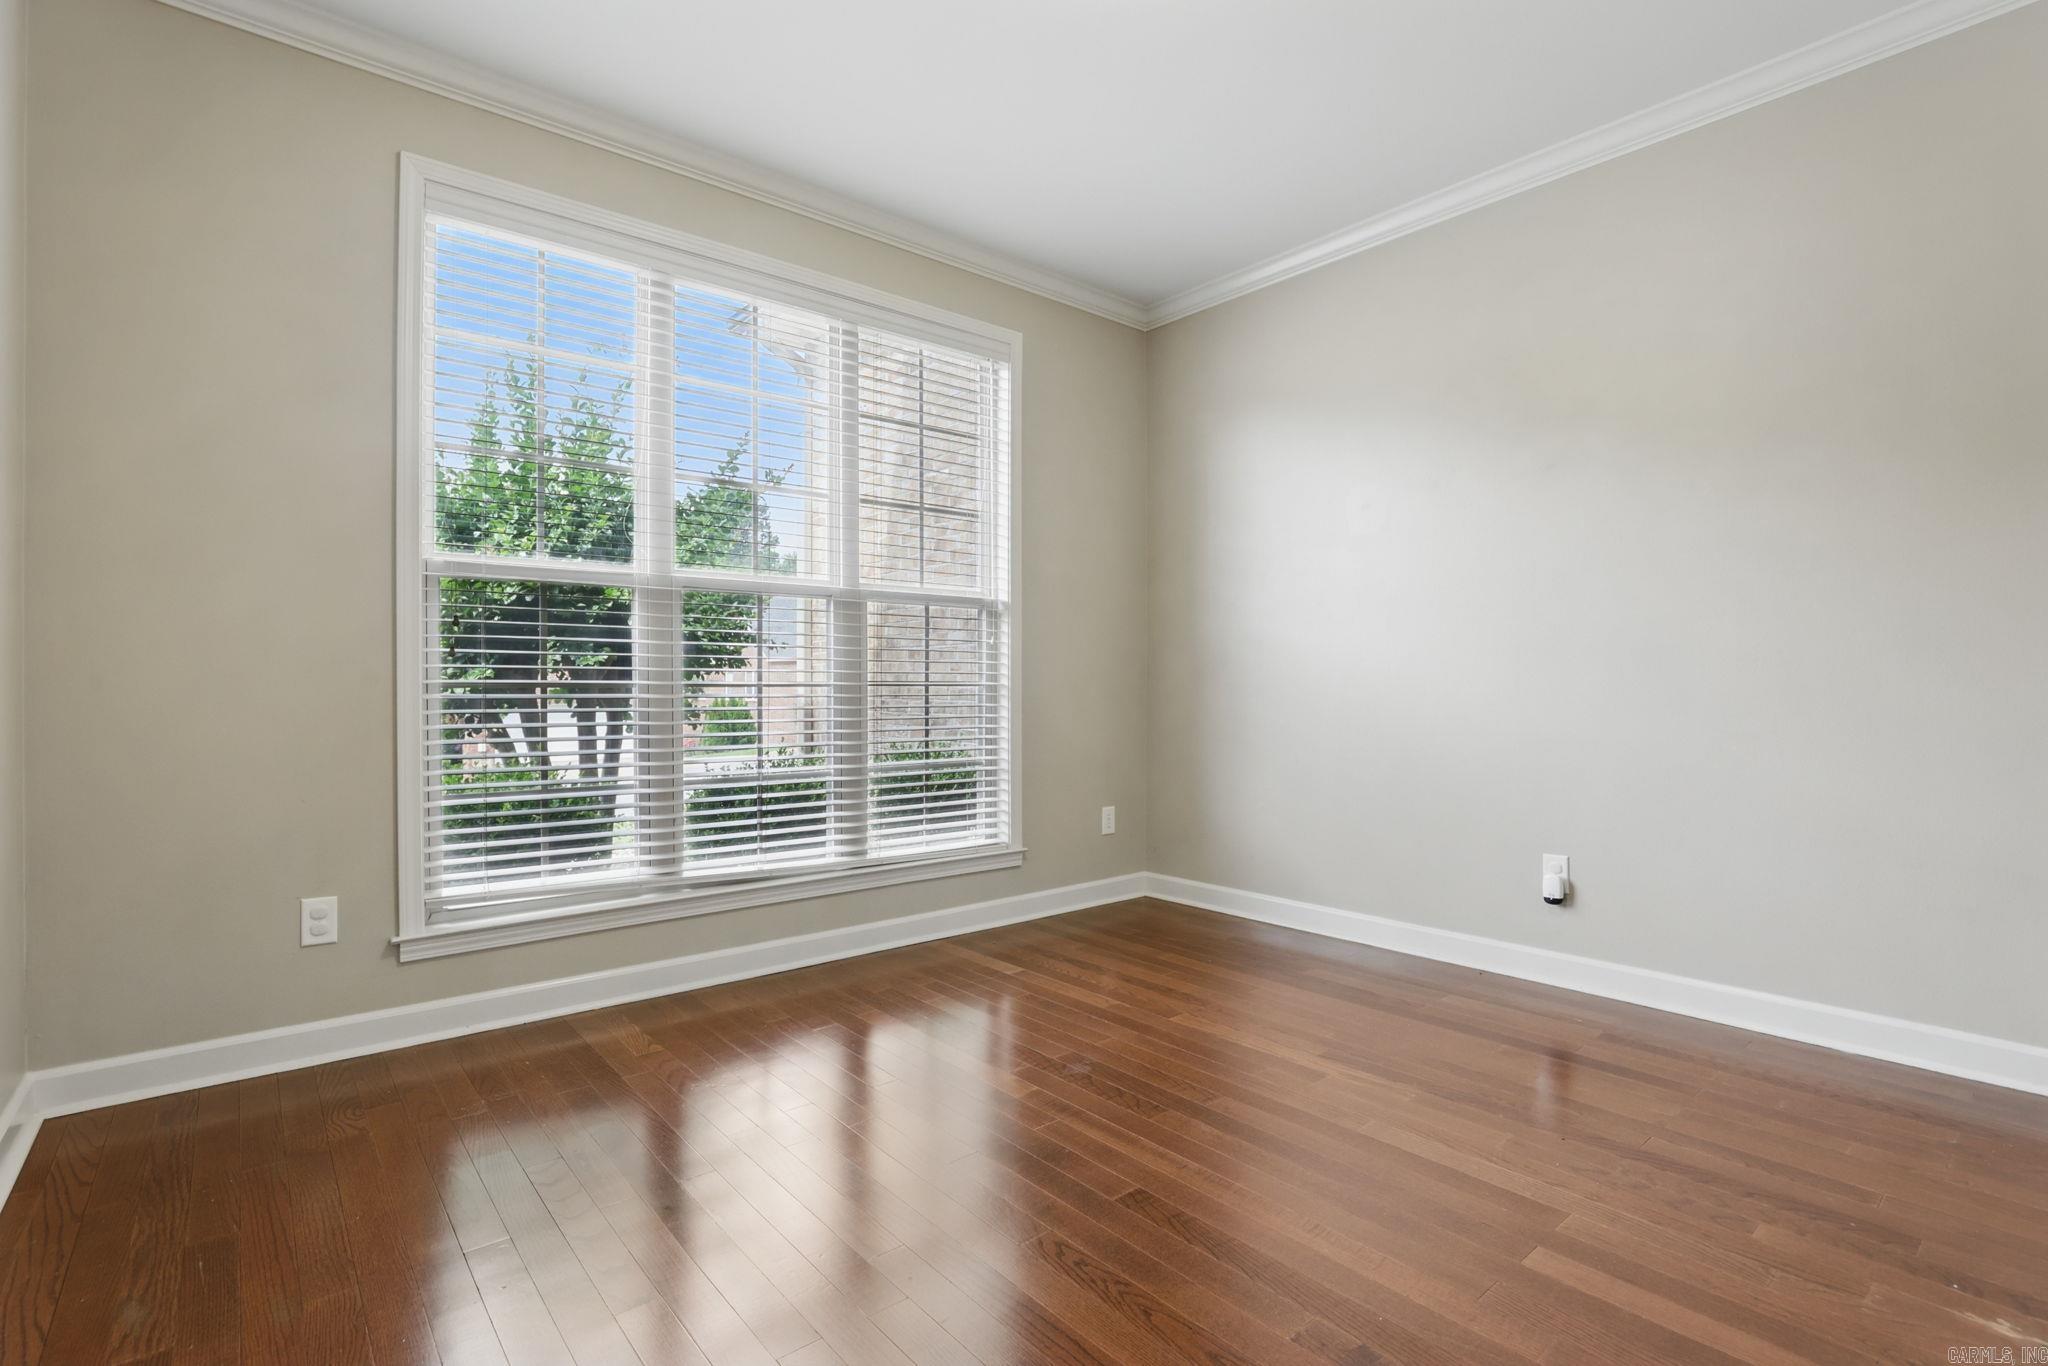
  • Flooring Carpet, Wood, Tile
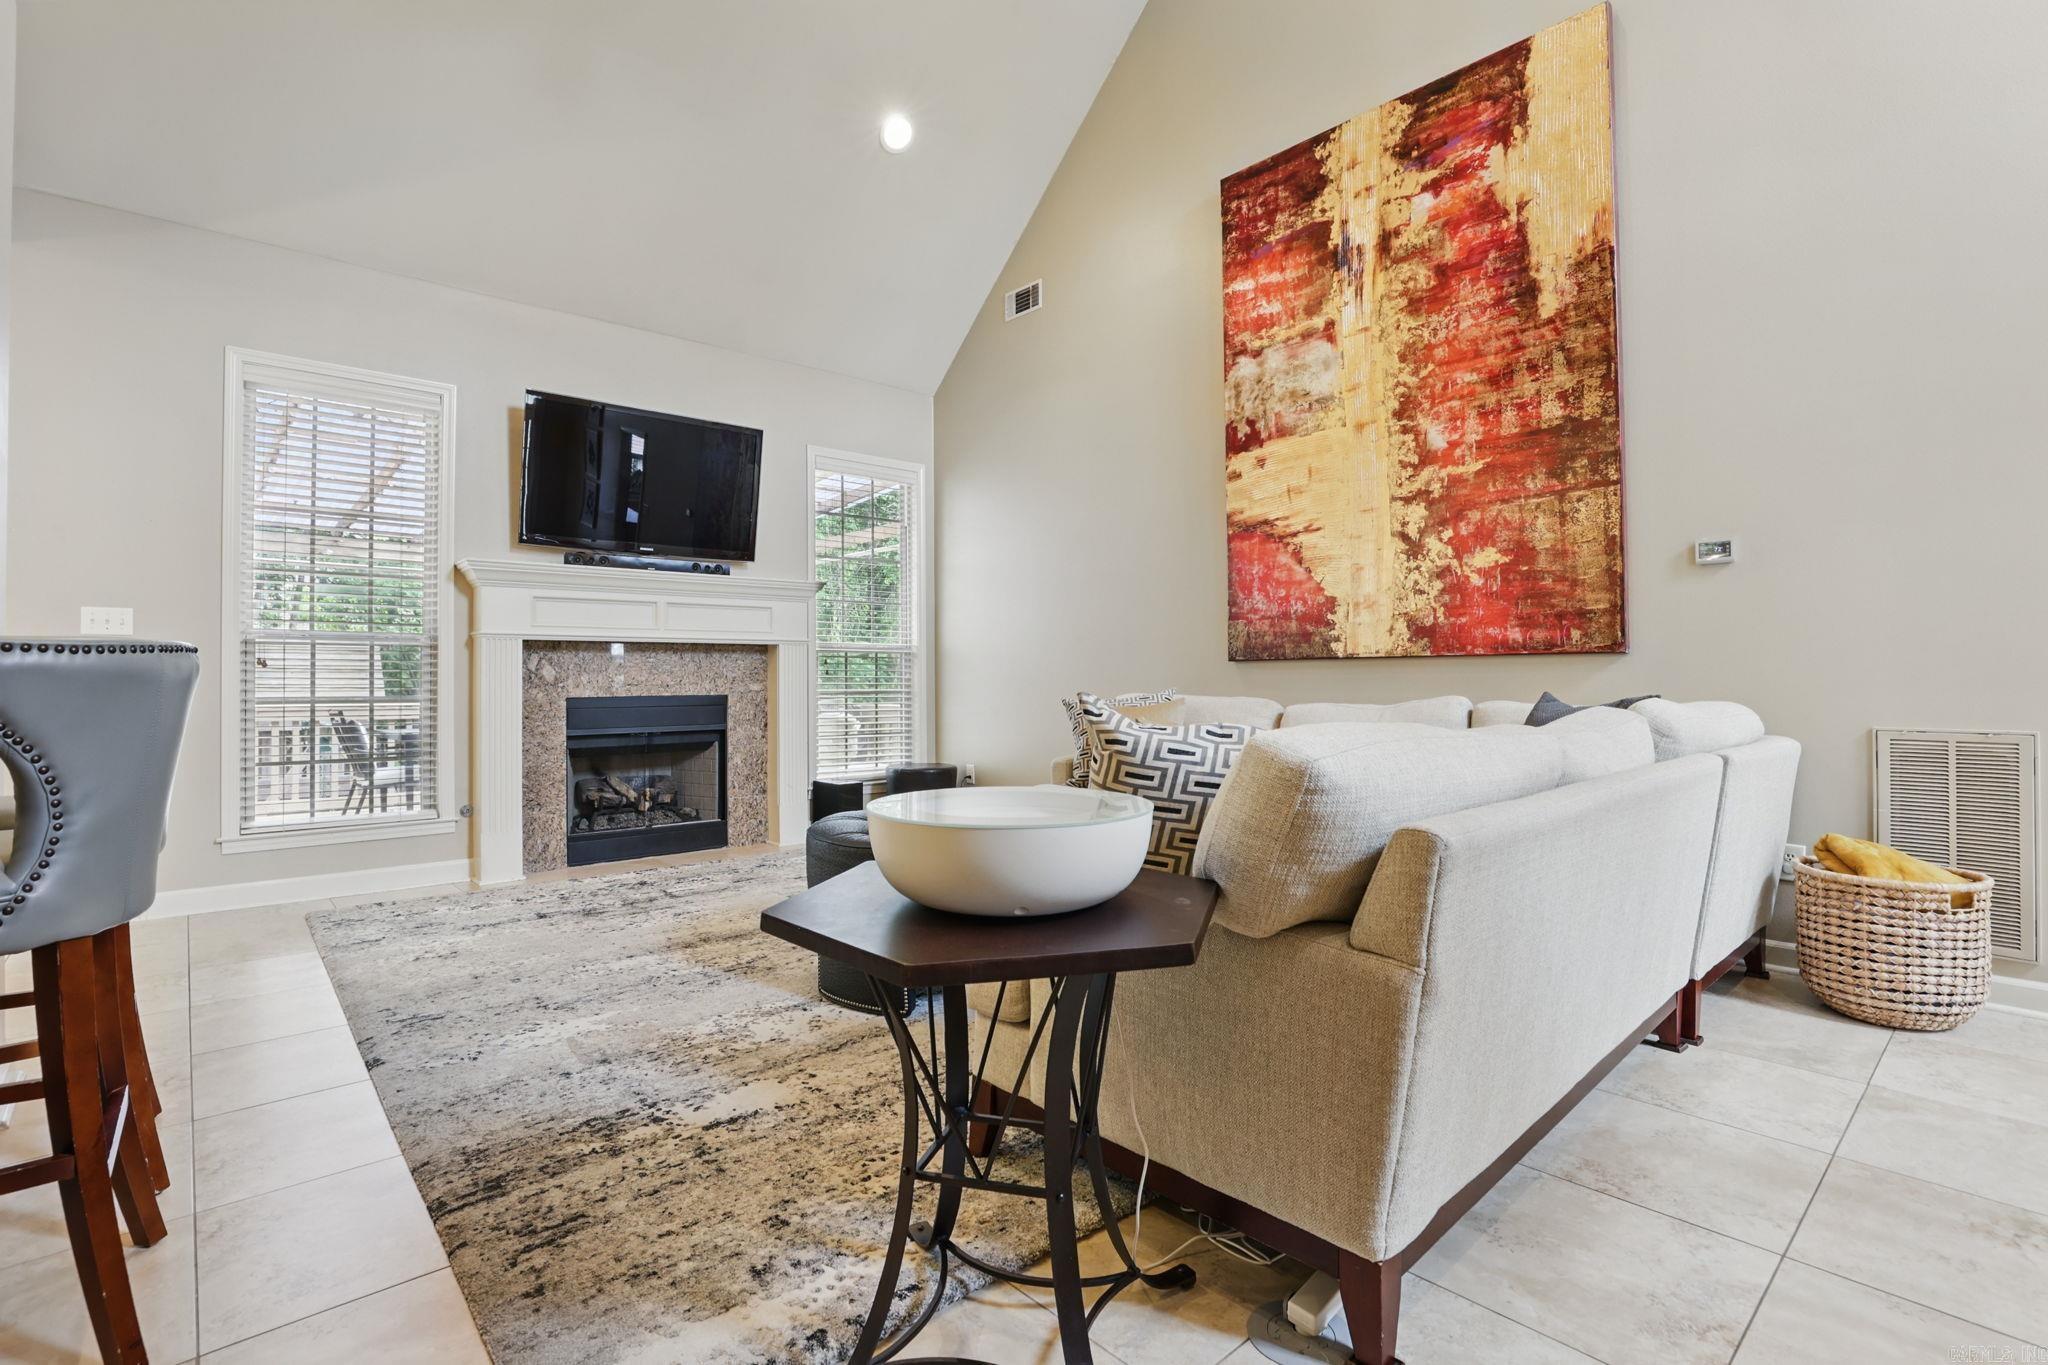
  • Fireplace Gas Starter, Gas Logs Present
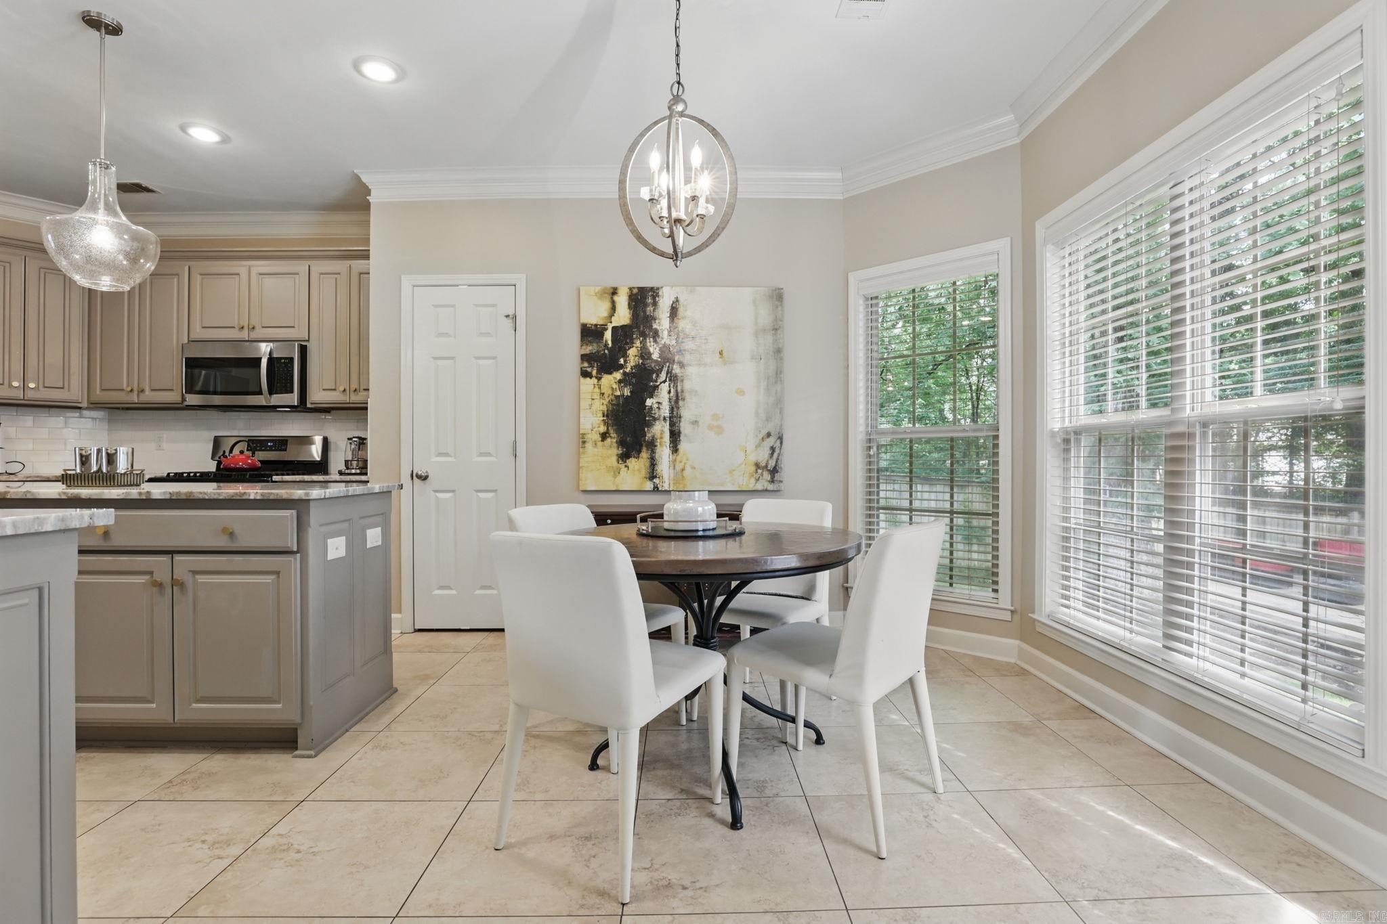
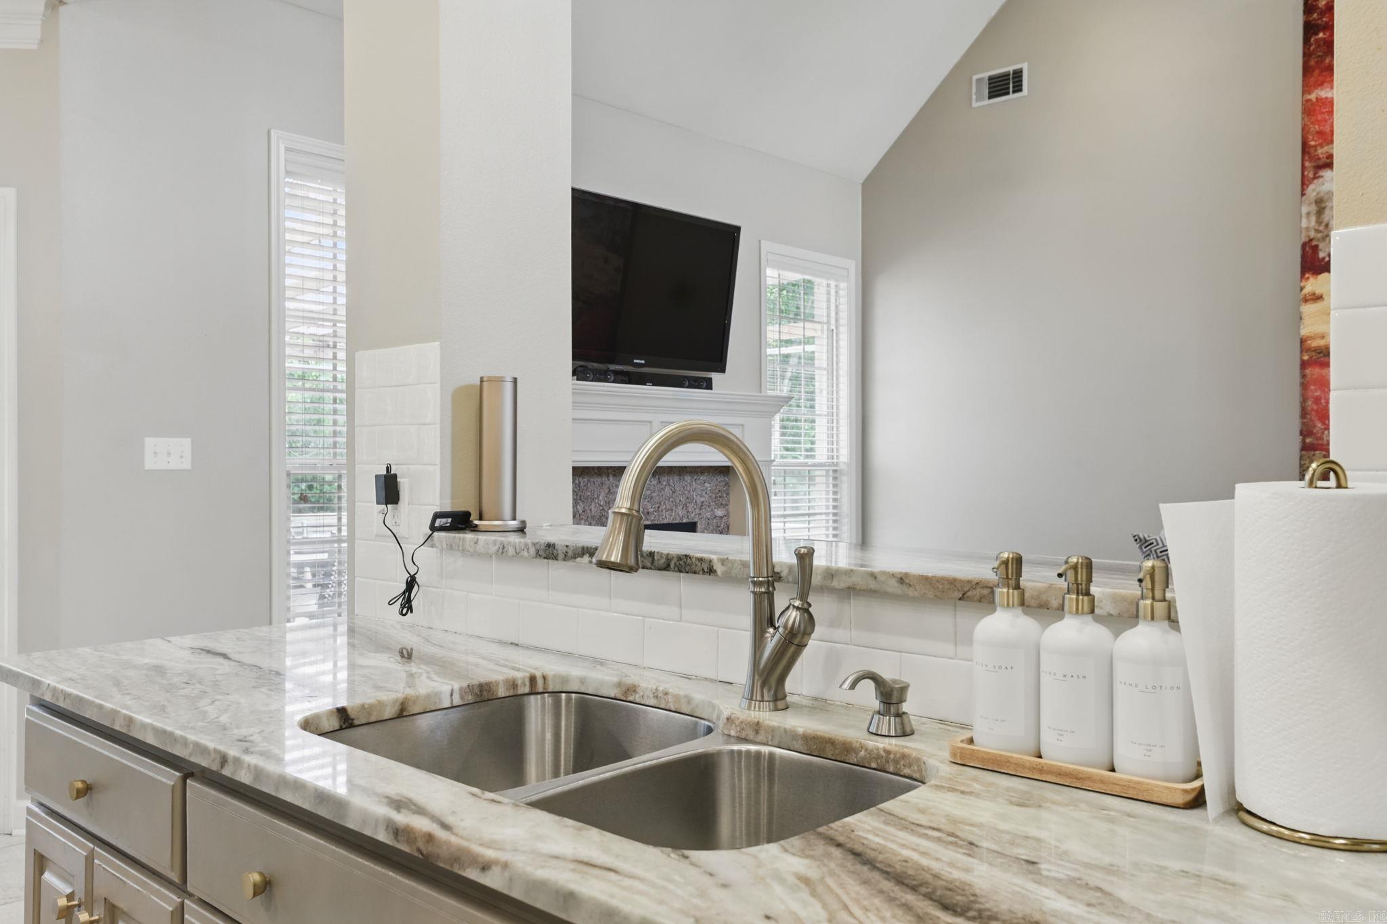
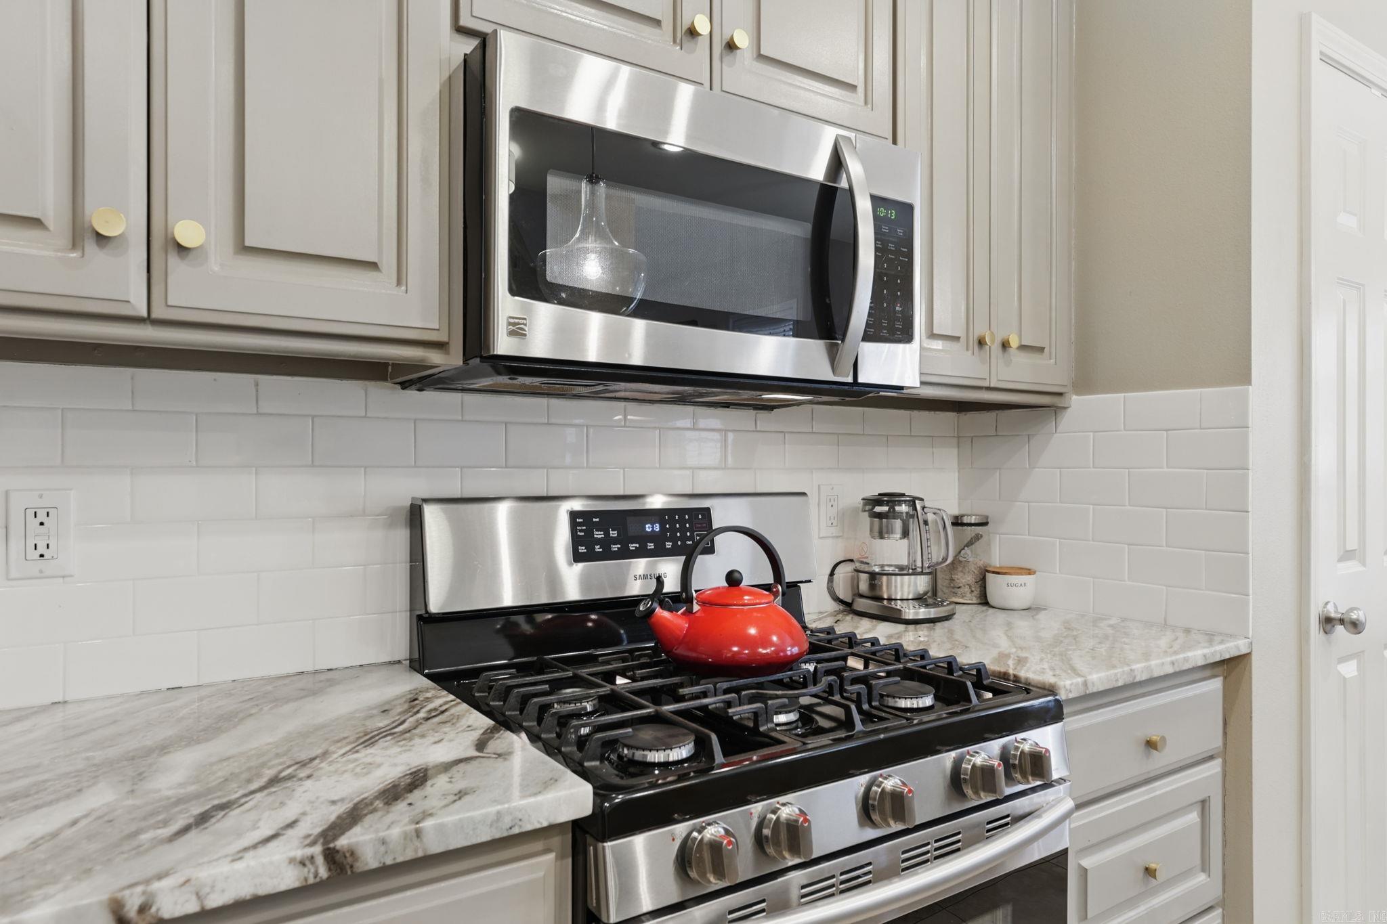
  • APPLIANCES Built-In Stove, Gas Range, Dishwasher, Disposal, Pantry, Refrigerator-Stays
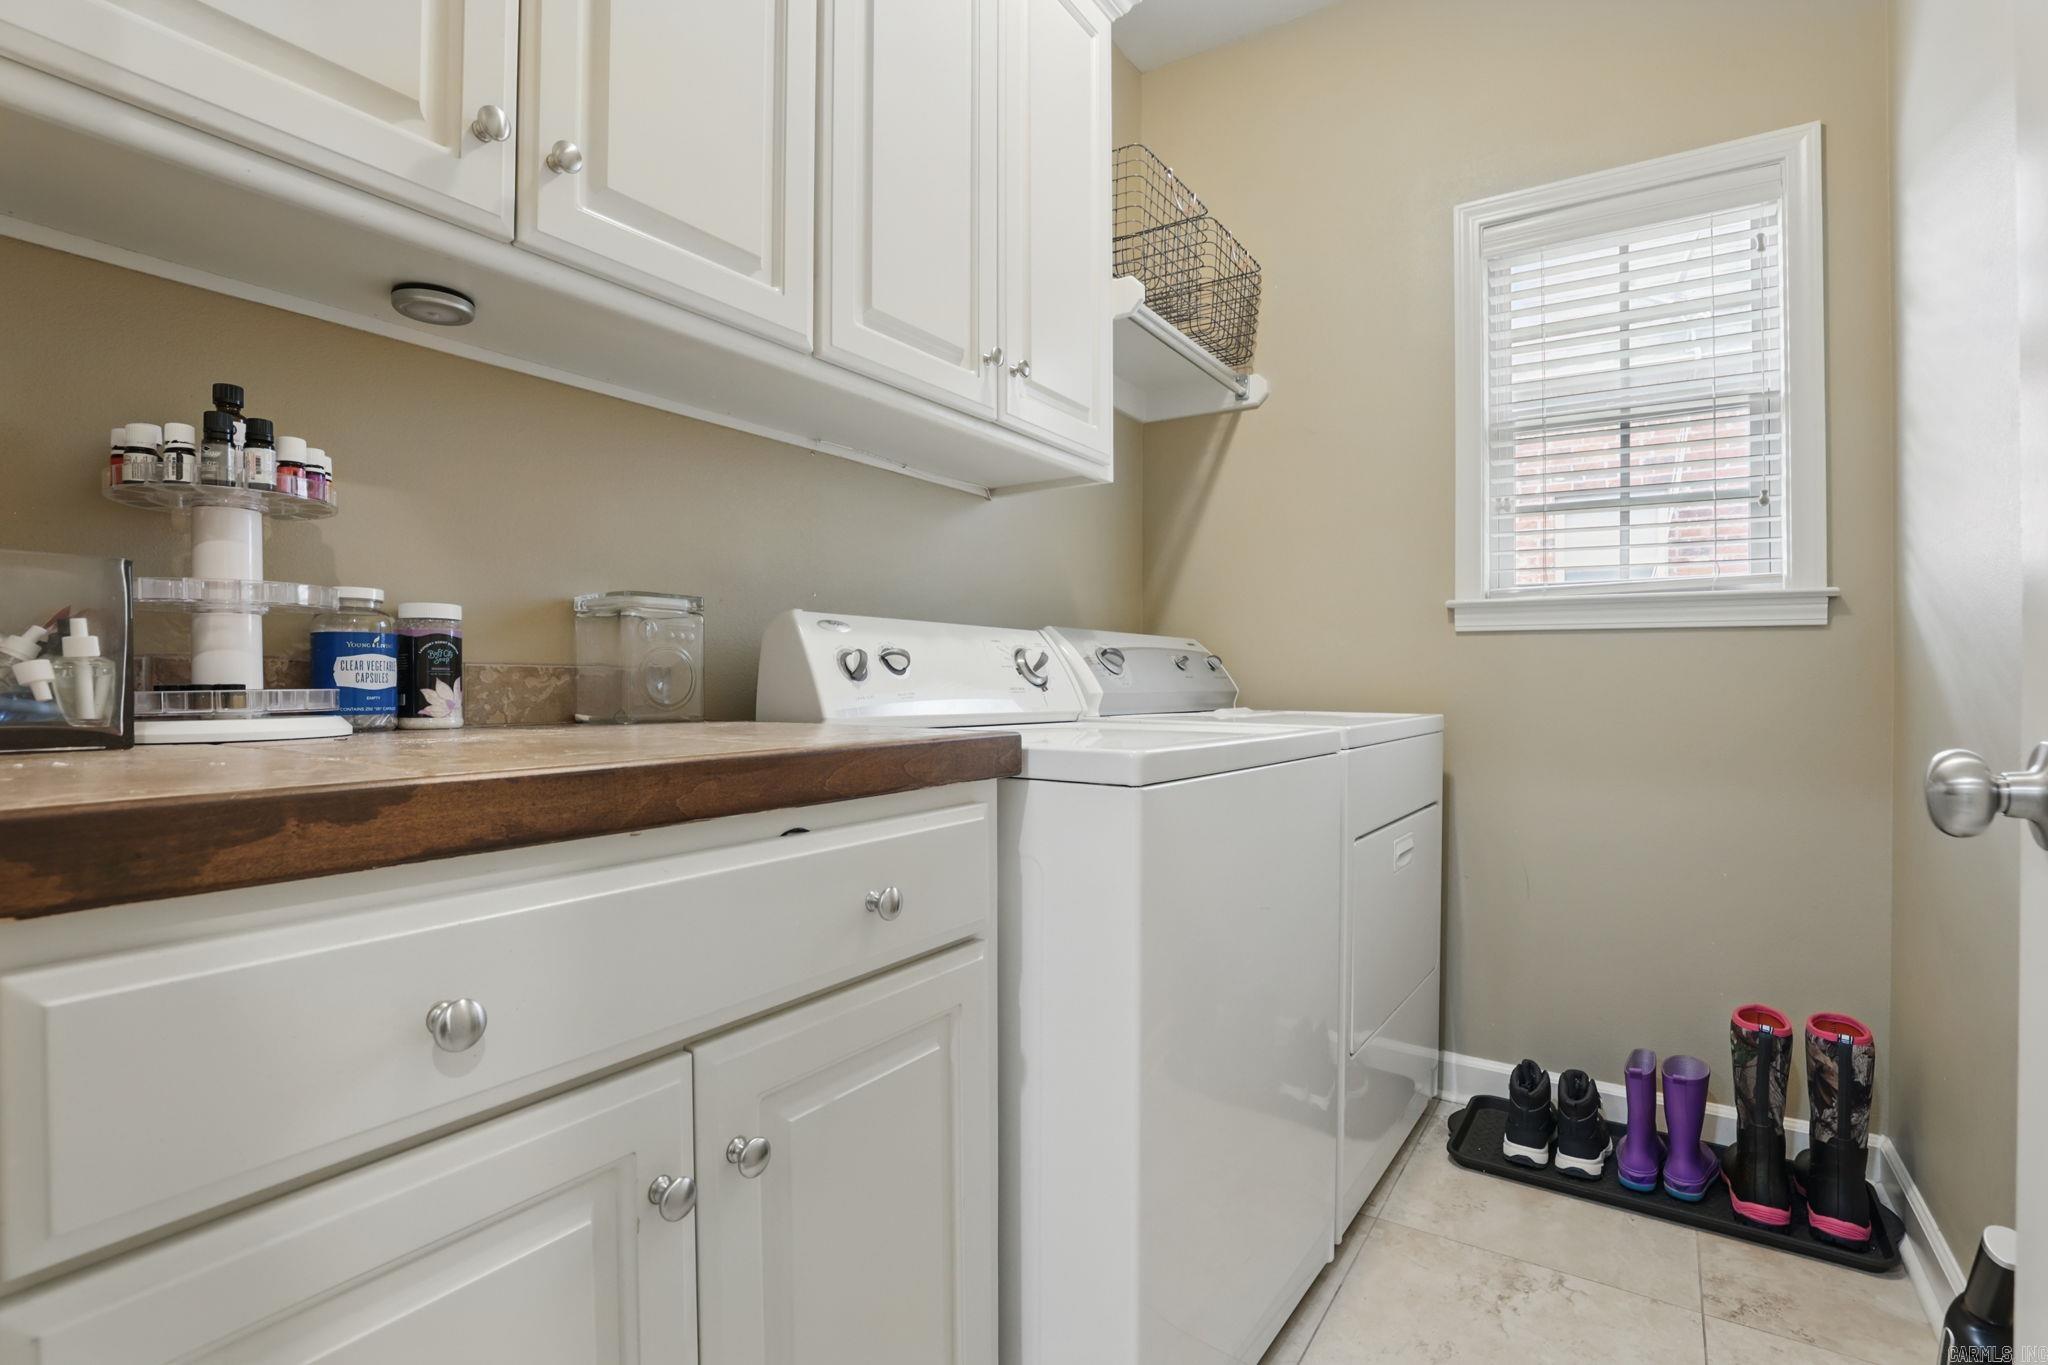
  • other interior Features Washer-Stays, Dryer Connection-Electric, Dryer-Stays, Water Heater-Gas, Smoke Detector(s), Security System, Window Treatments, Floored Attic, Walk-In Closet(s), Built-Ins, Ceiling Fan(s), Walk-in Shower, Breakfast Bar, Wired for Highspeed Inter, Kit Counter-Quartz

Area & Lot

  • Status Sold
  • Date Sold July 2, 2025
  • Living Area2,807 Sq.Ft.
  • Lot Area9,147.6 Sq.Ft.
  • MLS® ID25020940
  • TypeResidential
  • YEAR BUILT2004
  • NeighborhoodWoodlands Edge & Brodie Creek
  • Architecture StylesTraditional

Exterior

  • STORIES2
  • utilitiesSewer-Public, Water-Public, Elec-Municipal (Entergy), Gas-Natural, Telephone-Private, All Underground
  • roofArchitectural Shingle
  • lot featuresLevel, Extra Landscaping, In Subdivision
  • parkingParking Pads, Two Car
  • AIR CONDITIONINGCentral Cool-Electric, Central Heat-Gas
  • SubstructureSlab
  • Green featuresLow-E Windows, High Efficiency HVAC 14, High Efficiency Gas Furn, Insulated Windows, Insulated Doors, Extra Insulation
  • other exterior FeaturesBrick

Financial

  • Sales Price$474,383
  • Real Estate Tax $4,433/yr

Woodlands Edge & Brodie Creek

Explore

Ready for Your Next Move?

At Capital Sotheby's International Realty, we are committed to understanding your individual needs when it comes to buying and selling real estate. We aim to provide you with the best tools and expertise to help guide you on your journey.

Follow Us on Instagram