Leave a Message

By providing your contact information to Capital Sotheby's International Realty, your personal information will be processed in accordance with Capital Sotheby's International Realty's Privacy Policy. By checking the box(es) below, you expressly consent to receive marketing or promotional real estate communication from Capital Sotheby's International Realty in the manner selected by you. For SMS text messages, message frequency varies. Message and data rates may apply. Consent is not a condition of purchase of any goods or services. You may opt out of receiving further communications from Capital Sotheby's International Realty at any time. To opt out of receiving SMS text messages, reply STOP to unsubscribe. SMS text messaging is subject to our Terms of Use.

Thank you for your message. We will be in touch with you shortly.

New Listing

14 Oak Tree Circle, Conway, AR 72032 US

$269,000

$269,000

14 Oak Tree Circle

3 Beds 2 Baths 1,695 Sq.Ft. 9,583.2 Sq.Ft.

Description

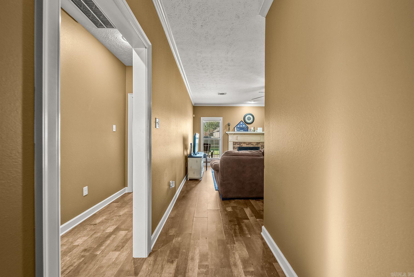
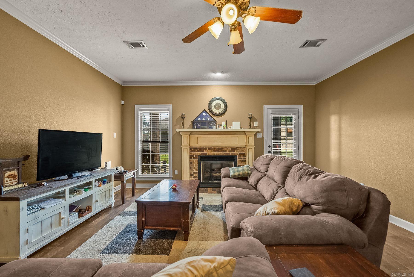
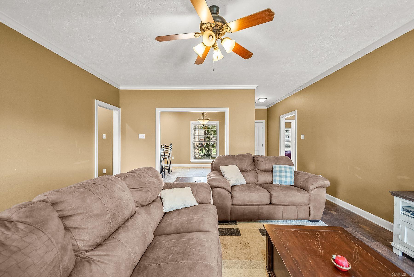
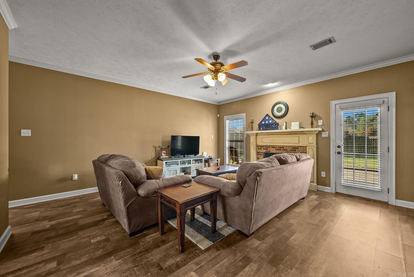
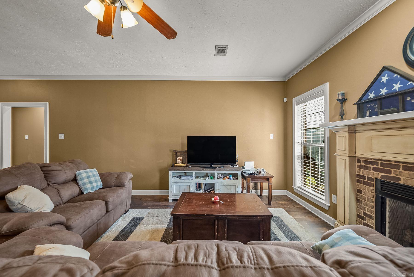
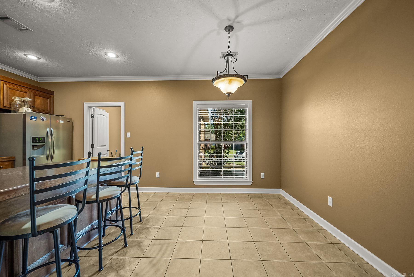
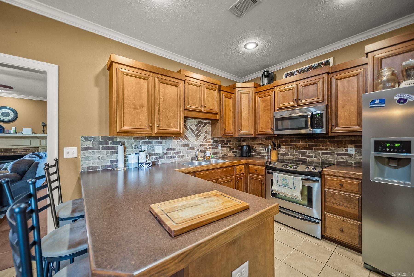
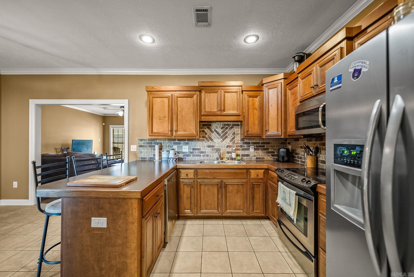
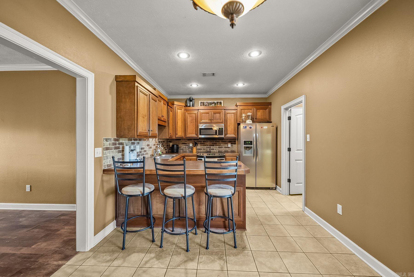
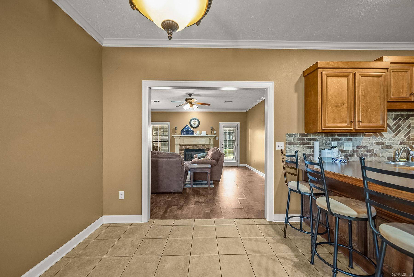
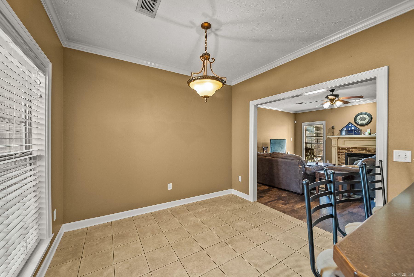
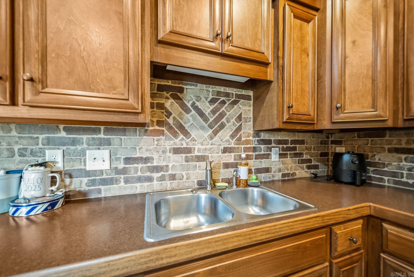
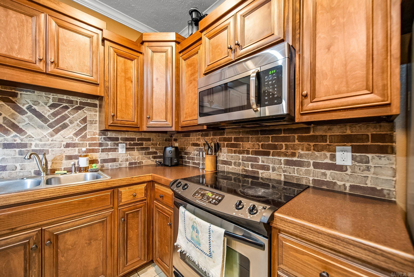
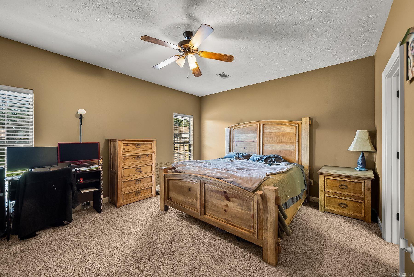
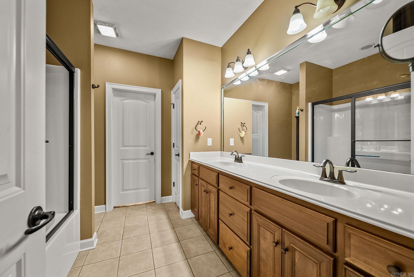
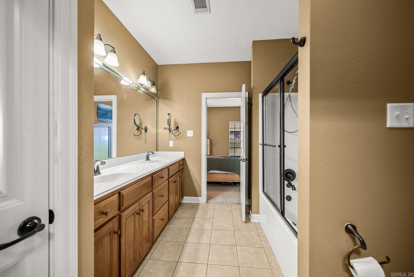
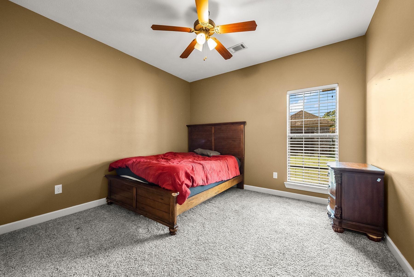
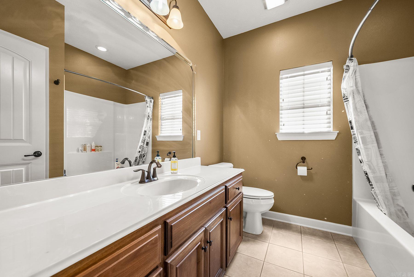
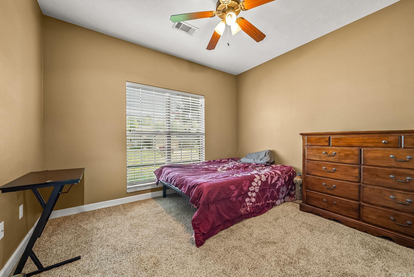
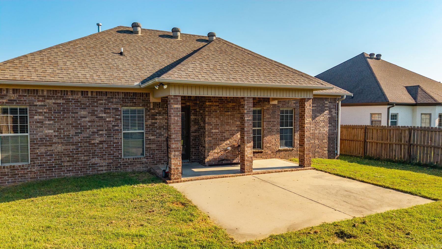
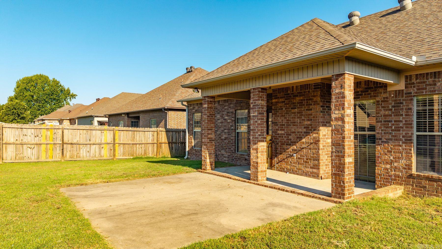
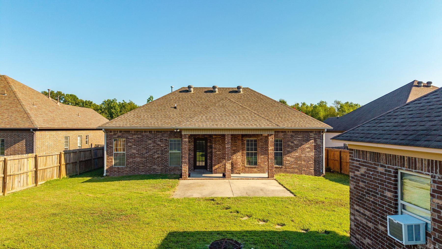
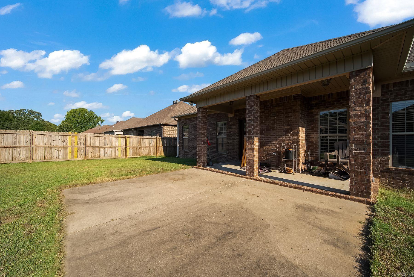
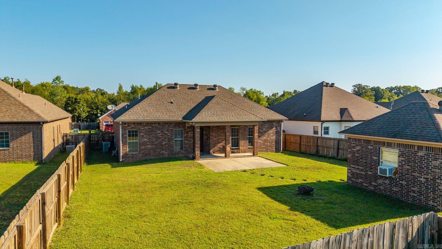
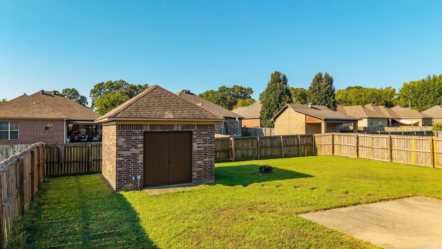
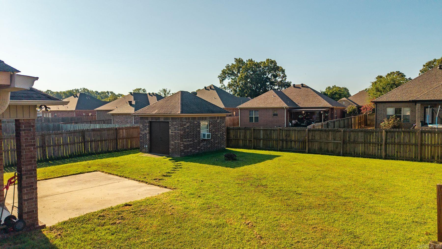
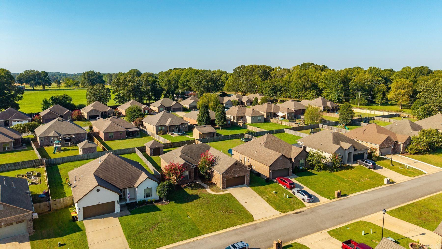
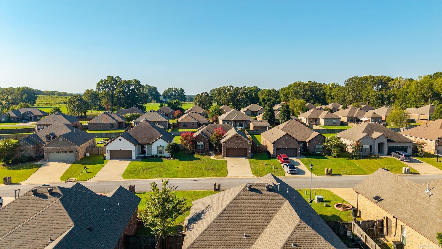
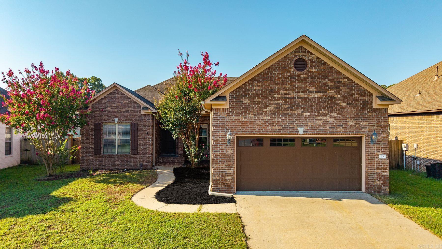
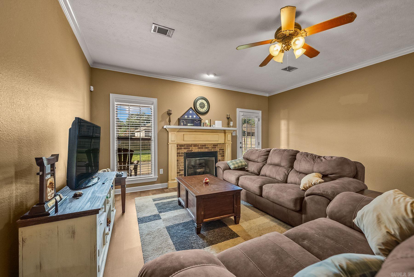
Welcome to this beautifully maintained Conway home, where thoughtful details and versatile spaces create an inviting place to call home. A desirable split-bedroom floor plan offers privacy and easy everyday living, complemented by crown molding, fresh paint, custom cabinetry throughout the kitchen and baths, and faux wood blinds. The living area is anchored by a warm gas-log fireplace, while professional landscaping enhances the home's curb appeal. Enjoy outdoor living from the covered front porch or covered back patio overlooking a privacy-fenced backyard with gated access on both sides. Stepping stones lead to an additional approximately 200-square-foot detached building with double doors and heating and cooling--ideal for a home office, gym, studio, hobby space, or extra storage. An attached garage adds convenience to this well-appointed property.

Share Property

Location

14 Oak Tree Circle, Conway, AR 72032

Status

New Listing
William Holt

William Holt

Features & Amenities

Interior

  • total bedrooms3
  • Total bathrooms2
  • full bathrooms2
  • Flooring Carpet, Tile, Laminate
  • Fireplace Woodburning-Site-Built
  • APPLIANCES Microwave, Electric Range, Dishwasher, Disposal, Refrigerator-Stays
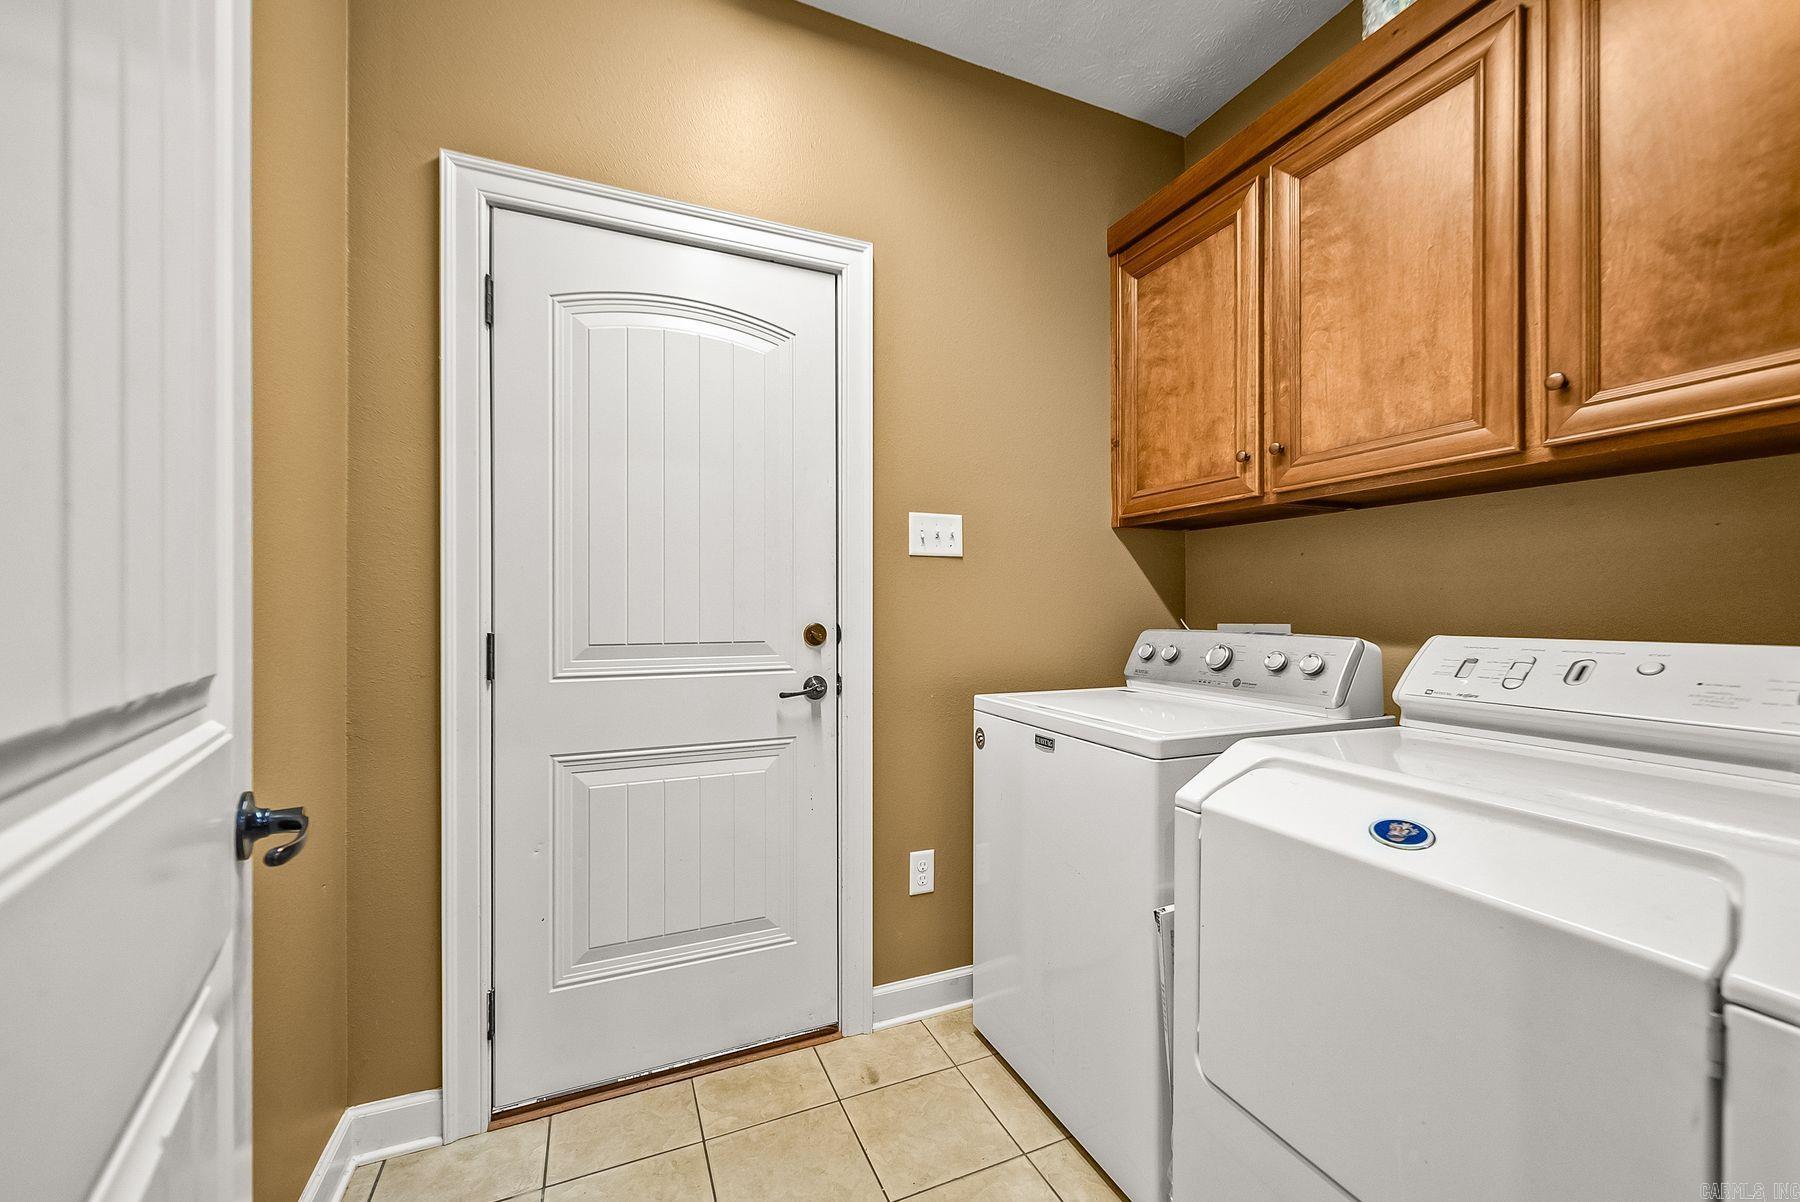
  • other interior Features Washer Connection, Dryer Connection-Electric, Window Treatments, Walk-In Closet(s)

Area & Lot

  • Status New Listing
  • Living Area1,695 Sq.Ft.
  • Lot Area9,583.2 Sq.Ft.
  • MLS® ID26037728
  • TypeResidential
  • YEAR BUILT2009
  • NeighborhoodConway
  • Architecture StylesTraditional

Exterior

  • STORIES1
  • utilitiesSewer-Public, Water-Public, Elec-Municipal (Entergy)
  • roof3 Tab Shingles
  • lot featuresCleared, Extra Landscaping, In Subdivision
  • parkingGarage, Two Car
  • AIR CONDITIONINGCentral Cool-Electric, Central Heat-Electric, Heat Pump
  • SubstructureSlab
  • other exterior FeaturesBrick, Metal/Vinyl Siding

Financial

  • Sales Price$269,000
  • Real Estate Tax $1,418/yr
image

Schedule a Showing

We would love to show you our beautiful property. Please select your preferred date and time below. An agent will be in touch shortly to confirm your appointment.

Schedule a Showing

We would love to show you our beautiful property. Please select your preferred date and time below. An agent will be in touch shortly to confirm your appointment.

Thank you for your interest in 14 Oak Tree Circle, Conway, AR 72032. We are reviewing your request and will be in touch shortly!

Mortgage Calculator

Estimate your monthly mortgage payment, including the principal and interest, property taxes, and HOA. Adjust the values to generate a more accurate rate.

All estimates are provided for informational purposes only. Actual amounts may vary.
$0,000 Your Payment 20 15 65
$0,000 Your Payment

Conway

Historic downtown is also a popular district to shop, with 40 retailers and restaurants selling a mix of old and new.

Explore
Ready for Your Next Move?

At Capital Sotheby's International Realty, we are committed to understanding your individual needs when it comes to buying and selling real estate. We aim to provide you with the best tools and expertise to help guide you on your journey.

Follow Us on Instagram