Leave a Message

By providing your contact information to Capital Sotheby's International Realty, your personal information will be processed in accordance with Capital Sotheby's International Realty's Privacy Policy. By checking the box(es) below, you expressly consent to receive marketing or promotional real estate communication from Capital Sotheby's International Realty in the manner selected by you. For SMS text messages, message frequency varies. Message and data rates may apply. Consent is not a condition of purchase of any goods or services. You may opt out of receiving further communications from Capital Sotheby's International Realty at any time. To opt out of receiving SMS text messages, reply STOP to unsubscribe. SMS text messaging is subject to our Terms of Use.

Thank you for your message. We will be in touch with you shortly.

Sold

1501 Shumate Drive, Little Rock, AR 72212 US

$263,000

$263,000

1501 Shumate Drive

3 Beds 2 Baths 1,681 Sq.Ft. 0.29 Acres

Description

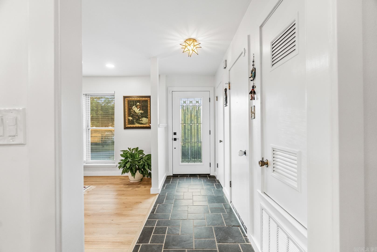
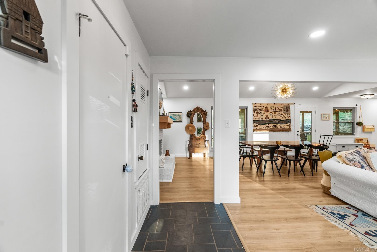
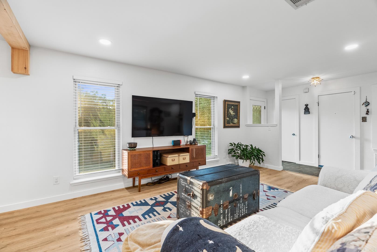
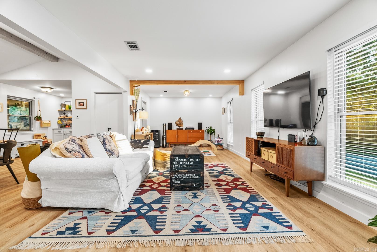
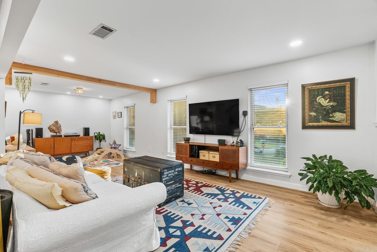
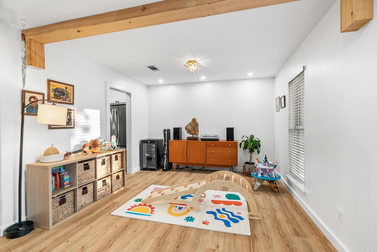
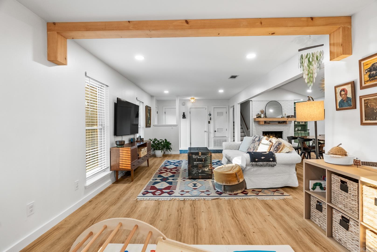
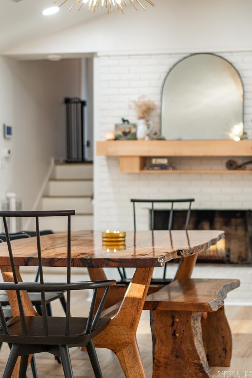
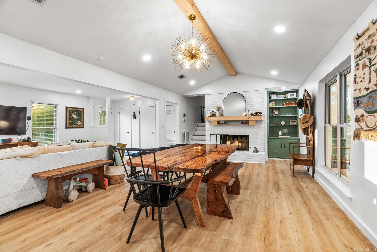
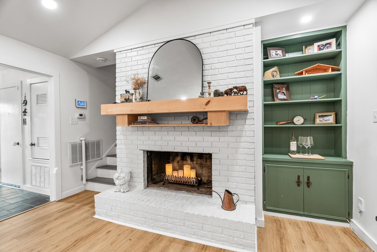
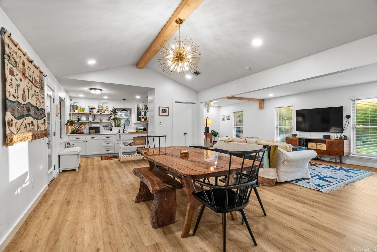
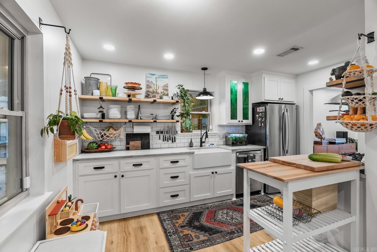
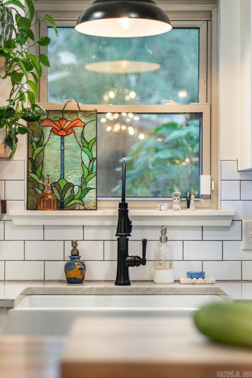
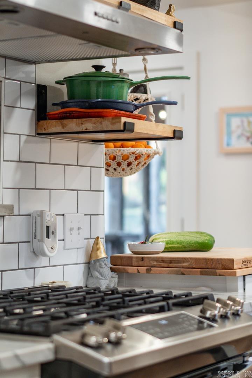
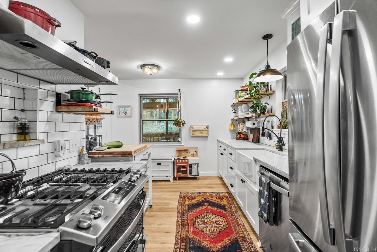
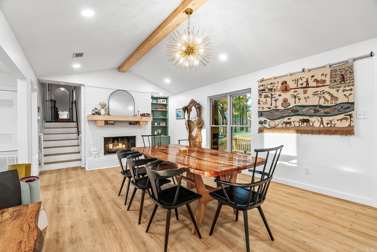
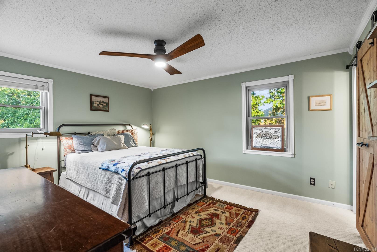
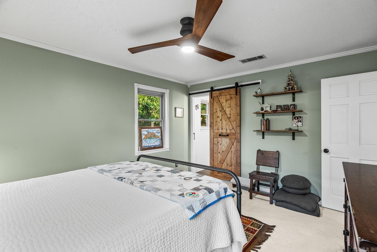
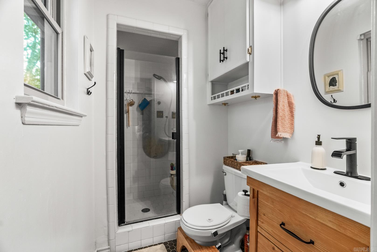
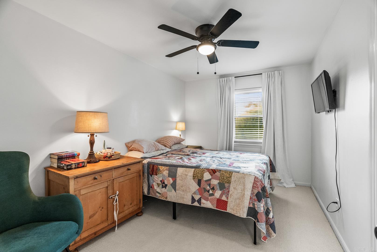
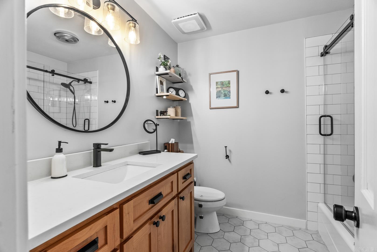
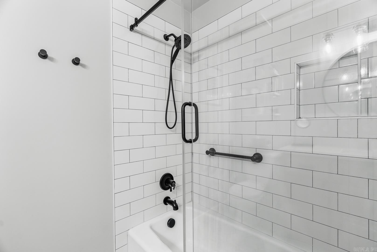
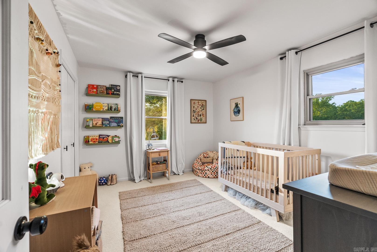
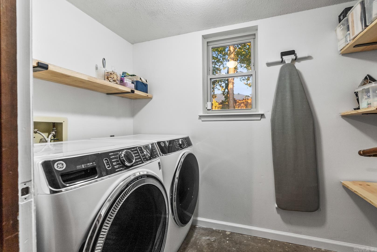
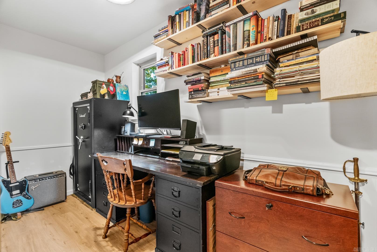
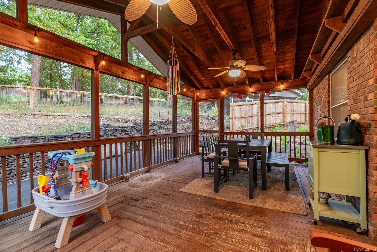
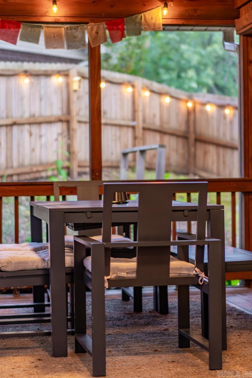
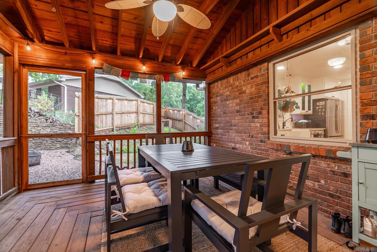
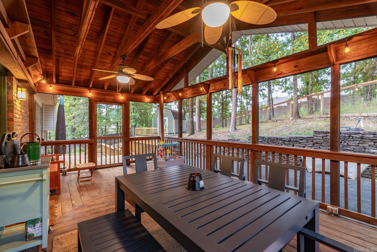
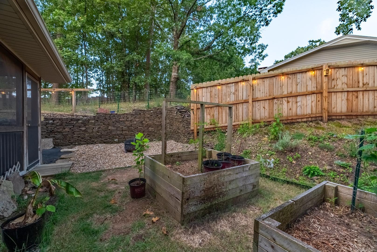
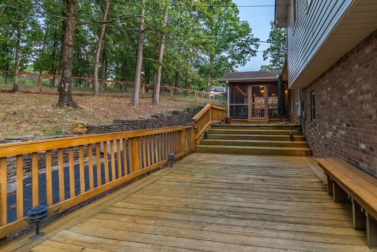
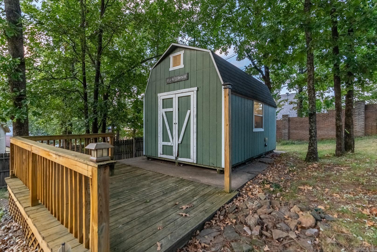
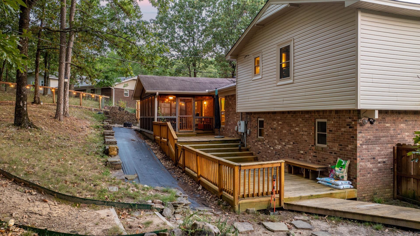
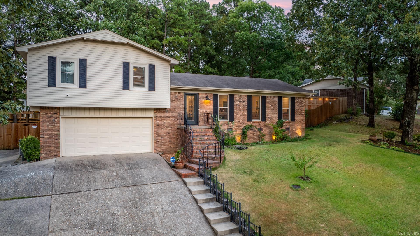
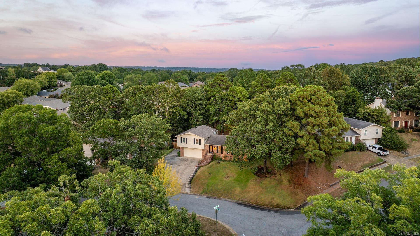
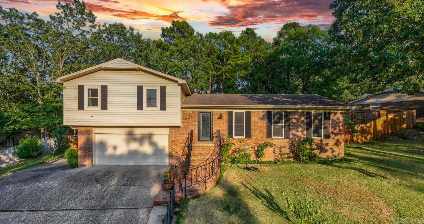
Fantastic remodel on this lovely Marlow Manor home! All the freshest finishes and an open floor plan to enjoy. White oak plank flooring brightens up the whole home. The kitchen has new stainless appliances with a gas stove and gorgeous countertops. Three bedrooms upstairs with full hall bath for guest rooms. Primary bedroom has a en-suite shower bath. Newer windows in home and roof is 2018. Wonderful screened-in porch to enjoy the outdoors. It is large enough to be another living space! Large deck off of the covered porch leading to a large shop/shed. This updated, fresh space has vaulted ceilings in the family room and dining rooms. There is a nice sized laundry and office space off of the two car garage. Come see this beautiful home today!

Share Property

Location

1501 Shumate Drive, Little Rock, AR 72212

Status

Sold

Date Sold

September 23, 2024
Chris Marsh

Chris Marsh

Features & Amenities

Interior

  • total bedrooms3
  • Total bathrooms2
  • full bathrooms2
  • Flooring Wood, Tile
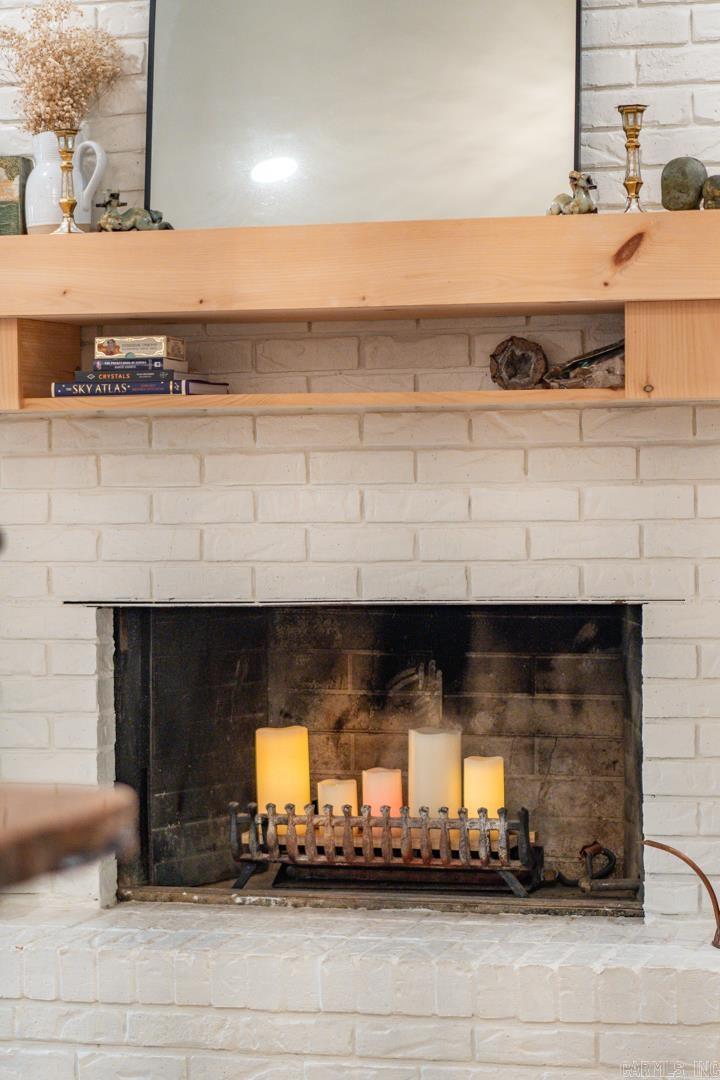
  • Fireplace Woodburning-Site-Built, Gas Starter, Gas Logs Present
  • APPLIANCES Microwave, Gas Range, Dishwasher, Disposal, Ice Maker Connection
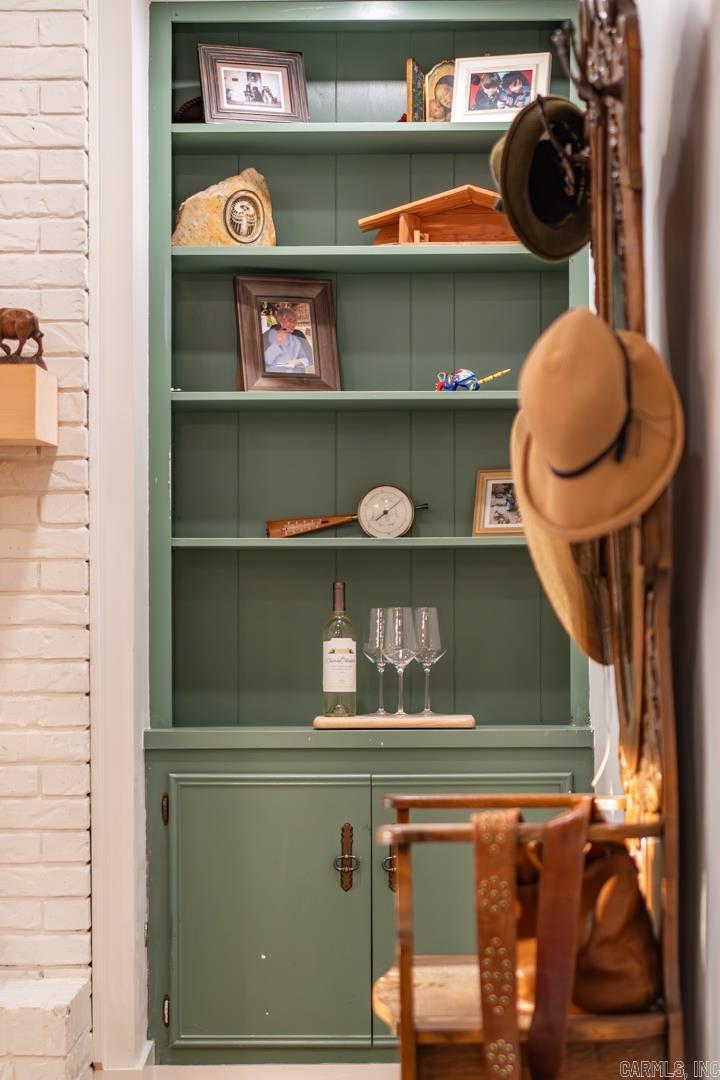
  • other interior Features Washer Connection, Dryer Connection-Electric, Water Heater-Gas, Window Treatments, Built-Ins, Ceiling Fan(s)

Area & Lot

  • Status Sold
  • Date Sold September 23, 2024
  • Living Area1,681 Sq.Ft.
  • Lot Area0.29 Acres
  • MLS® ID24029424
  • TypeResidential
  • YEAR BUILT1977
  • NeighborhoodLittle Rock
  • Architecture StylesTraditional
  • Elementary SchoolFulbright
  • Middle SchoolPinnacle View

Exterior

  • STORIES3
  • utilitiesSewer-Public, Water-Public, Elec-Municipal (Entergy), Gas-Natural
  • roofComposition
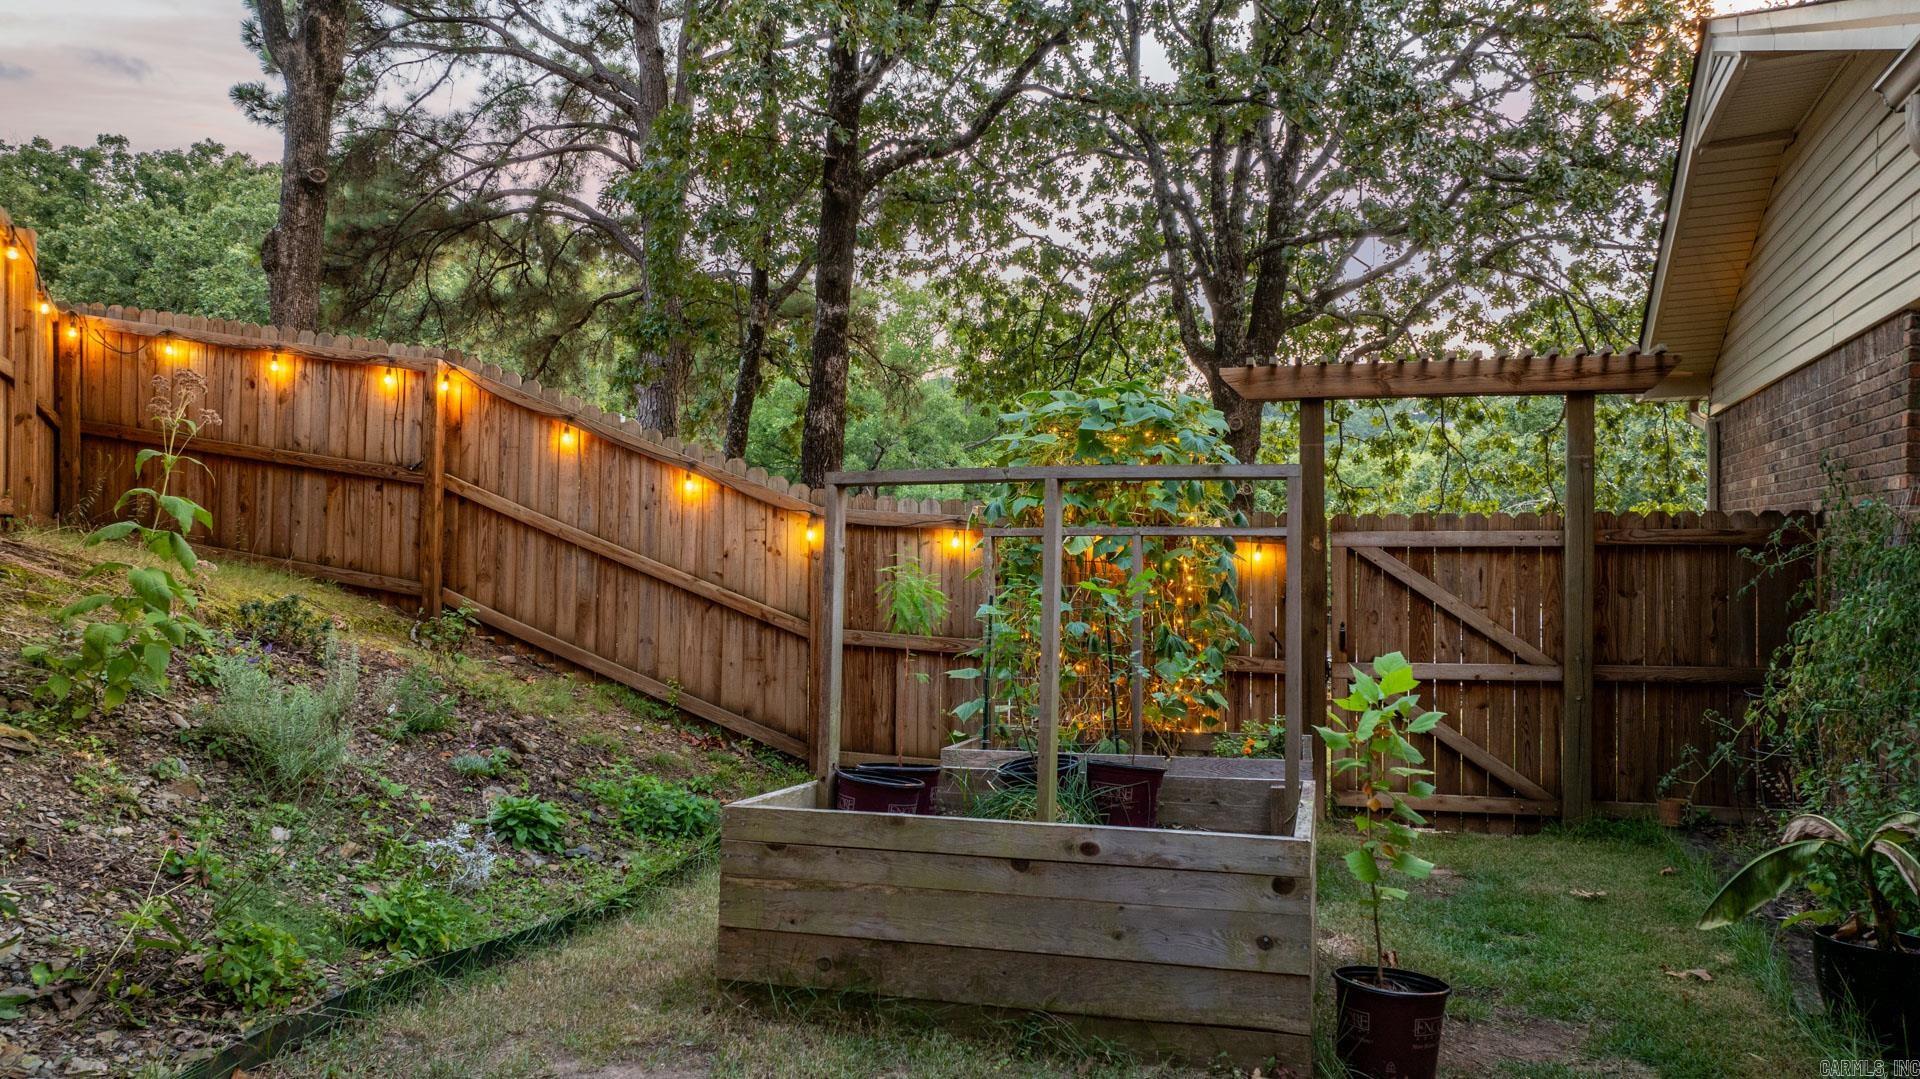
  • lot featuresSloped, Extra Landscaping, In Subdivision
  • parkingGarage, Two Car, Auto Door Opener
  • AIR CONDITIONINGCentral Cool-Electric, Central Heat-Gas
  • SubstructureSlab/Crawl Combination
  • Green featuresInsulated Windows, Insulated Doors
  • other exterior FeaturesBrick, Metal/Vinyl Siding

Financial

  • Sales Price$263,000
  • Real Estate Tax $1,943/yr
View Virtual Tour

Little Rock

The capital city of Arkansas traces its name back to the 1682 Robert La Salle expedition.

Explore

Ready for Your Next Move?

At Capital Sotheby's International Realty, we are committed to understanding your individual needs when it comes to buying and selling real estate. We aim to provide you with the best tools and expertise to help guide you on your journey.

Follow Us on Instagram