Leave a Message

By providing your contact information to Capital Sotheby's International Realty, your personal information will be processed in accordance with Capital Sotheby's International Realty's Privacy Policy. By checking the box(es) below, you expressly consent to receive marketing or promotional real estate communication from Capital Sotheby's International Realty in the manner selected by you. For SMS text messages, message frequency varies. Message and data rates may apply. Consent is not a condition of purchase of any goods or services. You may opt out of receiving further communications from Capital Sotheby's International Realty at any time. To opt out of receiving SMS text messages, reply STOP to unsubscribe. SMS text messaging is subject to our Terms of Use.

Thank you for your message. We will be in touch with you shortly.

For Sale

19 Waterside Drive, Little Rock, AR 72223 US

$559,000

$559,000

19 Waterside Drive

4 Beds 3 Baths 2,712 Sq.Ft. 7,840.8 Sq.Ft.

Description

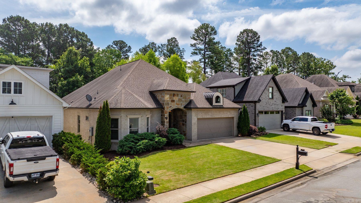
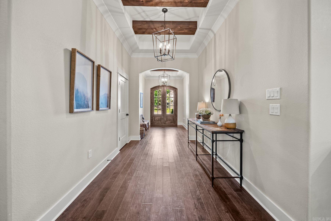
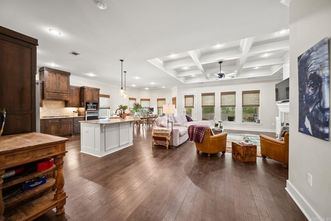
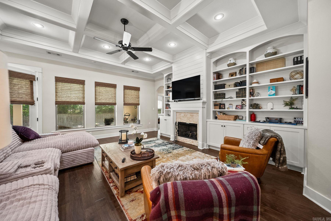
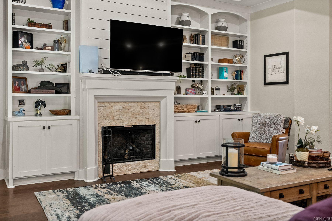
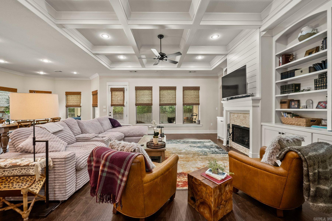
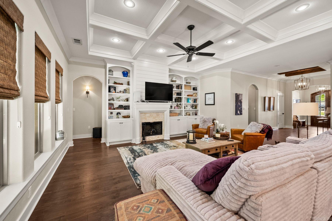
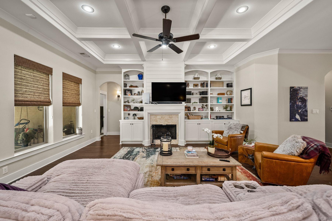
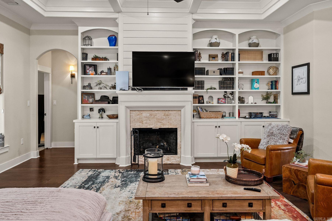
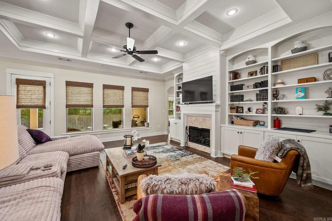
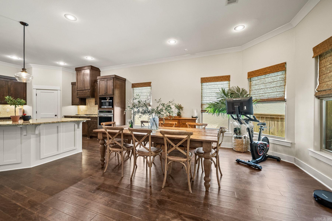
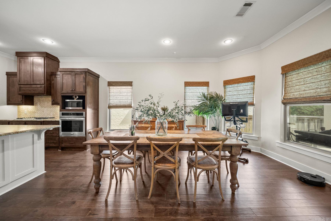
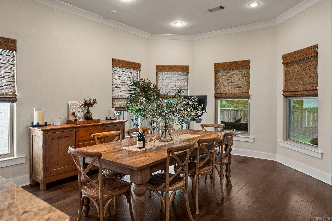
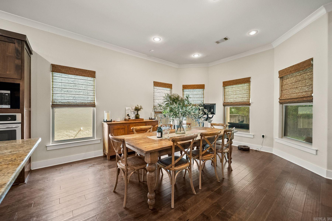
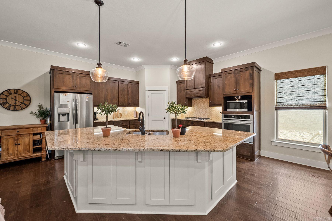
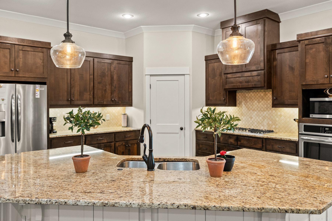
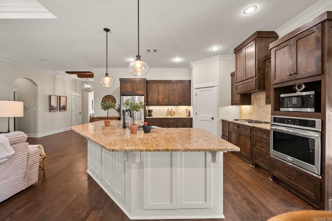
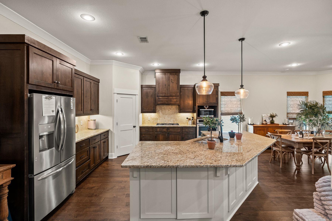
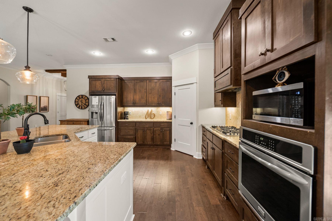
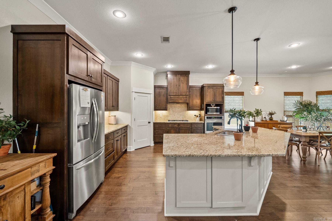
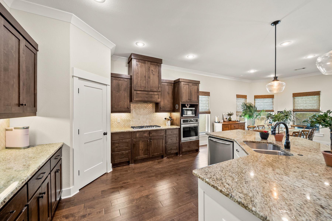
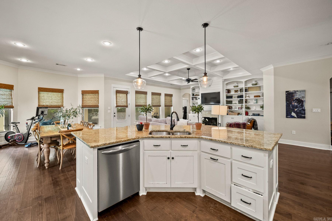
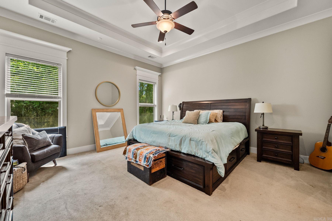
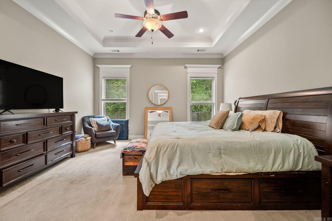
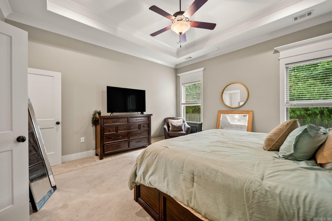
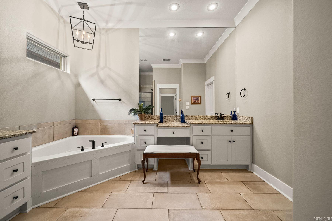
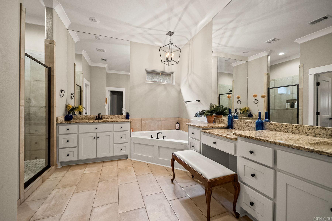
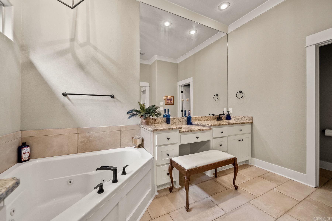
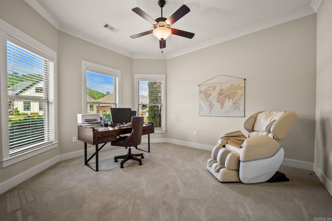
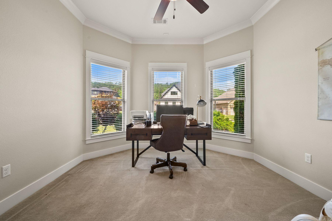
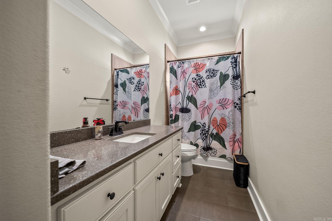
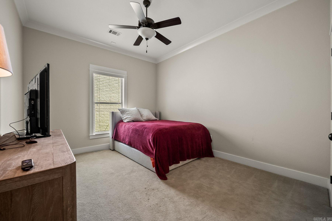
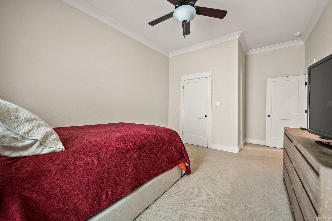
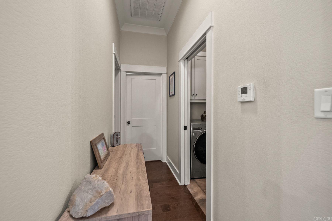
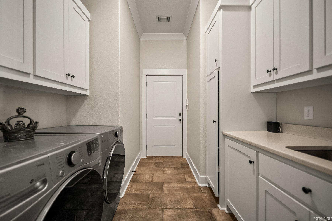
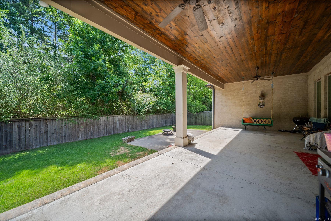
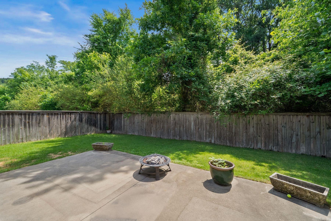
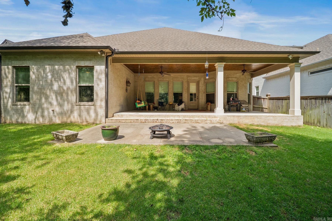
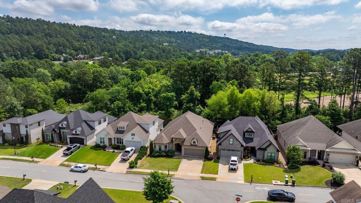
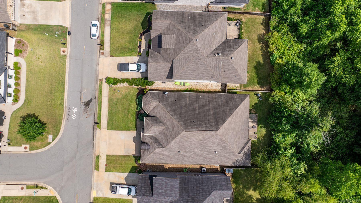
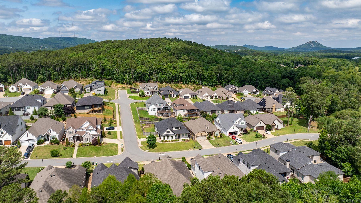
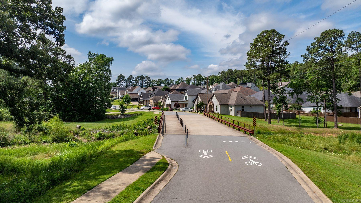
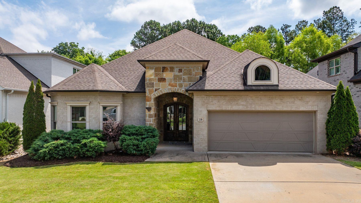
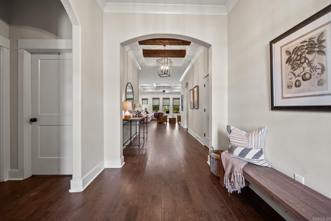
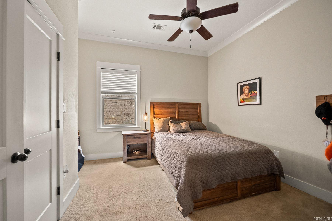
Welcome to The Village at Ison Creek, where timeless style meets one of West Little Rock's most walkable communities. Located in the highly sought-after Don Roberts Elementary School district, this beautifully appointed home offers the perfect blend of comfort, elegance, and convenience. Designed with family gatherings and entertaining in mind, the spacious open floor plan flows effortlessly from the inviting living room to the well-appointed kitchen and dining area, creating the perfect setting for holidays, celebrations, or everyday living. The private owner's suite provides a relaxing retreat, while the additional bedrooms offer flexibility for family, guests, or a home office. Step outside to enjoy the covered patio and low-maintenance outdoor living space, ideal for morning coffee or evening get-togethers. Just beyond your doorstep, you'll love the incredible walkability of The Village at Ison Creek, with nearby restaurants, shopping, parks, and everyday conveniences only minutes away.

Share Property

Location

19 Waterside Drive, Little Rock, AR 72223

Status

For Sale
Mattie Hatcher

Mattie Hatcher

Features & Amenities

Interior

  • total bedrooms4
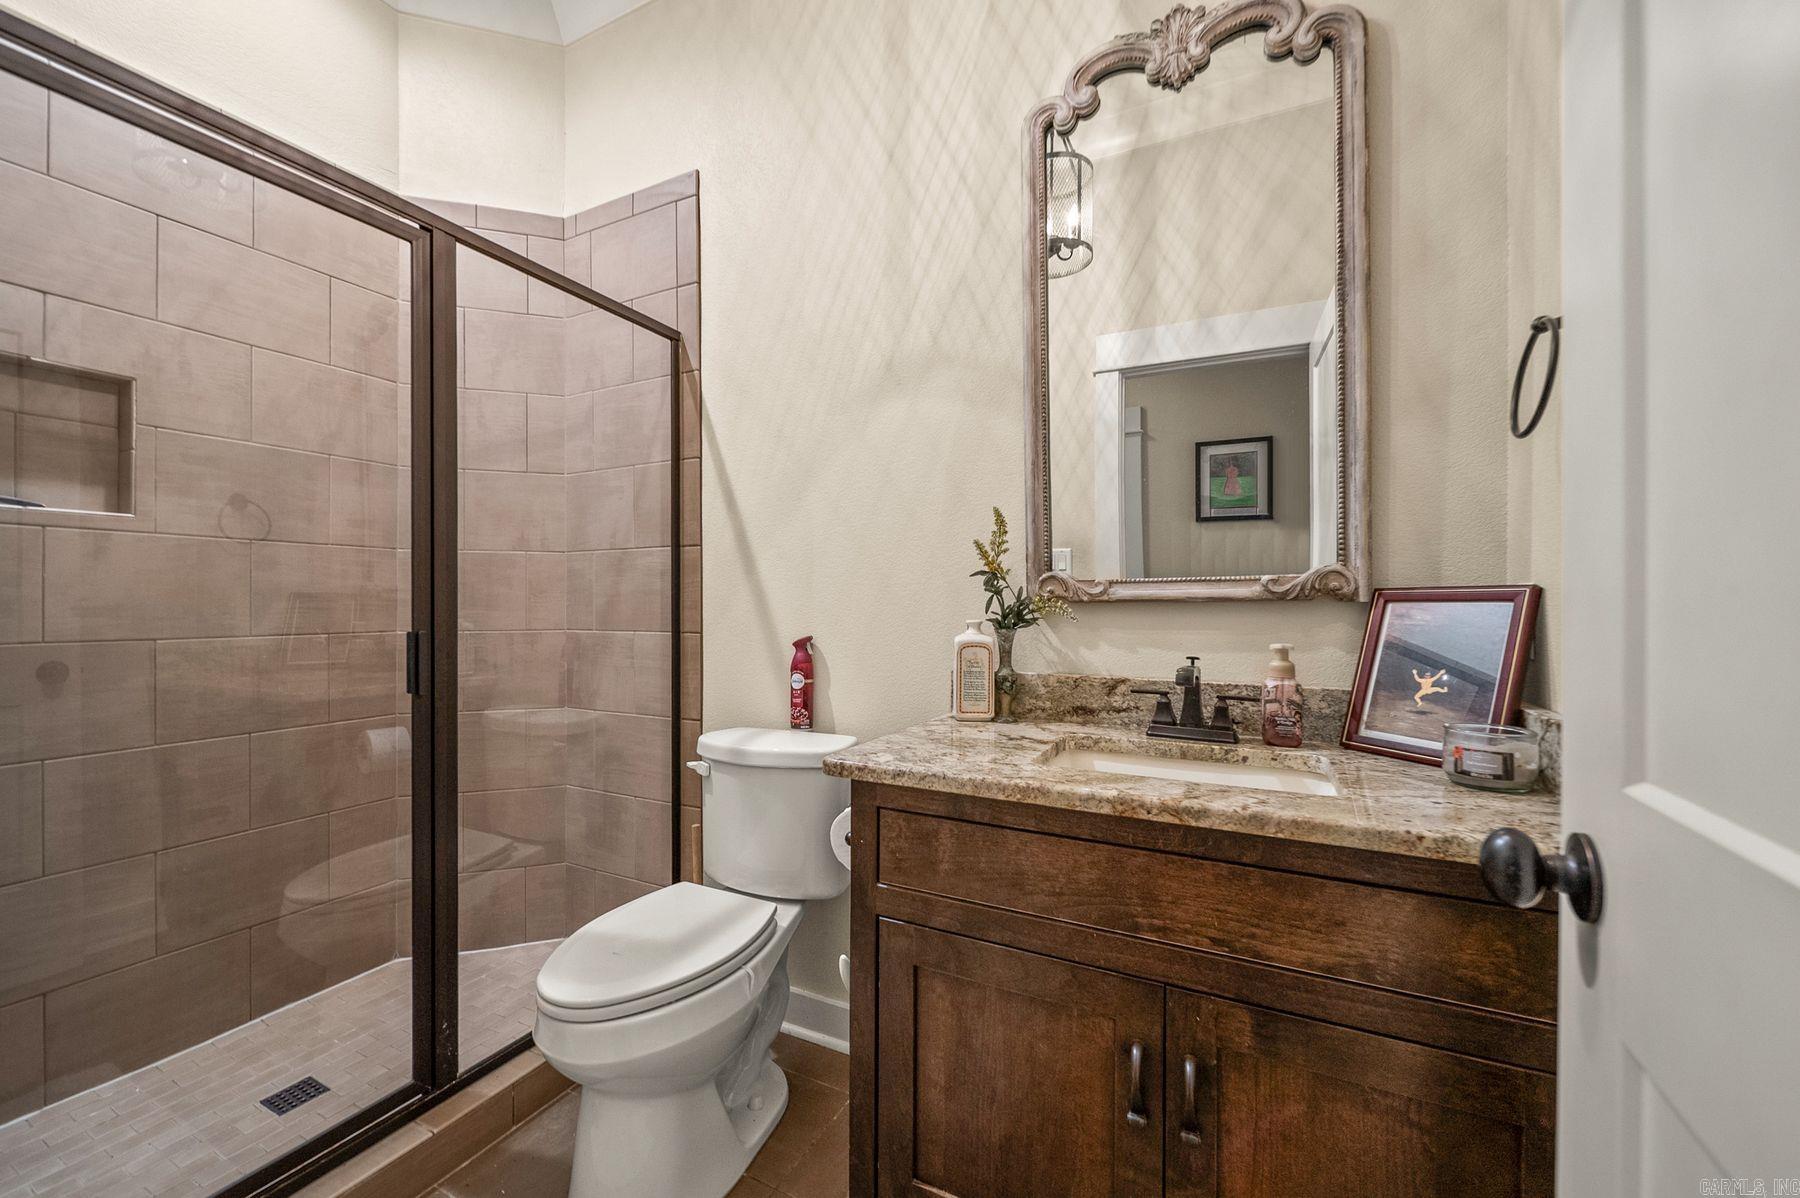
  • Total bathrooms3
  • full bathrooms3
  • Flooring Carpet, Wood, Tile
  • Fireplace Gas Logs Present, Uses Gas Logs Only
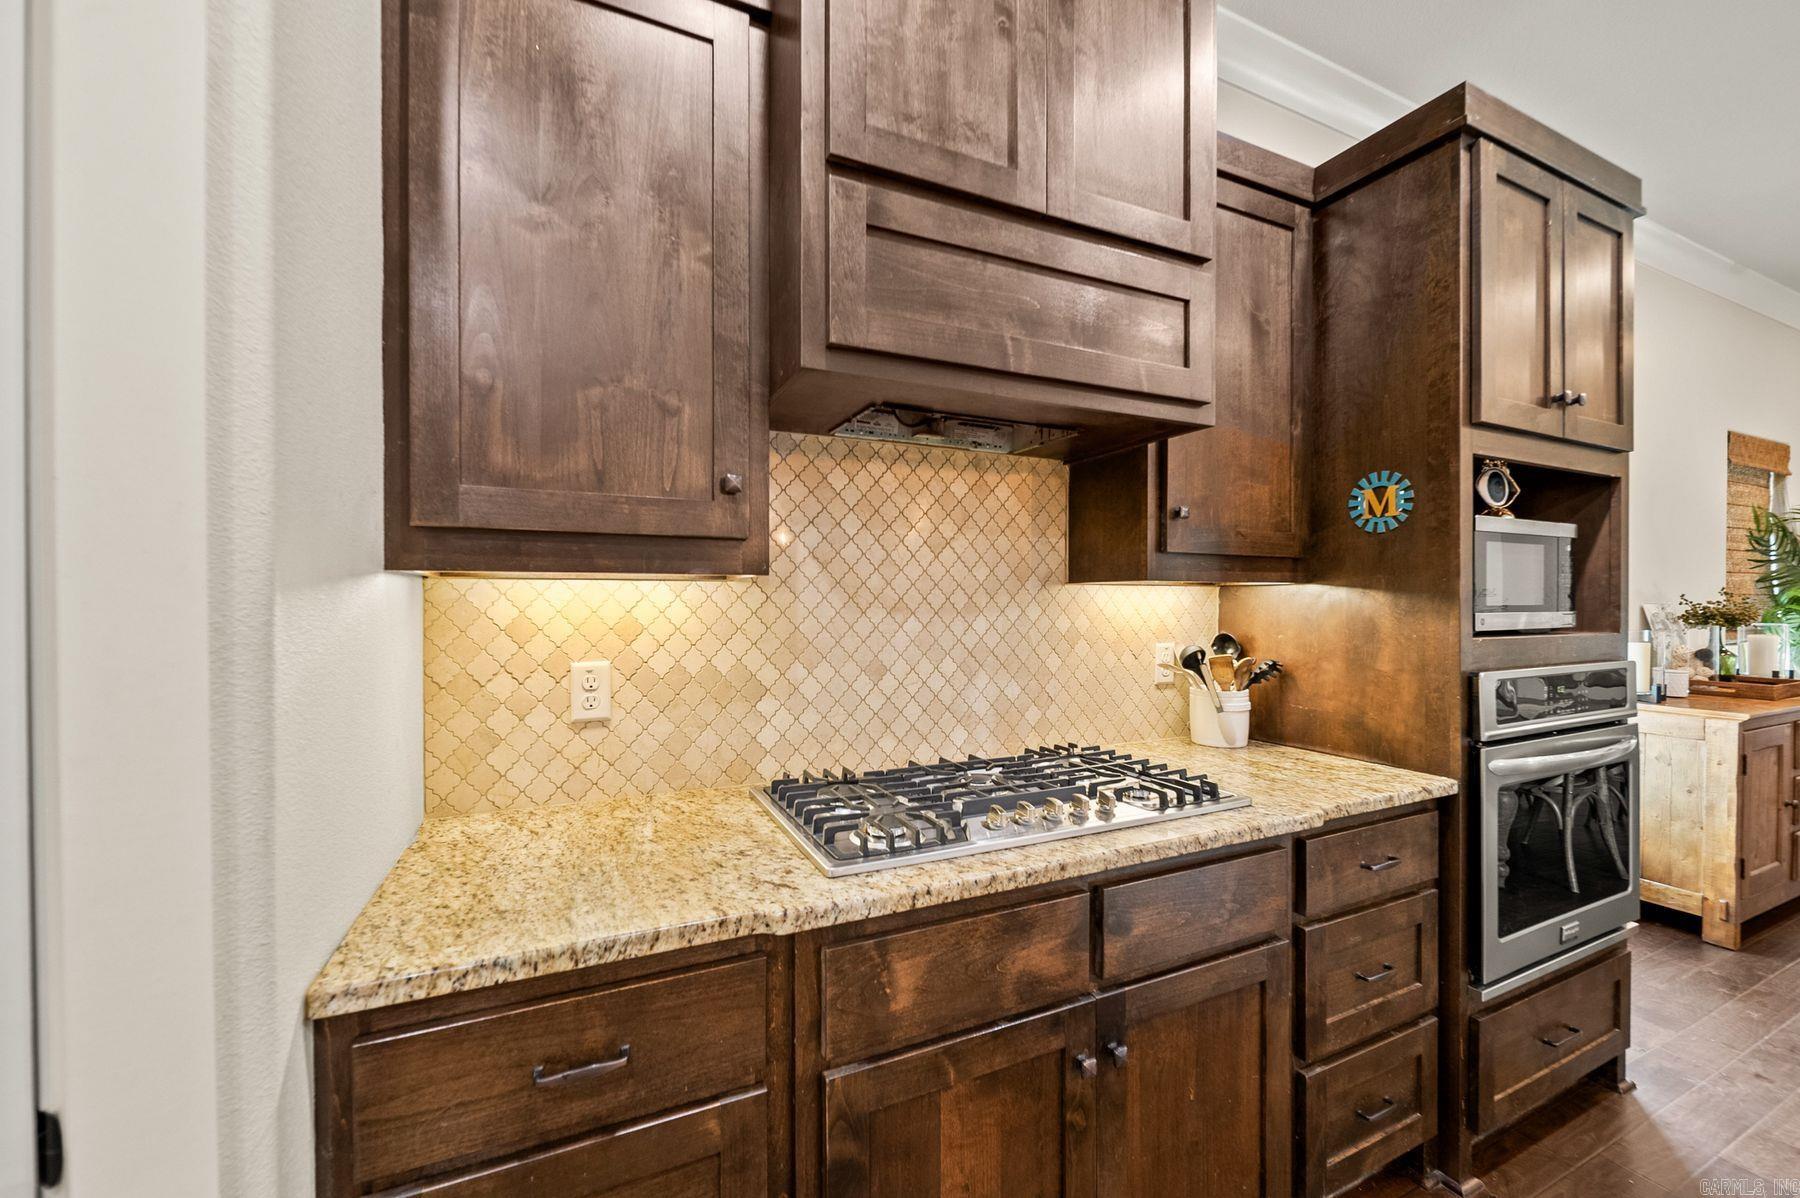
  • APPLIANCES Microwave, Gas Range, Dishwasher, Disposal, Pantry, Ice Maker Connection, Wall Oven

Area & Lot

  • Status For Sale
  • Living Area2,712 Sq.Ft.
  • Lot Area7,840.8 Sq.Ft.
  • MLS® ID26021887
  • TypeResidential
  • YEAR BUILT2018
  • NeighborhoodChenal Valley
  • Architecture StylesTraditional

Exterior

  • STORIES1
  • utilitiesSewer-Public, Water-Public, Elec-Municipal (Entergy), Gas-Natural
  • roofArchitectural Shingle
  • lot featuresLevel
  • parkingGarage, Two Car, Auto Door Opener
  • AIR CONDITIONINGCentral Cool-Electric, Central Heat-Gas
  • SubstructureSlab
  • other exterior FeaturesBrick, Brick, Frame Combo, Stone

Financial

  • Sales Price$559,000
  • Real Estate Tax $6,015/yr
image

Schedule a Showing

We would love to show you our beautiful property. Please select your preferred date and time below. An agent will be in touch shortly to confirm your appointment.

Schedule a Showing

We would love to show you our beautiful property. Please select your preferred date and time below. An agent will be in touch shortly to confirm your appointment.

Thank you for your interest in 19 Waterside Drive, Little Rock, AR 72223. We are reviewing your request and will be in touch shortly!

Mortgage Calculator

Estimate your monthly mortgage payment, including the principal and interest, property taxes, and HOA. Adjust the values to generate a more accurate rate.

All estimates are provided for informational purposes only. Actual amounts may vary.
$0,000 Your Payment 20 15 65
$0,000 Your Payment

Chenal Valley

The Promenade at Chenal, for instance, is a one-stop shop for retail therapy, dining and entertainment.

Explore
Ready for Your Next Move?

At Capital Sotheby's International Realty, we are committed to understanding your individual needs when it comes to buying and selling real estate. We aim to provide you with the best tools and expertise to help guide you on your journey.
Follow Us on Instagram