Leave a Message

By providing your contact information to Capital Sotheby's International Realty, your personal information will be processed in accordance with Capital Sotheby's International Realty's Privacy Policy. By checking the box(es) below, you expressly consent to receive marketing or promotional real estate communication from Capital Sotheby's International Realty in the manner selected by you. For SMS text messages, message frequency varies. Message and data rates may apply. Consent is not a condition of purchase of any goods or services. You may opt out of receiving further communications from Capital Sotheby's International Realty at any time. To opt out of receiving SMS text messages, reply STOP to unsubscribe. SMS text messaging is subject to our Terms of Use.

Thank you for your message. We will be in touch with you shortly.

Sold

200 Viticole Lane, Little Rock, AR 72223 US

$725,000

$725,000

200 Viticole Lane

4 Beds 4 Baths 3,894 Sq.Ft.

Description

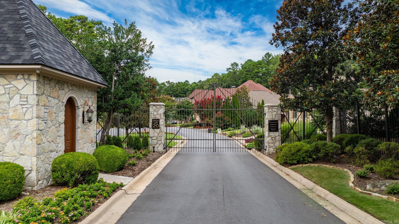
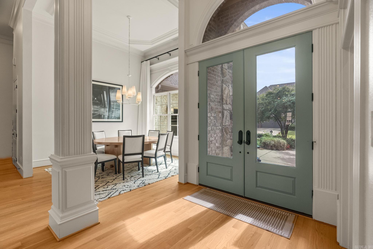
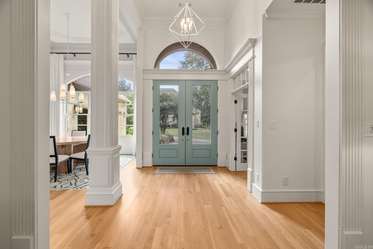
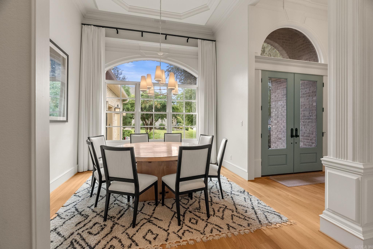
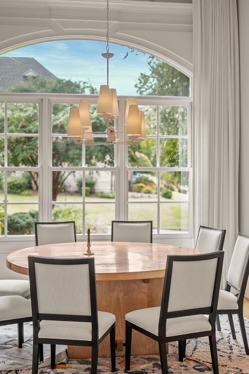
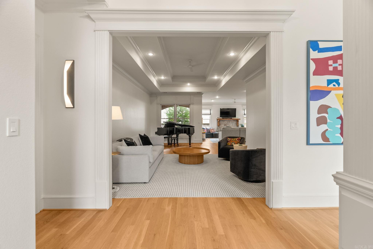
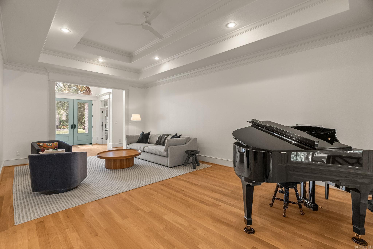
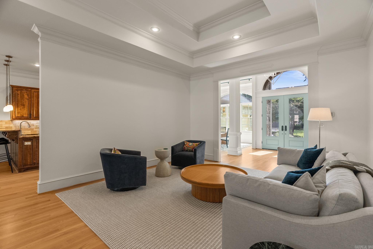
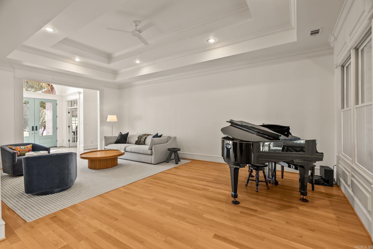
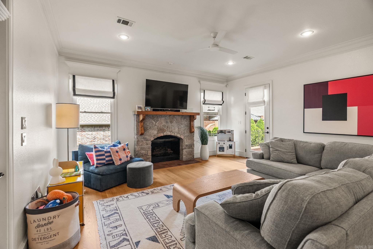
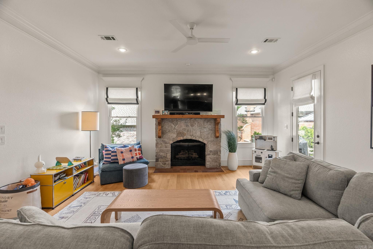
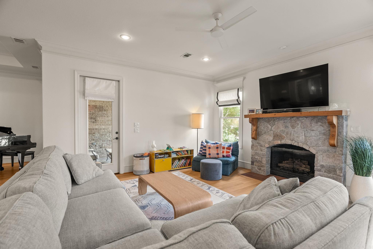
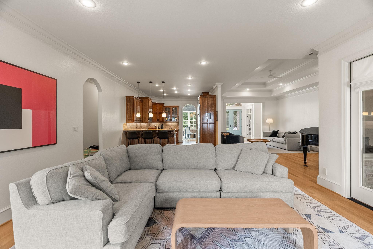
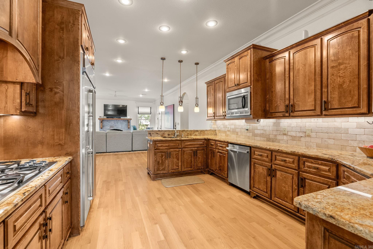
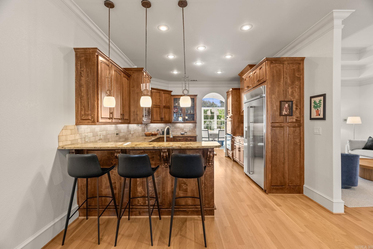
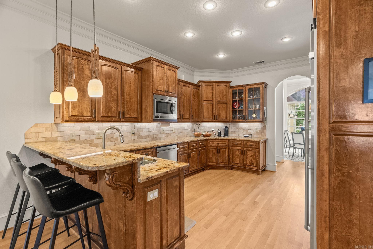
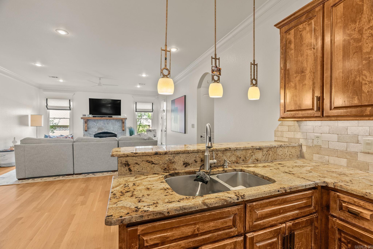
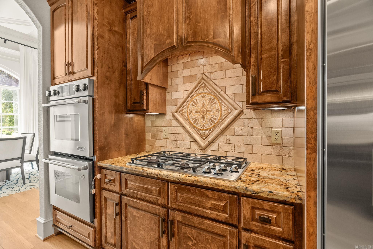
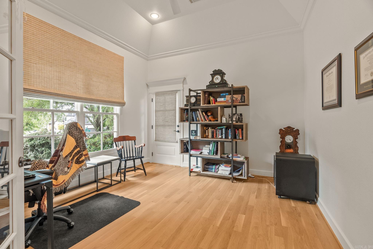
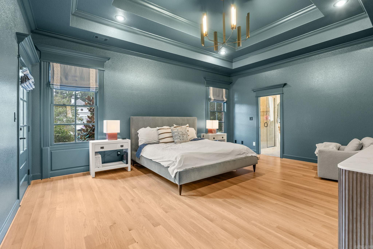
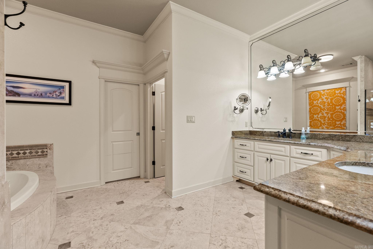
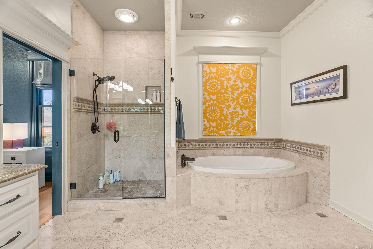
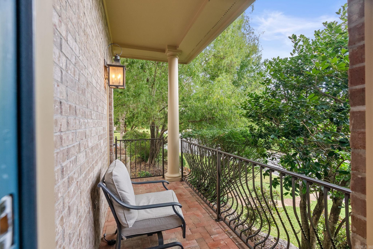
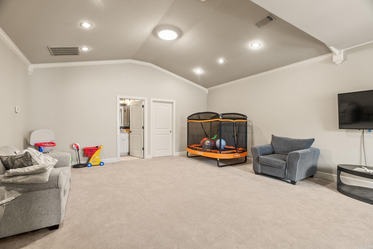
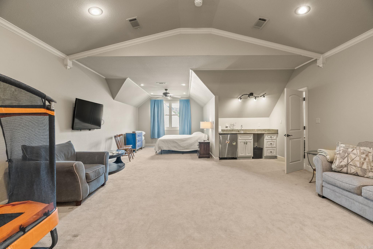
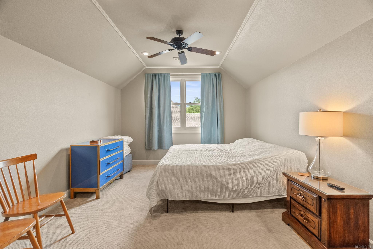
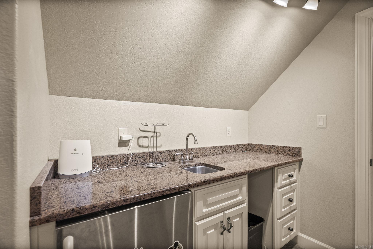
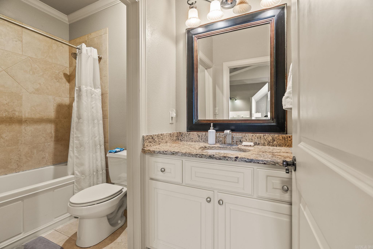
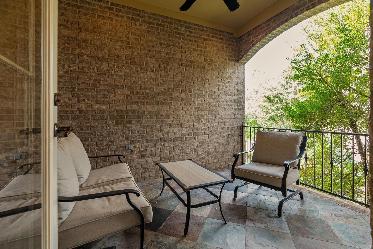
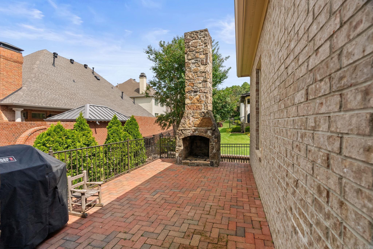
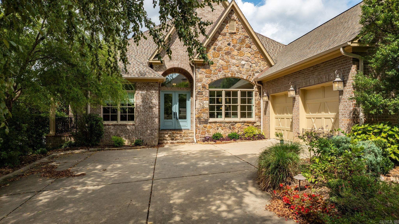
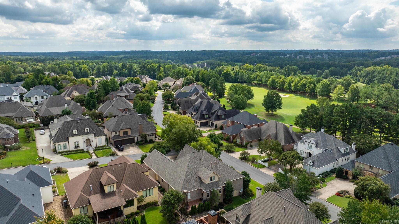
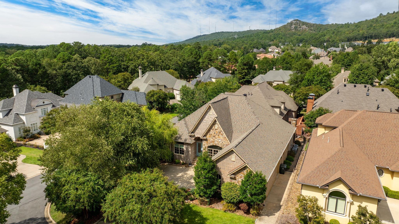
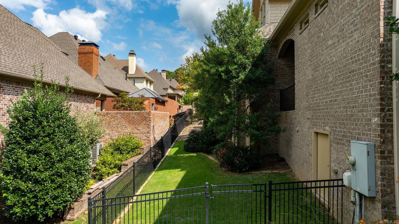
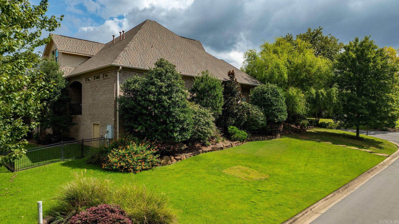
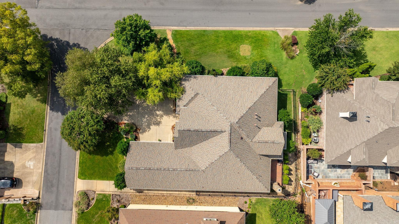
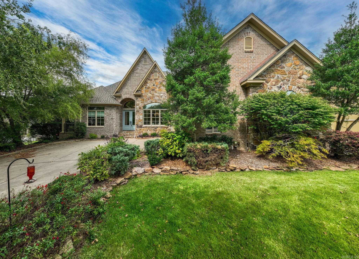
Fabulous home in The ARBORS of Chenal Valley. Gorgeous inside and out. Excellent open floorplan lives like a one level with luxurious primary and two guest bedrooms on the main. Handsome entry flanked by home office with private terrace and banquet formal dining. Spacious family living room that flows into den with fireplace and access to wonderful sun terrace with outdoor fireplace. Gourmet kitchen with top of the line appliances. Upstairs: Large bonus room could be 4th bedroom or media room with wet bar and full bath. Corner Lot with 2 car garage + separate entrance for Golf cart garage! Wonderful location at Chenal's Bear Den golf course and easy ride to beautiful Chenal Valley Country Club. Gated neighborhood. POA provides lawn care.

Share Property

Location

200 Viticole Lane, Little Rock, AR 72223

Status

Sold

Date Sold

January 15, 2026
Angela Padgett

Angela Padgett

Features & Amenities

Interior

  • total bedrooms4
  • Total bathrooms4
  • full bathrooms3
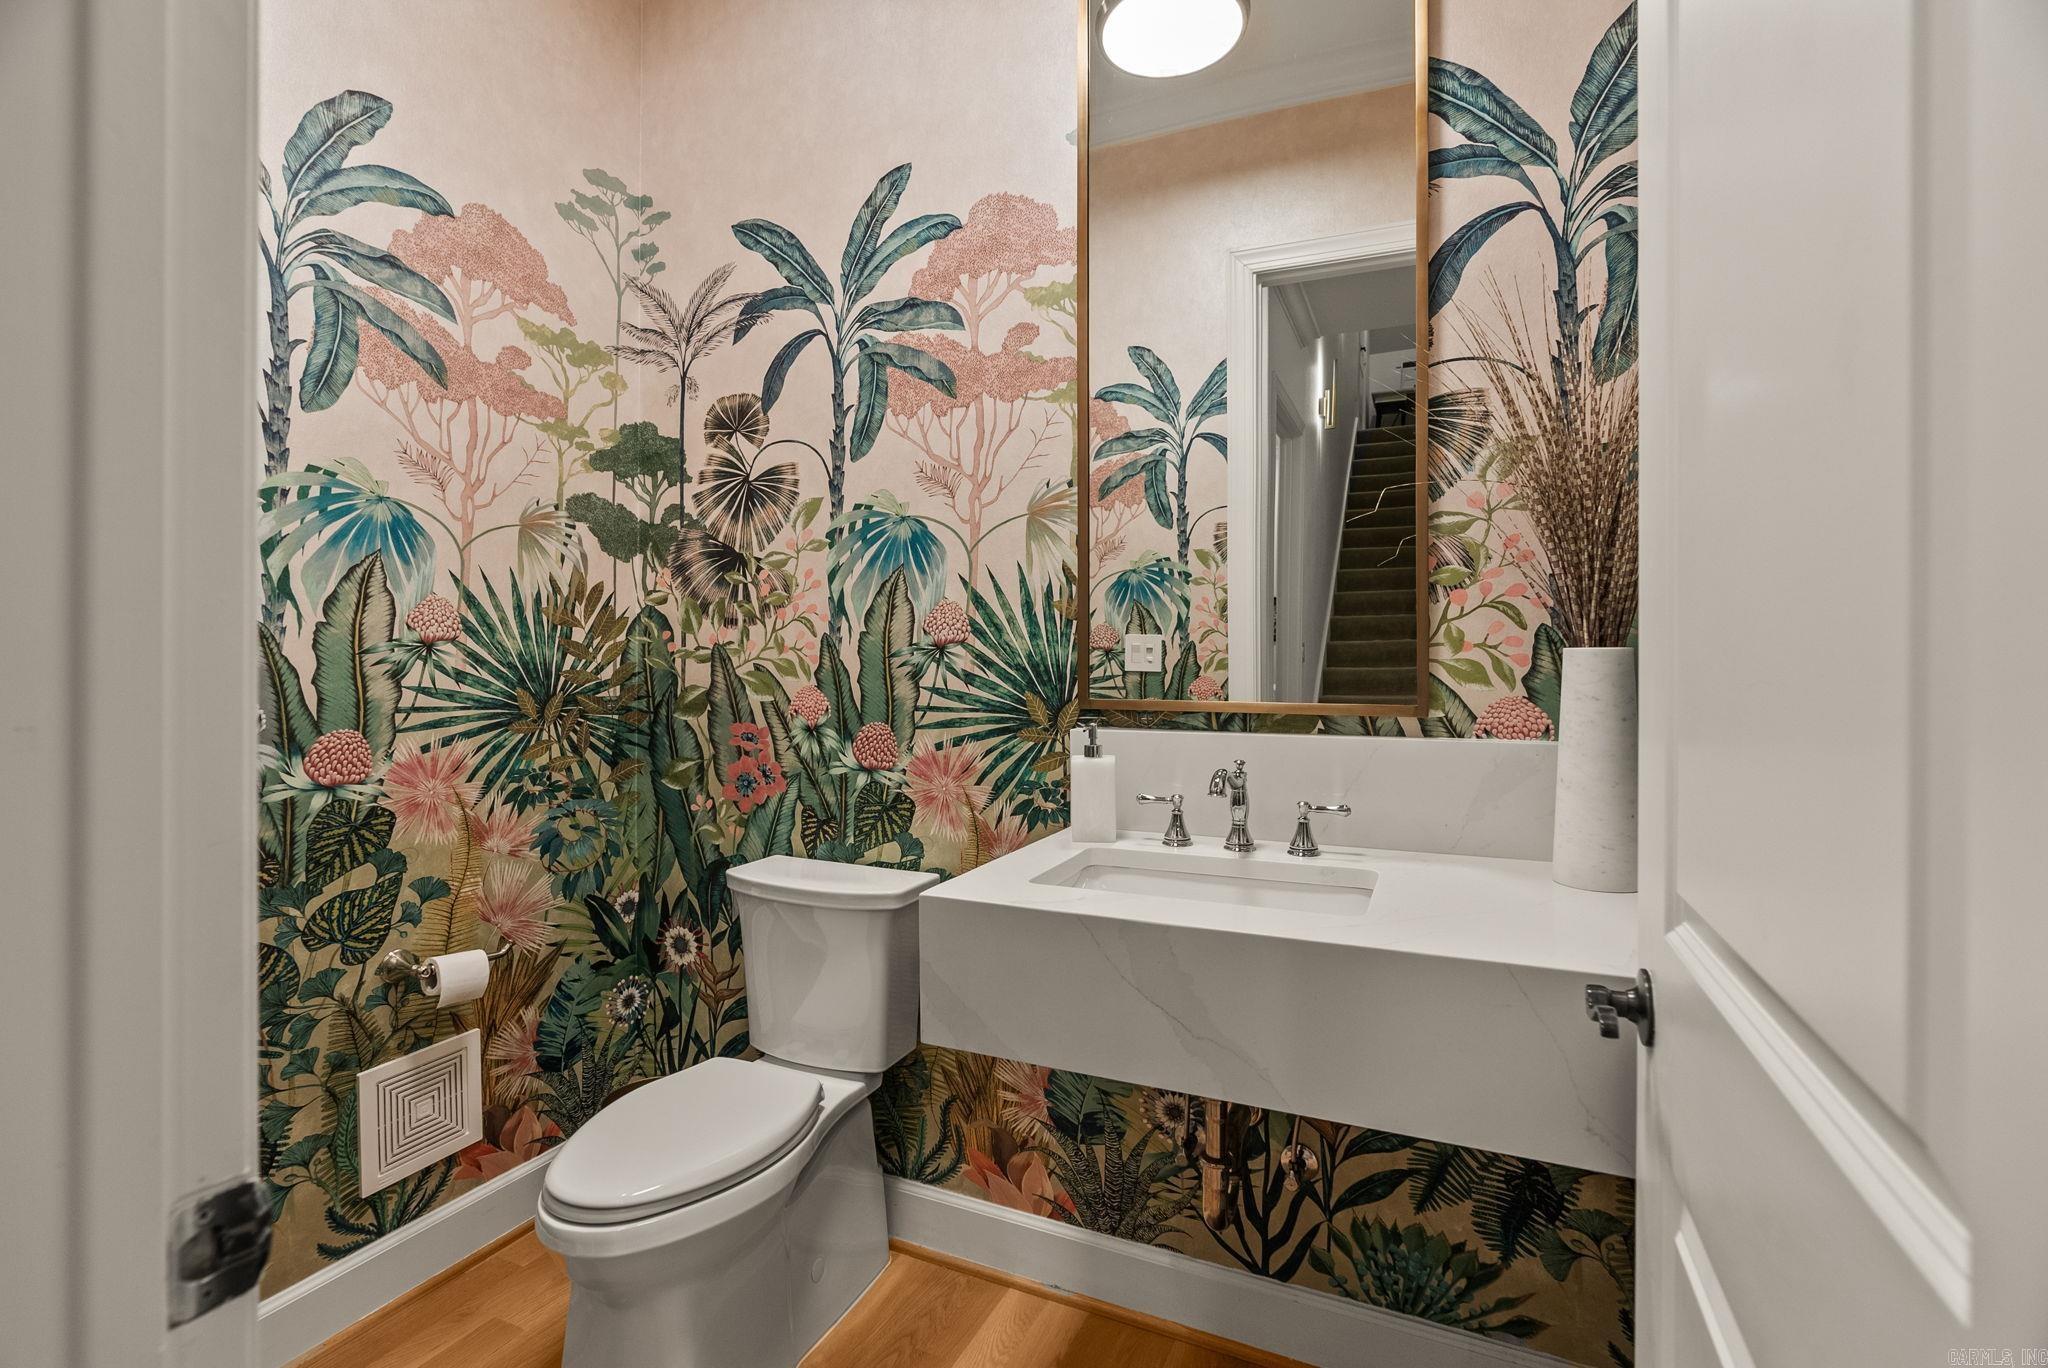
  • half bathroom1
  • Flooring Carpet, Wood, Tile
  • Fireplace Gas Logs Present, Two
  • APPLIANCES Built-In Stove, Double Oven, Gas Range, Dishwasher, Disposal, Ice Maker Connection
  • other interior Features Washer Connection, Dryer Connection-Gas, Water Heater-Electric, Security System, Walk-In Closet(s), Walk-in Shower, Breakfast Bar, Kit Counter- Granite Slab

Area & Lot

  • Status Sold
  • Date Sold January 15, 2026
  • Living Area3,894 Sq.Ft.
  • MLS® ID25039150
  • TypeResidential
  • YEAR BUILT2008
  • NeighborhoodChenal Valley
  • Architecture StylesTraditional

Exterior

  • STORIES15
  • utilitiesSewer-Public, Water-Public, Elec-Municipal (Entergy), Gas-Natural
  • roofArchitectural Shingle
  • lot featuresSloped, Level, In Subdivision
  • parkingGarage, Two Car
  • AIR CONDITIONINGCentral Cool-Electric, Central Heat-Gas
  • SubstructureCrawl Space
  • Green featuresInsulated Windows, Insulated Doors
  • other exterior FeaturesBrick

Financial

  • Sales Price$725,000
  • Real Estate Tax $8,480/yr
View Virtual Tour

Chenal Valley

The Promenade at Chenal, for instance, is a one-stop shop for retail therapy, dining and entertainment.

Explore

Ready for Your Next Move?

At Capital Sotheby's International Realty, we are committed to understanding your individual needs when it comes to buying and selling real estate. We aim to provide you with the best tools and expertise to help guide you on your journey.

Follow Us on Instagram