Leave a Message

By providing your contact information to Capital Sotheby's International Realty, your personal information will be processed in accordance with Capital Sotheby's International Realty's Privacy Policy. By checking the box(es) below, you expressly consent to receive marketing or promotional real estate communication from Capital Sotheby's International Realty in the manner selected by you. For SMS text messages, message frequency varies. Message and data rates may apply. Consent is not a condition of purchase of any goods or services. You may opt out of receiving further communications from Capital Sotheby's International Realty at any time. To opt out of receiving SMS text messages, reply STOP to unsubscribe. SMS text messaging is subject to our Terms of Use.
Thank you for your message. We will be in touch with you shortly.

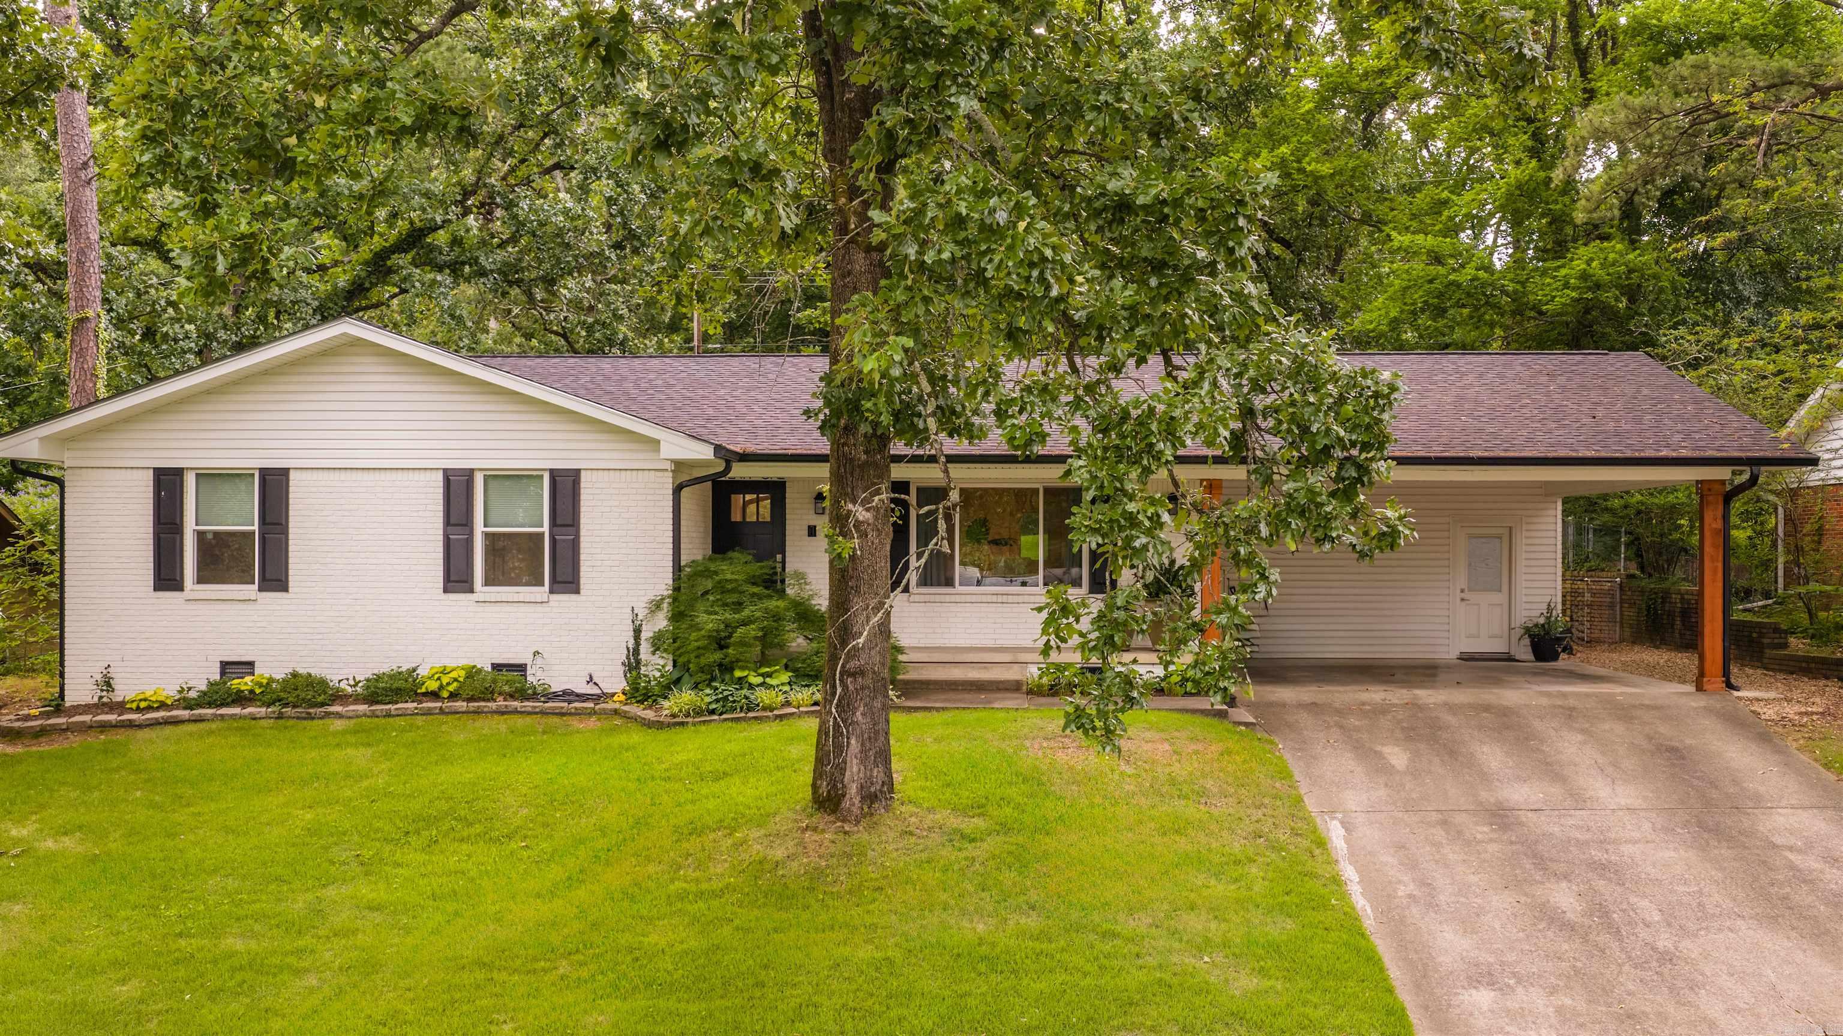
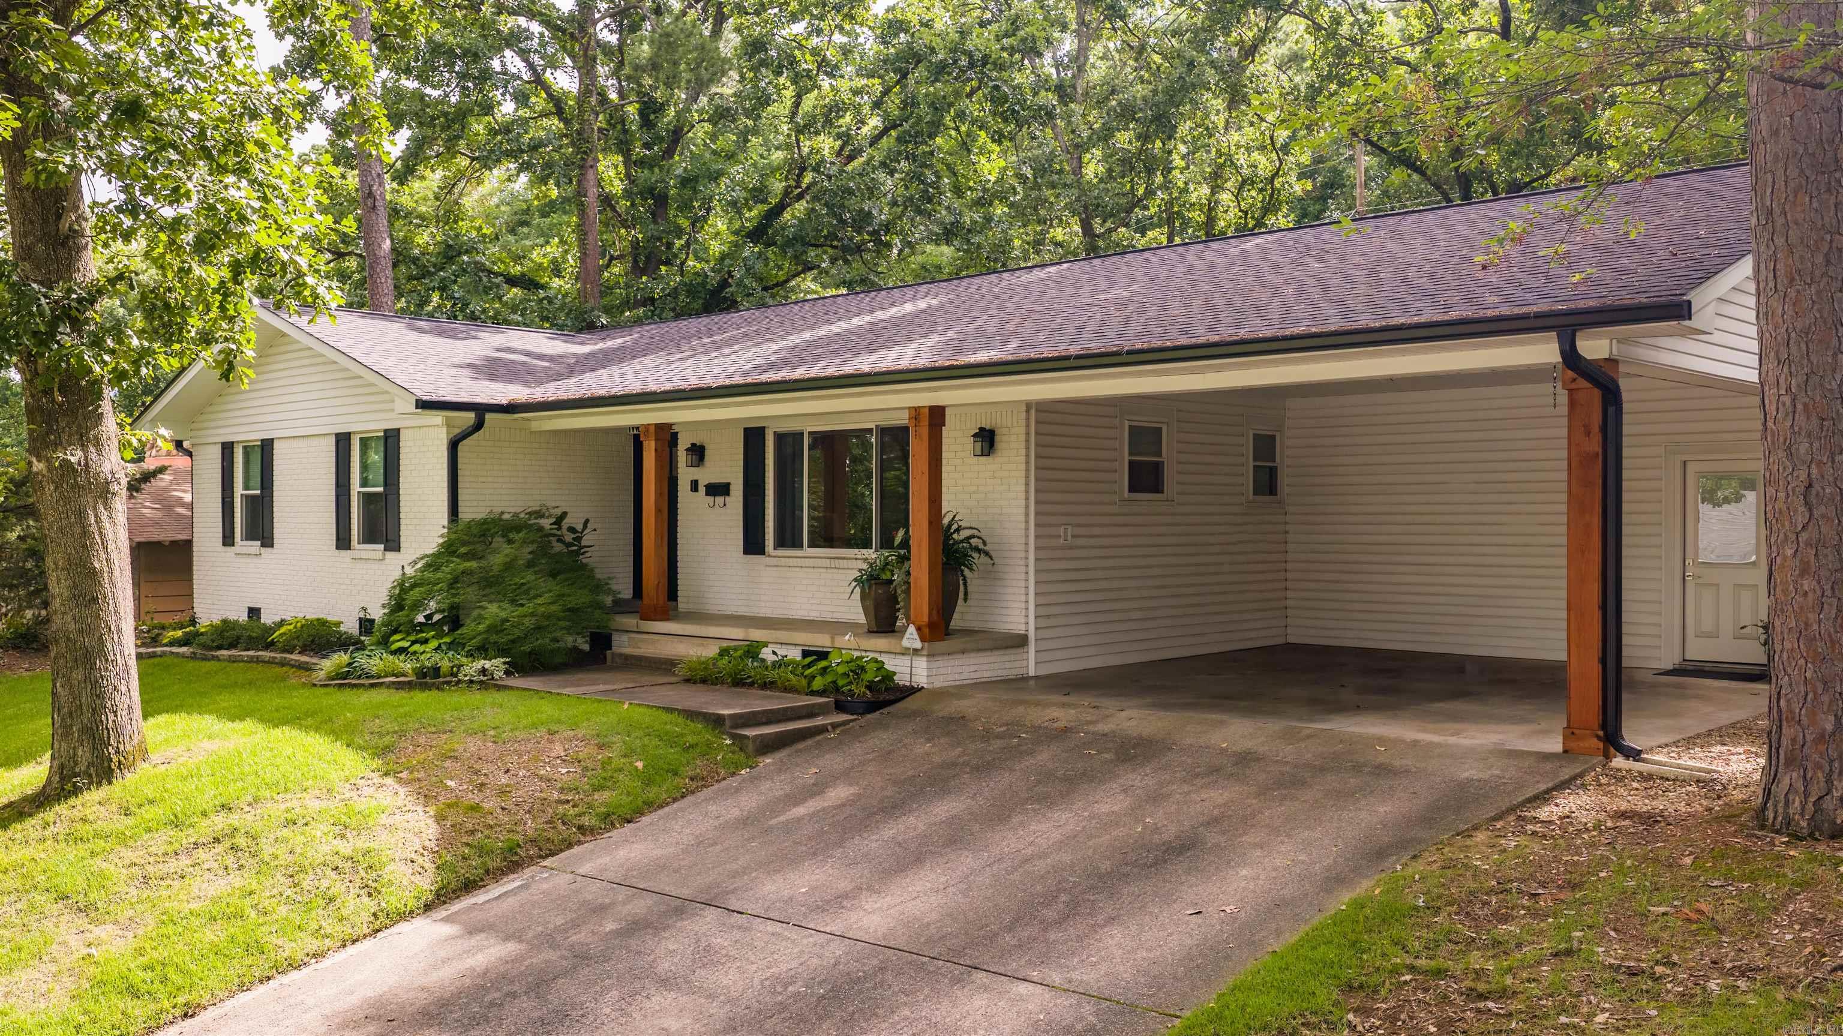
White brick ranch house with a covered carport, driveway, and mature trees.

Sold

21 Pamela Drive, Little Rock, AR 72227 US

$327,000

$327,000

21 Pamela Drive

3 Beds 2 Baths 1,656 Sq.Ft. 0.27 Acres

Description

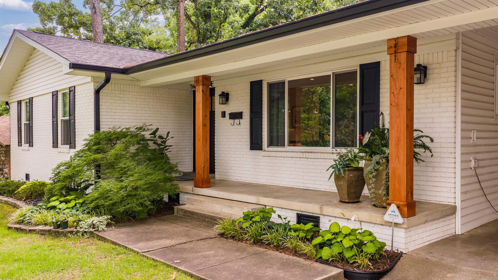
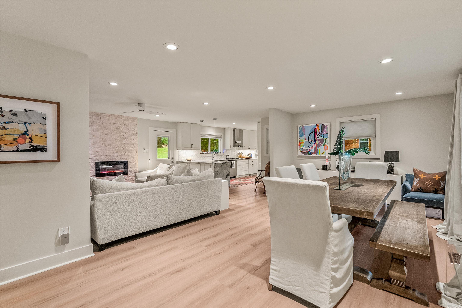
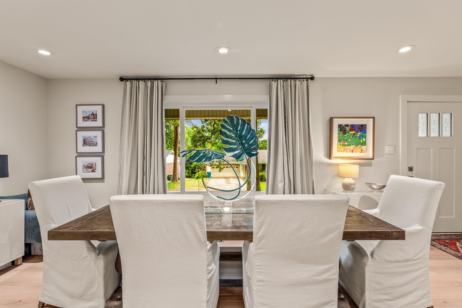
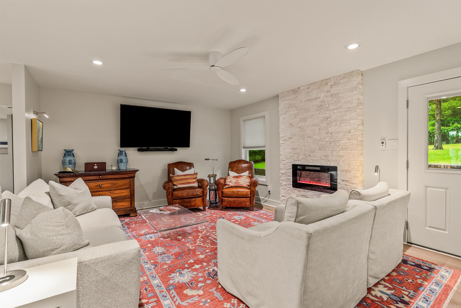
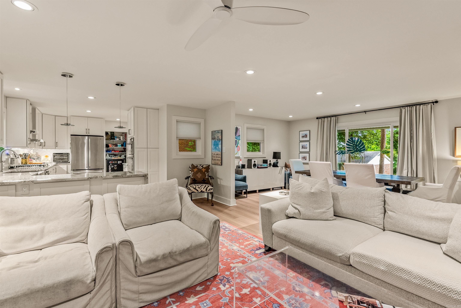
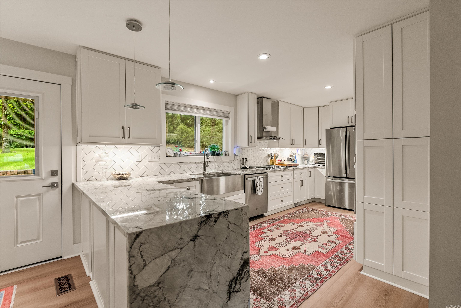
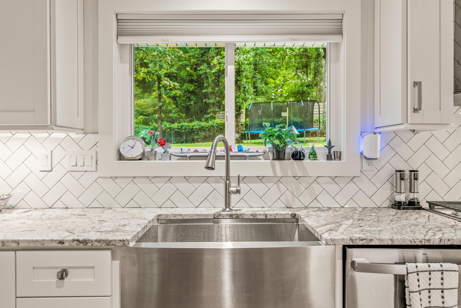
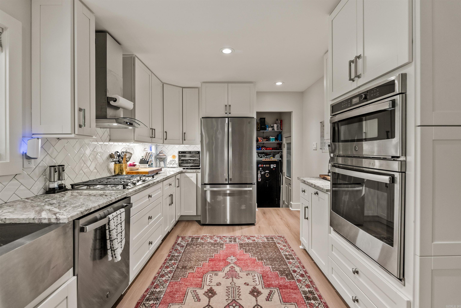
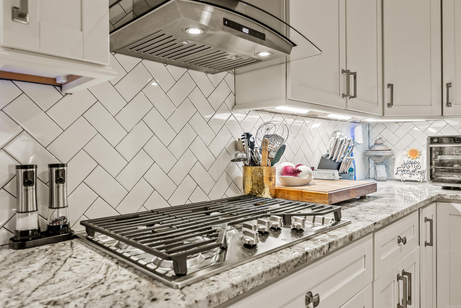
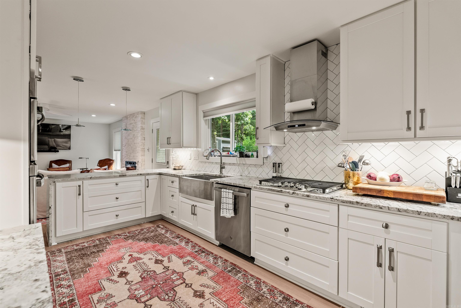
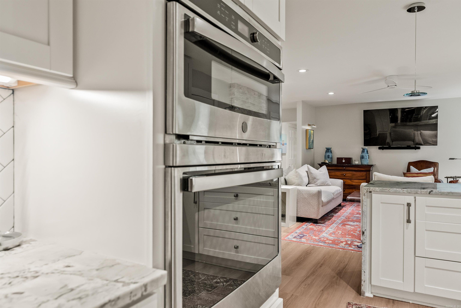
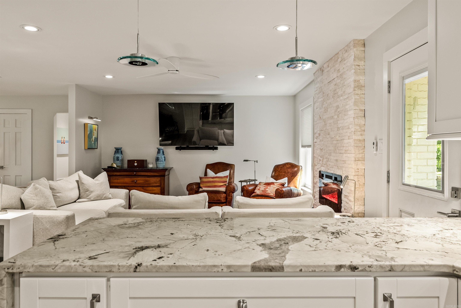
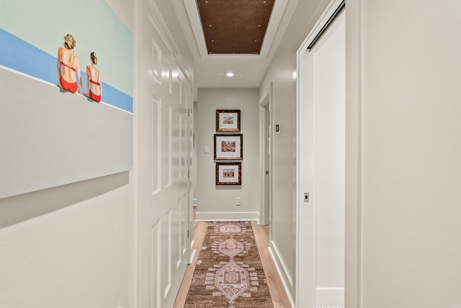
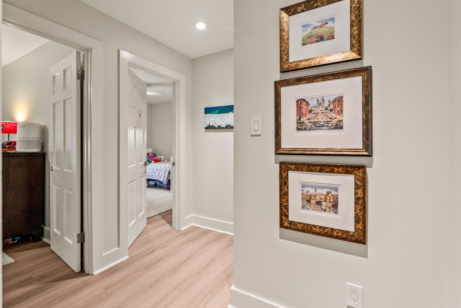
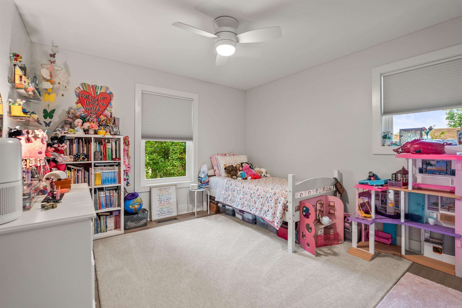
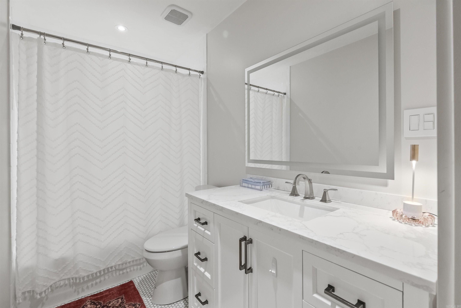
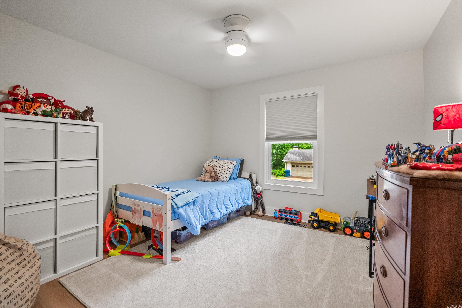
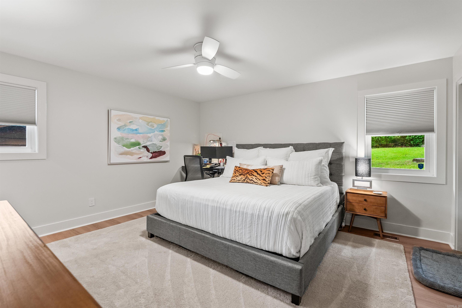
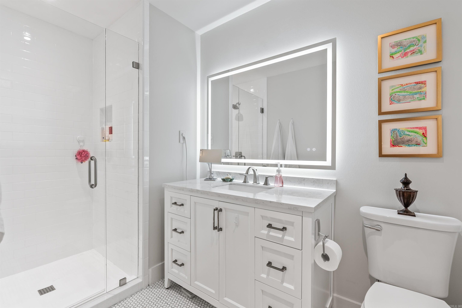
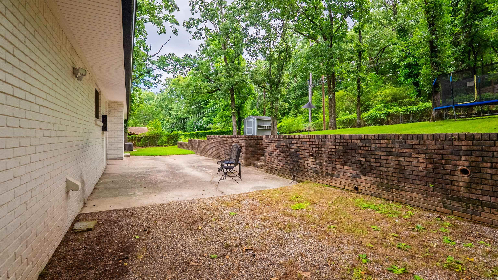
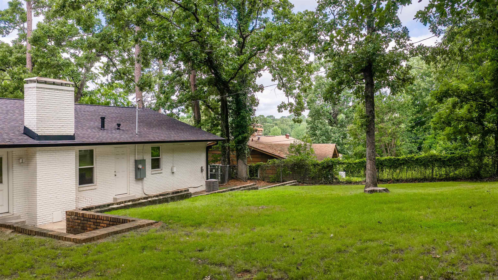
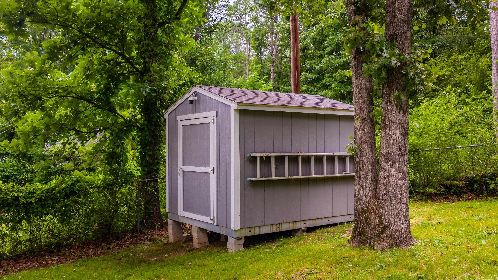
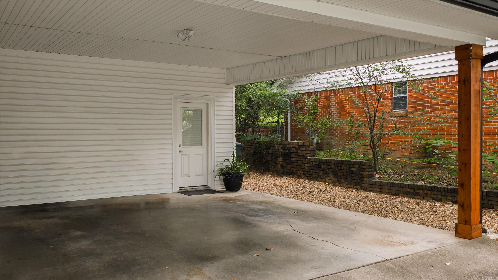
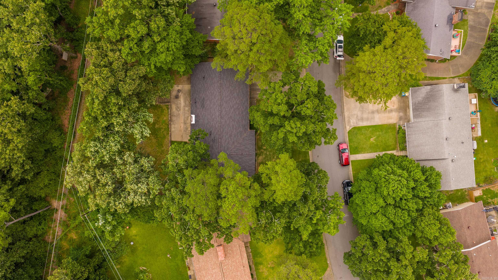
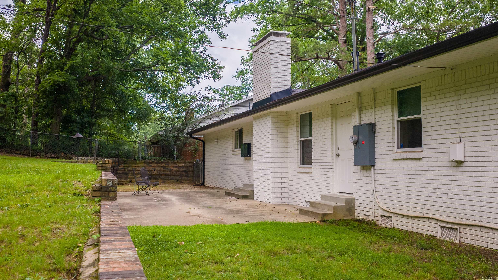
Beautifully remodeled one level home on one of Leawood's most desirable streets! This move-in-ready 3-bedroom, 2-bath home has been thoughtfully updated from top to bottom, including flooring, kitchen, bathrooms, windows, roof, and more. The inviting floor plan offers comfortable everyday living with a spacious living area centered around a cozy fireplace. You will love the well-planned kitchen with new appliances, granite countertops, and walk in pantry/laundry room. Outside, enjoy a fully fenced backyard, a two-car carport, and a welcoming neighborhood known for its friendly community pool, and convenience. A truly turnkey home ready for its next owners! Agents see remarks and docs for more information.

Share Property

Location

21 Pamela Drive, Little Rock, AR 72227

Status

Sold

Date Sold

August 31, 2026
Sean Bass

Sean Bass

Features & Amenities

Interior

  • total bedrooms3
  • Total bathrooms2
  • full bathrooms2
  • Flooring Luxury Vinyl
  • Fireplace Other (see remarks)
  • APPLIANCES Built-In Stove, Microwave, Gas Range, Dishwasher, Disposal, Ice Maker Connection
  • other interior Features Washer Connection, Dryer Connection-Gas, Dryer Connection-Electric, Ceiling Fan(s), Walk-in Shower, Breakfast Bar, Kit Counter- Granite Slab

Area & Lot

  • Status Sold
  • Date Sold August 31, 2026
  • Living Area1,656 Sq.Ft.
  • Lot Area0.27 Acres
  • MLS® ID26027826
  • TypeResidential
  • YEAR BUILT1966
  • NeighborhoodMidtown
  • Architecture StylesRanch

Exterior

  • STORIES1
  • utilitiesSewer-Public, Water-Public, Elec-Municipal (Entergy), Gas-Natural
  • roofComposition
  • lot featuresSloped, Level, Extra Landscaping, In Subdivision
  • parkingCarport, Two Car
  • AIR CONDITIONINGCentral Heat-Unspecified, Central Cool -unspecified
  • SubstructurePiers
  • other exterior FeaturesBrick

Financial

  • Sales Price$327,000
  • Real Estate Tax $2,639/yr

Midtown

Explore

Ready for Your Next Move?

At Capital Sotheby's International Realty, we are committed to understanding your individual needs when it comes to buying and selling real estate. We aim to provide you with the best tools and expertise to help guide you on your journey.

Follow Us on Instagram