Leave a Message

By providing your contact information to Capital Sotheby's International Realty, your personal information will be processed in accordance with Capital Sotheby's International Realty's Privacy Policy. By checking the box(es) below, you expressly consent to receive marketing or promotional real estate communication from Capital Sotheby's International Realty in the manner selected by you. For SMS text messages, message frequency varies. Message and data rates may apply. Consent is not a condition of purchase of any goods or services. You may opt out of receiving further communications from Capital Sotheby's International Realty at any time. To opt out of receiving SMS text messages, reply STOP to unsubscribe. SMS text messaging is subject to our Terms of Use.

Thank you for your message. We will be in touch with you shortly.

Sold

221 Abington Circle, Little Rock, AR 72223 US

$1,000,000

$1,000,000

221 Abington Circle

4 Beds 5 Baths 4,363 Sq.Ft. 10,890 Sq.Ft.

Description

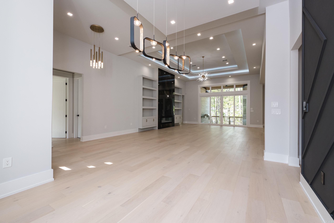
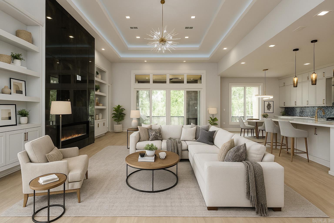
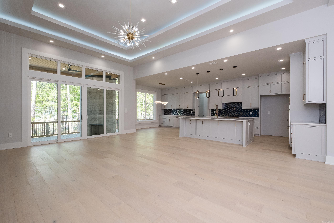
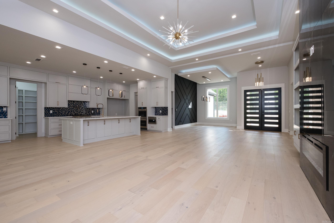
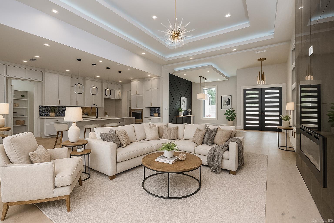
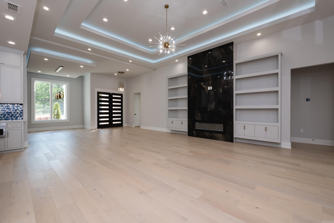
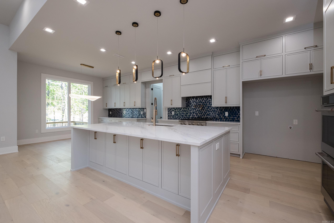
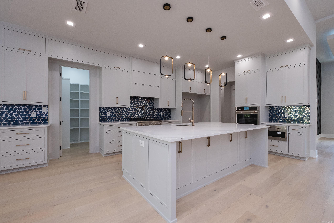
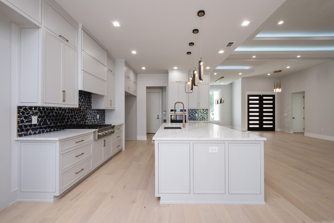
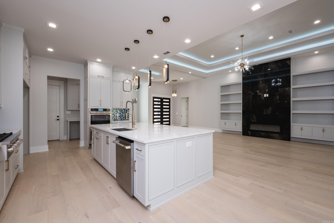
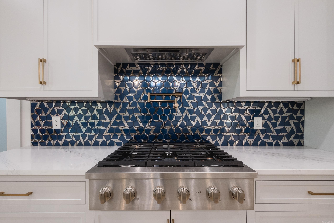
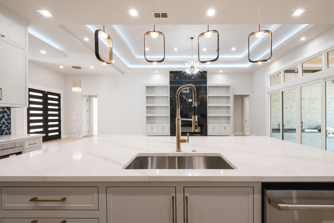
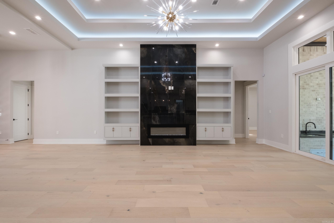
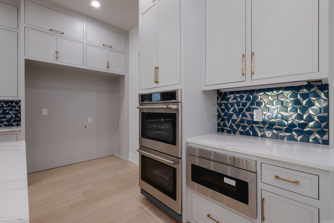
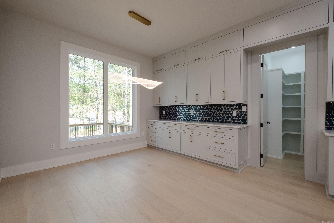
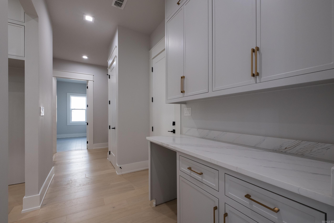
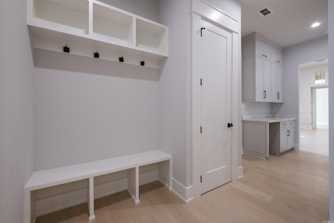
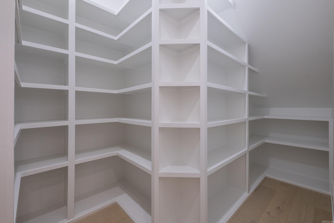
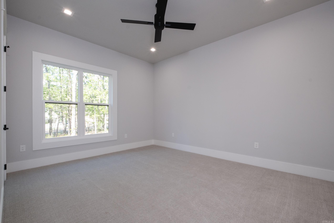
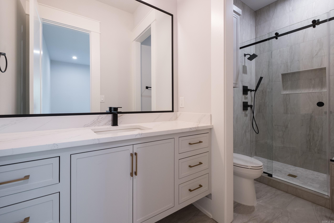
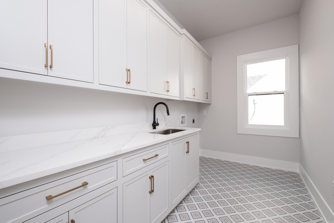
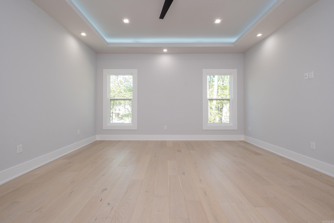
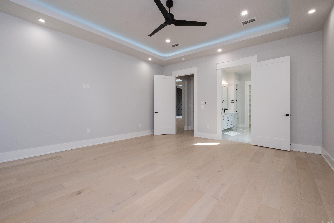
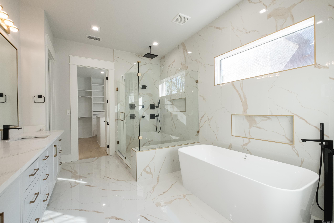
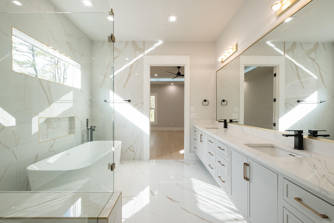
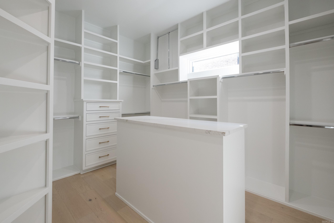
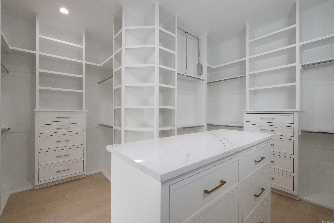
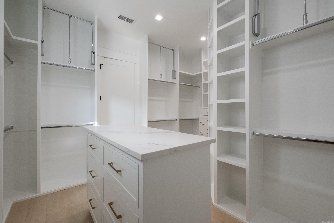
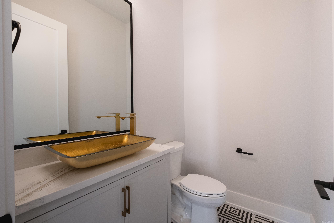
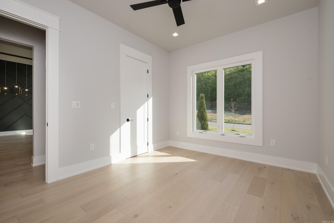
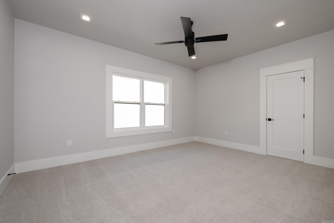
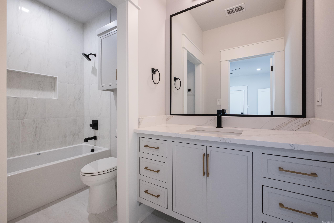
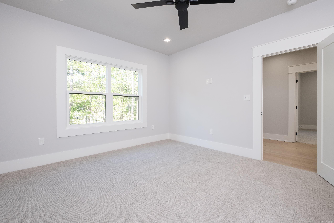
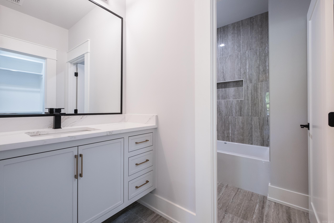
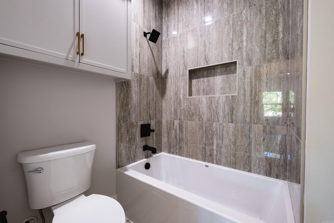
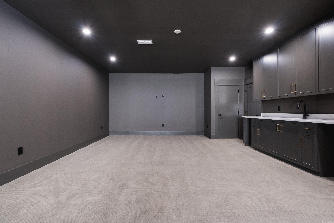
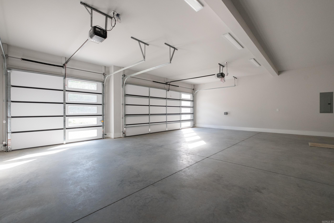
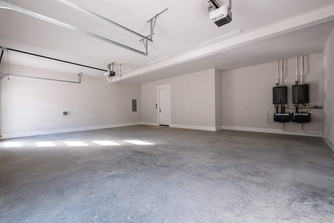
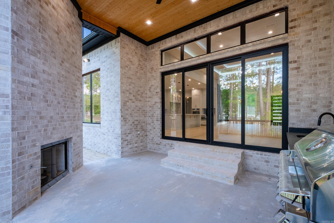
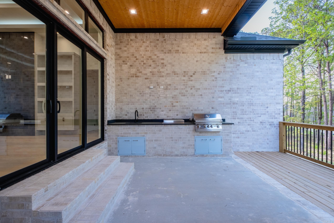
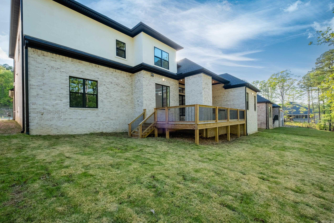
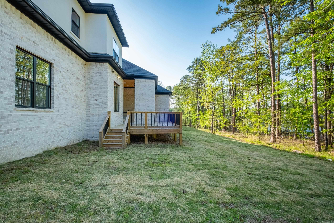
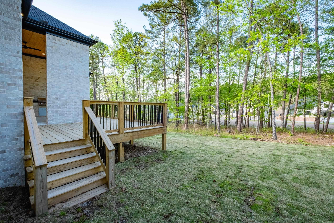
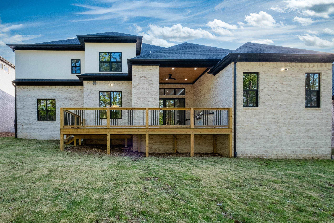
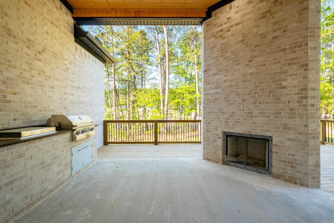
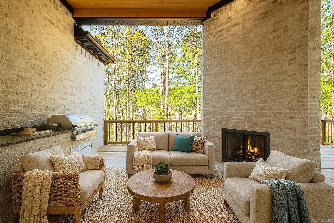
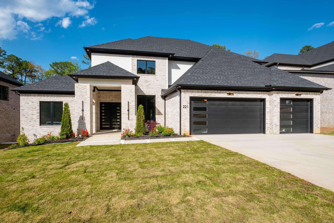
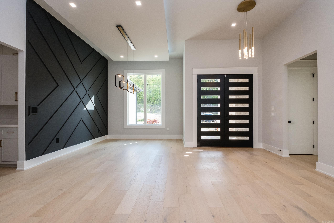
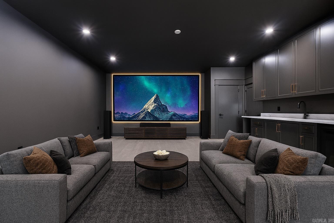
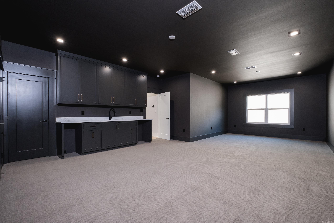
Experience the perfect blend of luxury, traditional charm, and modern design at 221 Abington Court, nestled in the highly sought-after Chenal Valley neighborhood. This stunning home boasts soaring ceilings, indirect lighting, designer-selected colors and fixtures, and a chef's dream gourmet kitchen. The main level offers two spacious en suite bedrooms and a dedicated office, while the upper level features two additional en suite bedrooms and a fully equipped media room--ideal for family and guests alike. Step outside into an entertainer's dream with a covered patio, outdoor fireplace, full outdoor kitchen, and a additional deck, all surrounded by peaceful green space for added privacy. An oversized 3-car garage completes this exceptional property. Don't miss your opportunity to make this stunning home yours! Some photos have been redone by AI Generator.

Share Property

Location

221 Abington Circle, Little Rock, AR 72223

Status

Sold

Date Sold

August 28, 2026
Angela Padgett

Angela Padgett

Features & Amenities

Interior

  • total bedrooms4
  • Total bathrooms5
  • full bathrooms4
  • half bathroom1
  • Flooring Carpet, Tile, Natural Stone Tile, Luxury Vinyl
  • Fireplace Gas Starter, Two
  • APPLIANCES Built-In Stove, Double Oven, Microwave, Gas Range, Dishwasher, Disposal, Pantry, Ice Maker Connection, Wall Oven
  • other interior Features Wet Bar, Dryer Connection-Electric, Smoke Detector(s), Security System, Floored Attic, Walk-In Closet(s), Built-Ins, Ceiling Fan(s), Walk-in Shower, Breakfast Bar, Kit Counter-Quartz

Area & Lot

  • Status Sold
  • Date Sold August 28, 2026
  • Living Area4,363 Sq.Ft.
  • Lot Area10,890 Sq.Ft.
  • MLS® ID26017789
  • TypeResidential
  • YEAR BUILT2024
  • NeighborhoodChenal Valley
  • Architecture StylesContemporary

Exterior

  • STORIES2
  • utilitiesSewer-Public, Water-Public, Elec-Municipal (Entergy), Gas-Natural
  • roofArchitectural Shingle
  • lot featuresLevel, In Subdivision
  • parkingGarage, Three Car, Auto Door Opener
  • AIR CONDITIONINGCentral Cool-Electric, Central Heat-Gas
  • SubstructureSlab
  • Green featuresTankless Water Heater, Insulated Windows, Insulated Doors
  • other exterior FeaturesBrick

Financial

  • Sales Price$1,000,000

Chenal Valley

The Promenade at Chenal, for instance, is a one-stop shop for retail therapy, dining and entertainment.

Explore
Ready for Your Next Move?

At Capital Sotheby's International Realty, we are committed to understanding your individual needs when it comes to buying and selling real estate. We aim to provide you with the best tools and expertise to help guide you on your journey.
Follow Us on Instagram