Leave a Message

By providing your contact information to Capital Sotheby's International Realty, your personal information will be processed in accordance with Capital Sotheby's International Realty's Privacy Policy. By checking the box(es) below, you expressly consent to receive marketing or promotional real estate communication from Capital Sotheby's International Realty in the manner selected by you. For SMS text messages, message frequency varies. Message and data rates may apply. Consent is not a condition of purchase of any goods or services. You may opt out of receiving further communications from Capital Sotheby's International Realty at any time. To opt out of receiving SMS text messages, reply STOP to unsubscribe. SMS text messaging is subject to our Terms of Use.

Thank you for your message. We will be in touch with you shortly.

30 Corlay Drive

Sold

30 Corlay Drive, Little Rock, AR 72223-5327 US

$715,000

$715,000

30 Corlay Drive

4 Beds 5 Baths 3,856 Sq.Ft. 10,454.4 Sq.Ft.

Description

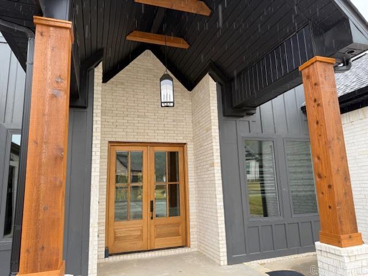
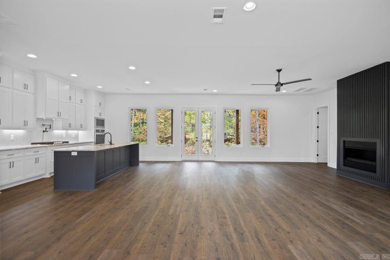
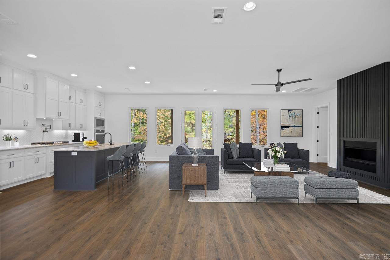
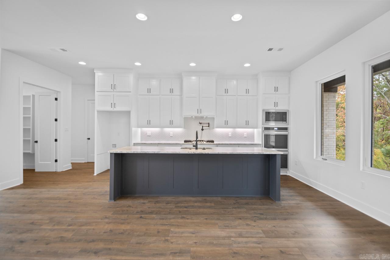
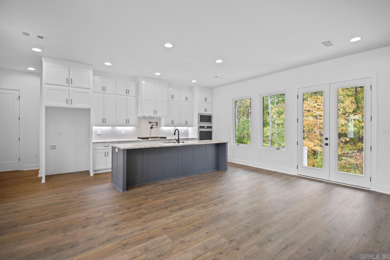
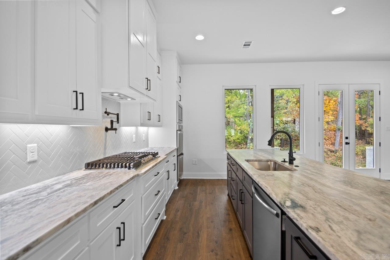
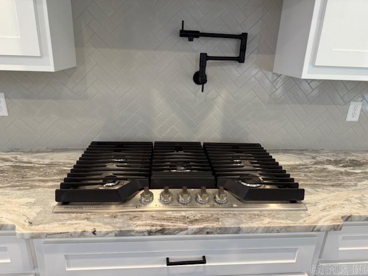
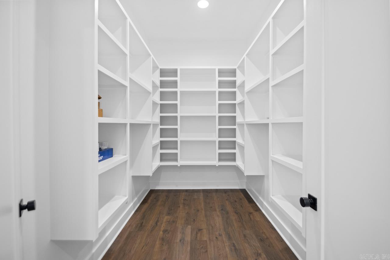
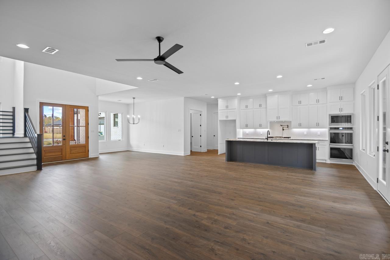
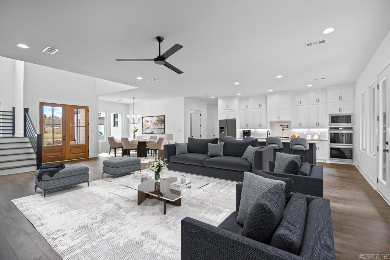
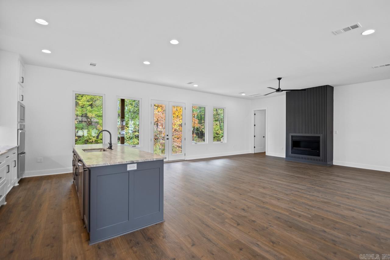
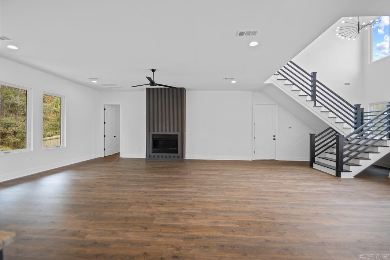
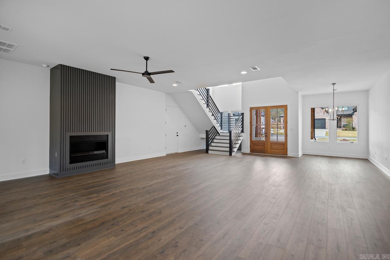
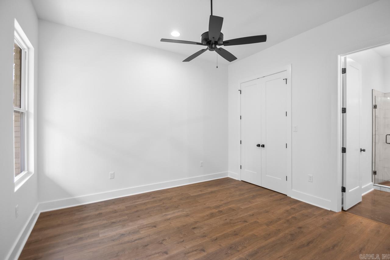
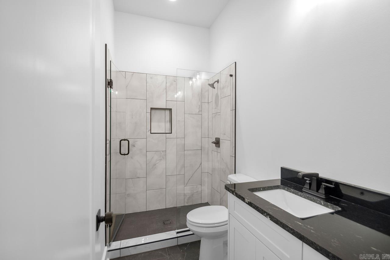
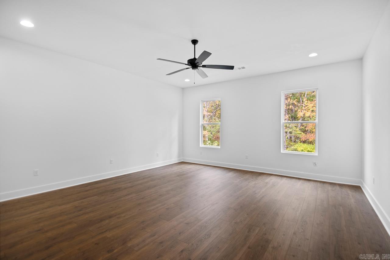
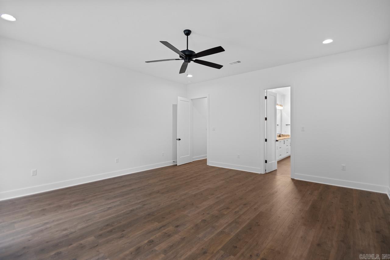
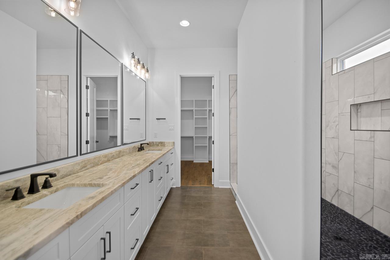
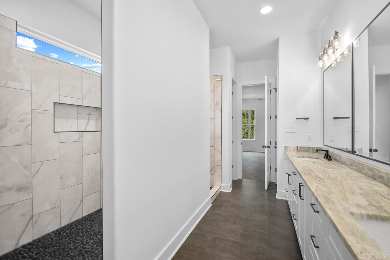
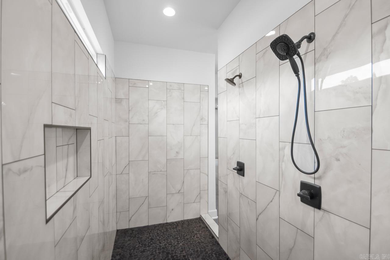
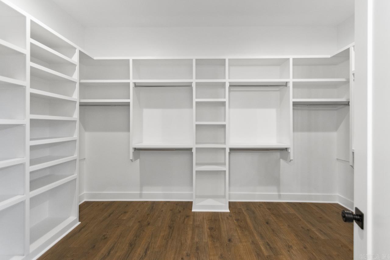
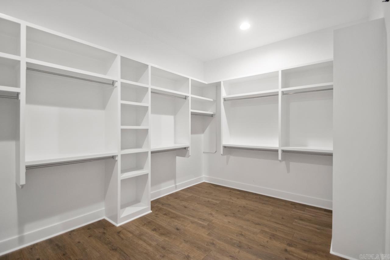
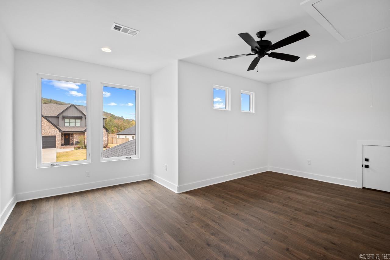
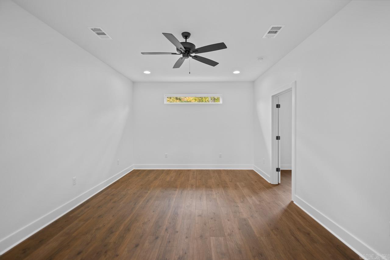
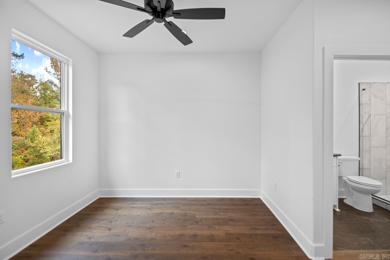
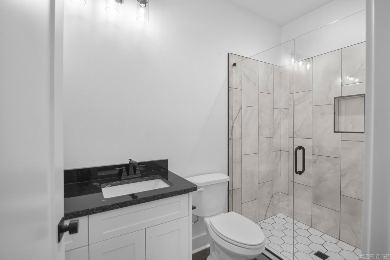
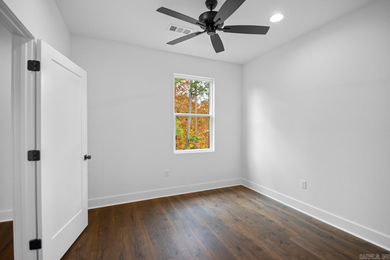
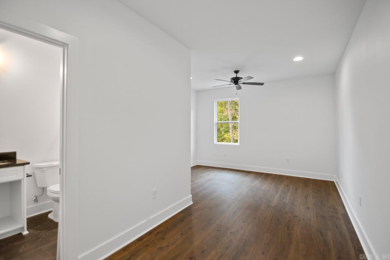
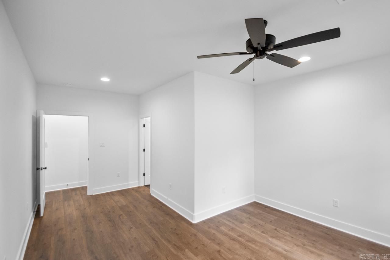
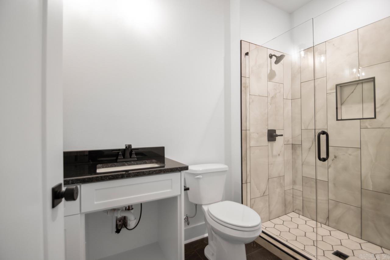
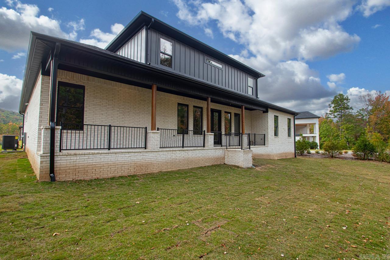
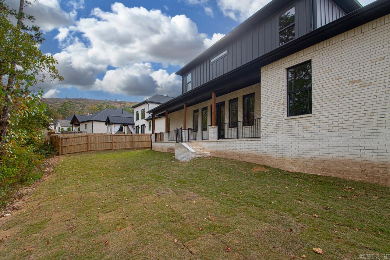
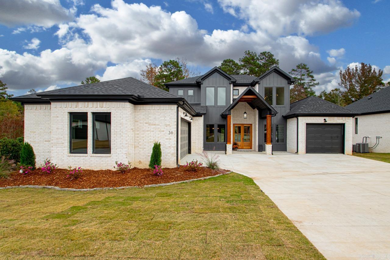
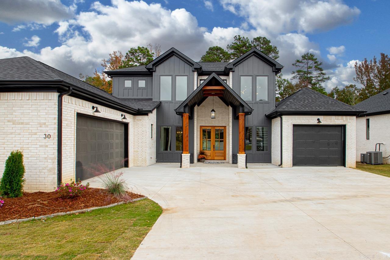
This recently completed new construction home is found in an upscale subdivision in Chenal Valley. In addition it is a nice corner lot that backs up to greenspace. Lots of natural lighting is found in this main level open concept floorplan. The kitchen includes a large pantry, a gas cooktop with pot filler, double ovens and microwave. The large master suite, located on the main level, includes a large walk in closet, double vanities, and a large walk through shower. Guest room on main level has ensuite bathroom. Located upstairs are 2 bedrooms each with private bath, one has additional sitting area or bonus area. A flex space is also found upstairs for office, gym, or media room.

Share Property

Location

30 Corlay Drive, Little Rock, AR 72223-5327

Status

Sold

Date Sold

February 21, 2025
Will Smith

Will Smith

Features & Amenities

Interior

  • total bedrooms4
  • Total bathrooms5
  • full bathrooms4
  • half bathroom1
  • Flooring Tile, Luxury Vinyl
  • Fireplace Uses Gas Logs Only
  • APPLIANCES Double Oven, Microwave, Gas Range, Dishwasher, Disposal, Pantry, Ice Maker Connection
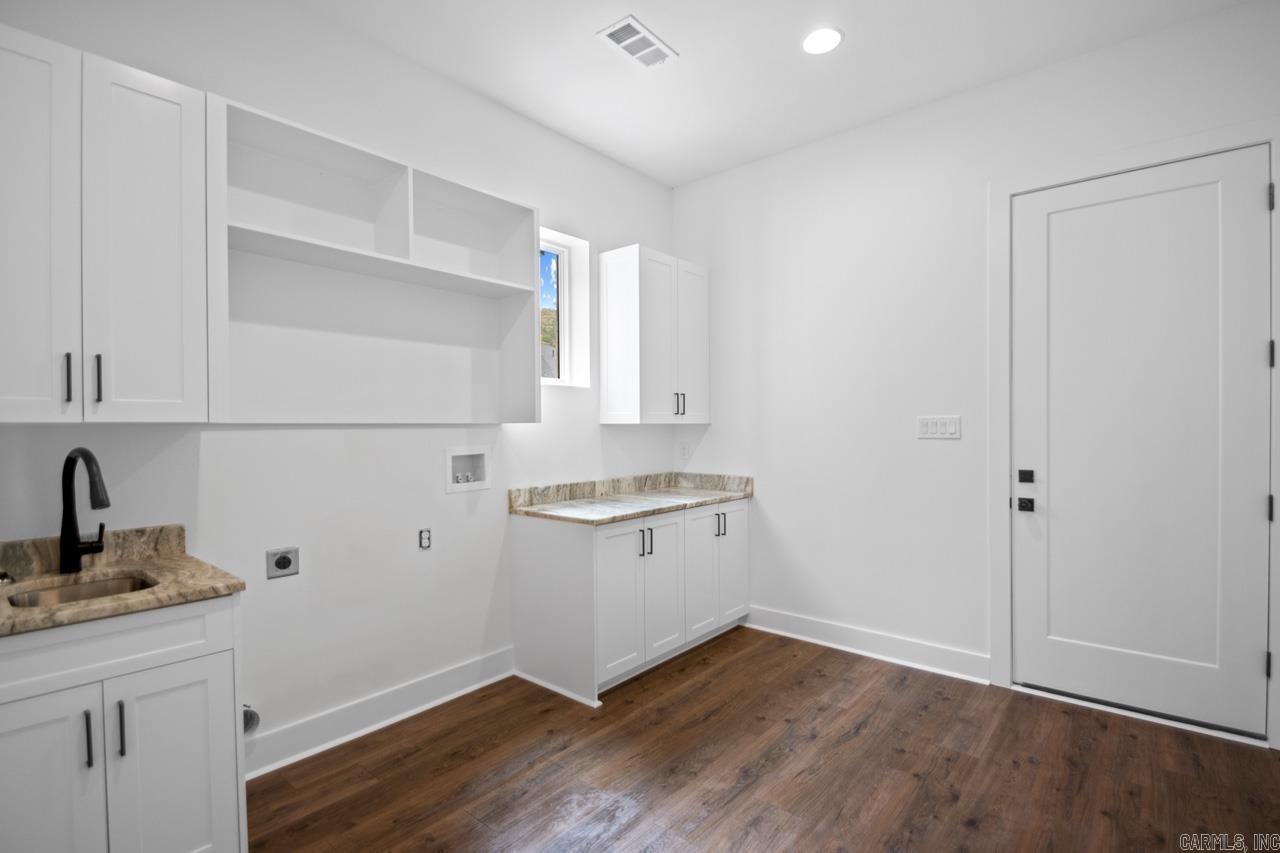
  • other interior Features Washer Connection, Dryer Connection-Electric, Water Heater-Gas, Smoke Detector(s), Security System, Walk-In Closet(s), Ceiling Fan(s), Walk-in Shower, Breakfast Bar, Kit Counter- Granite Slab

Area & Lot

  • Status Sold
  • Date Sold February 21, 2025
  • Living Area3,856 Sq.Ft.
  • Lot Area10,454.4 Sq.Ft.
  • MLS® ID24039263
  • TypeResidential
  • YEAR BUILT2024
  • NeighborhoodChenal Valley
  • Architecture StylesOther (see remarks)

Exterior

  • STORIES2
  • utilitiesSewer-Public, Water-Public, Elec-Municipal (Entergy), Gas-Natural, All Underground
  • roofArchitectural Shingle
  • lot featuresLevel, Corner Lot, In Subdivision
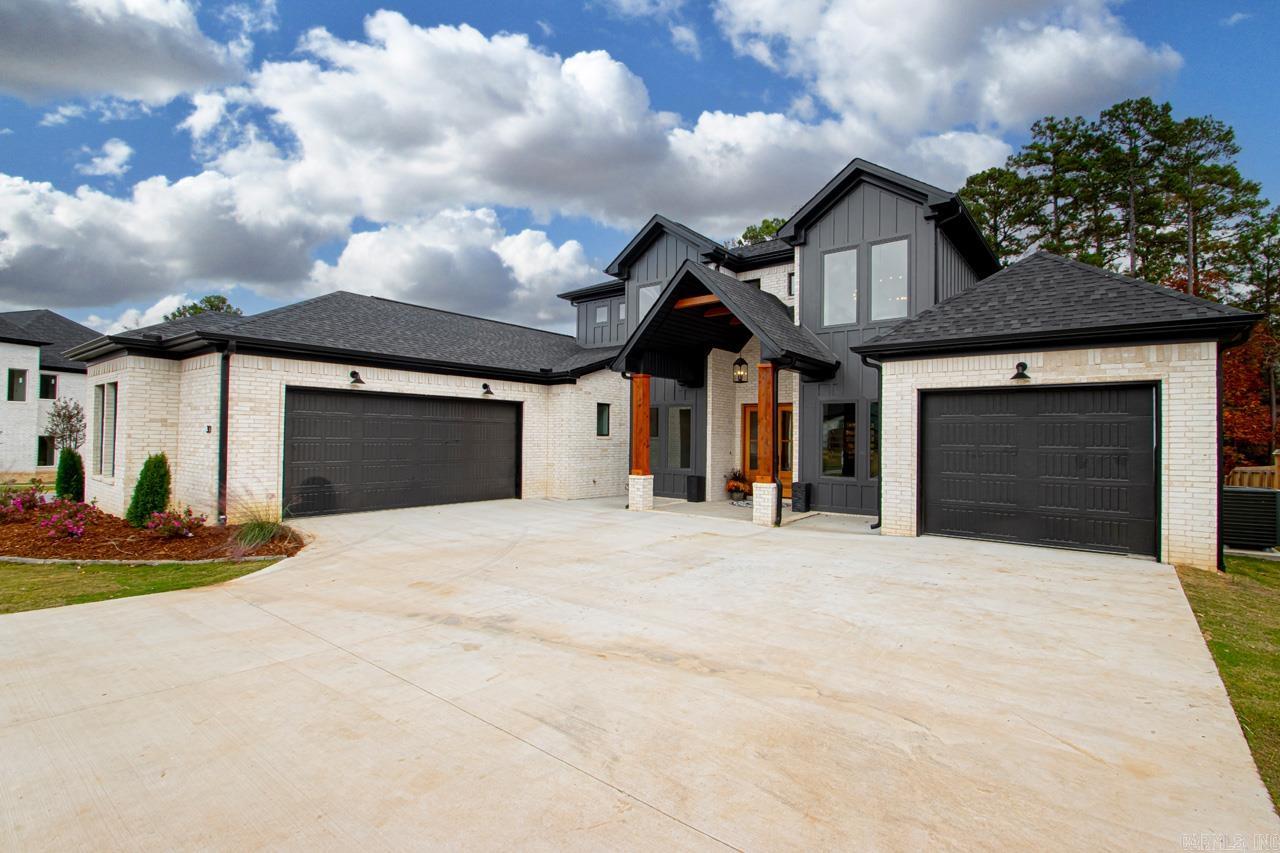
  • parkingGarage, Three Car, Auto Door Opener
  • AIR CONDITIONINGCentral Cool-Electric, Central Heat-Gas
  • SubstructureSlab
  • Green featuresLow-E Windows, Tankless Water Heater, High Efficiency HVAC 14, High Efficiency Gas Furn, Insulated Windows, Insulated Doors
  • other exterior FeaturesBrick, Frame Combo

Financial

  • Sales Price$715,000
  • Real Estate Tax $939/yr

Chenal Valley

The Promenade at Chenal, for instance, is a one-stop shop for retail therapy, dining and entertainment.

Explore
Ready for Your Next Move?

At Capital Sotheby's International Realty, we are committed to understanding your individual needs when it comes to buying and selling real estate. We aim to provide you with the best tools and expertise to help guide you on your journey.

Follow Us on Instagram