Leave a Message

By providing your contact information to Capital Sotheby's International Realty, your personal information will be processed in accordance with Capital Sotheby's International Realty's Privacy Policy. By checking the box(es) below, you expressly consent to receive marketing or promotional real estate communication from Capital Sotheby's International Realty in the manner selected by you. For SMS text messages, message frequency varies. Message and data rates may apply. Consent is not a condition of purchase of any goods or services. You may opt out of receiving further communications from Capital Sotheby's International Realty at any time. To opt out of receiving SMS text messages, reply STOP to unsubscribe. SMS text messaging is subject to our Terms of Use.

Thank you for your message. We will be in touch with you shortly.

37 Wildwood Place Circle

Sold

37 Wildwood Place Circle, Little Rock, AR 72223 US

$329,500

$329,500

37 Wildwood Place Circle

3 Beds 2 Baths 1,632 Sq.Ft. 6,098.4 Sq.Ft.

Description

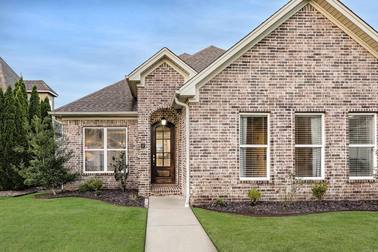
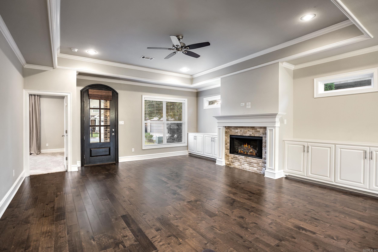
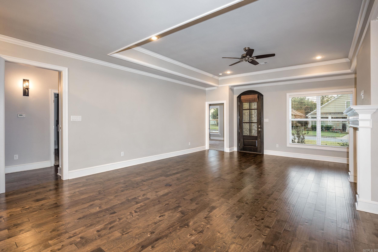
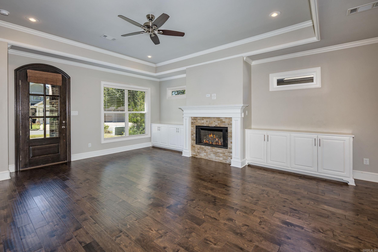
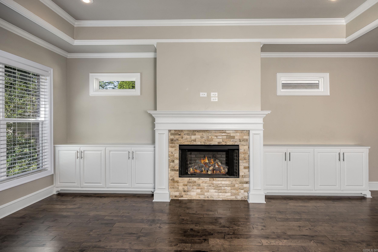
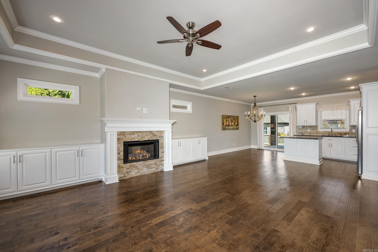
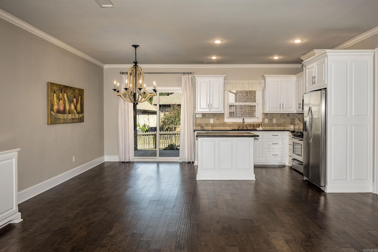
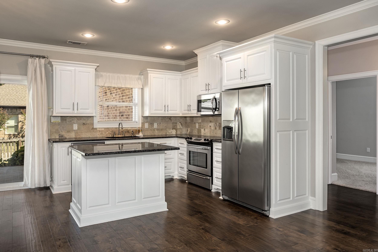
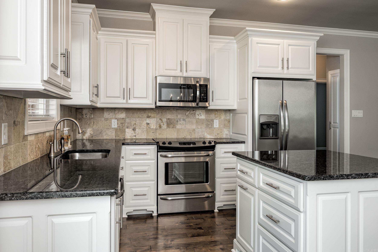
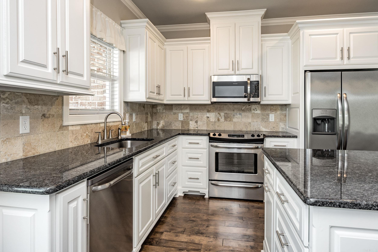
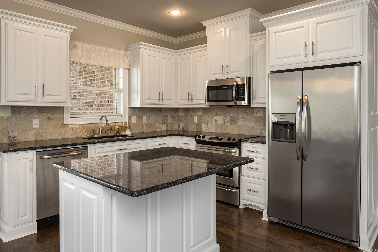
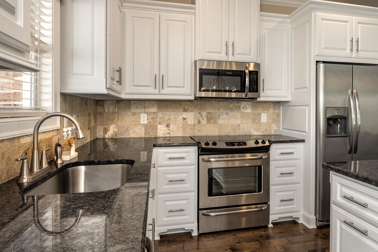
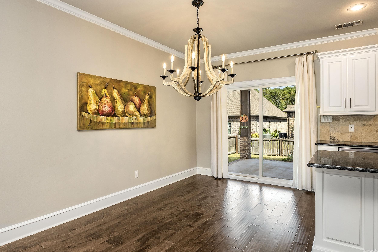
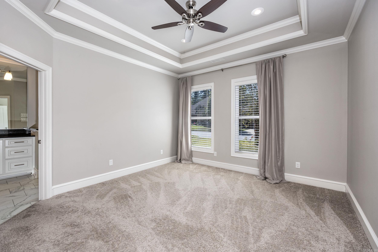
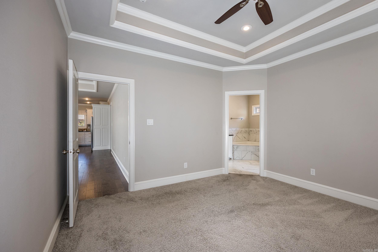
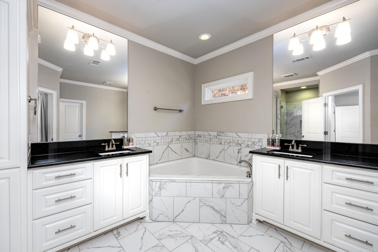
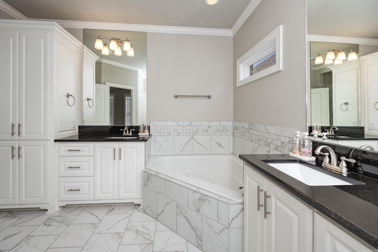
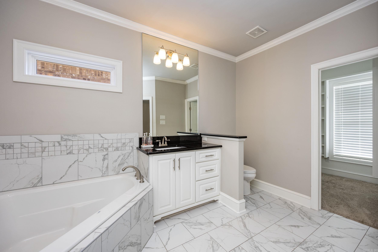
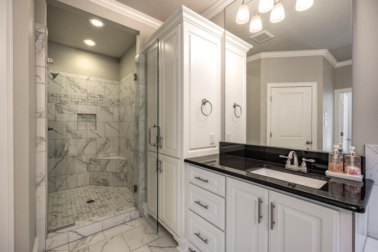
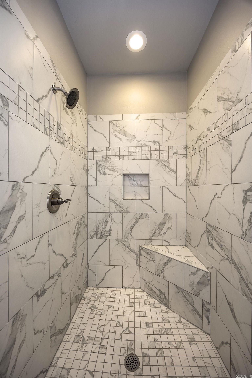
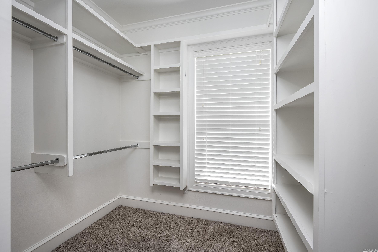
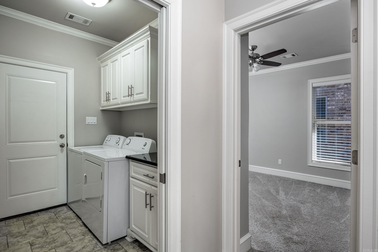
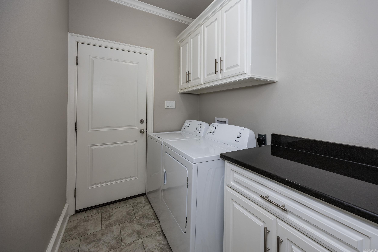
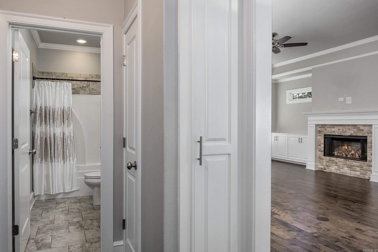
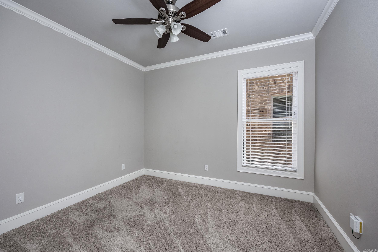
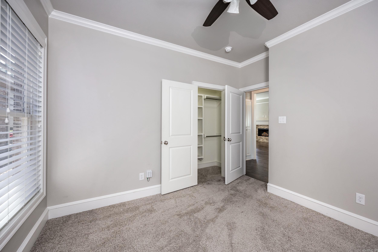
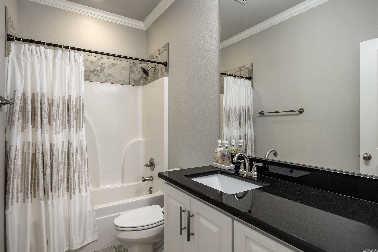
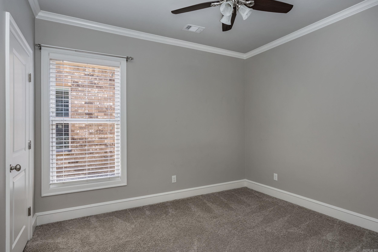
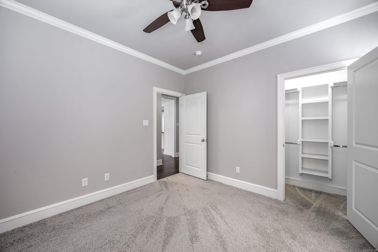
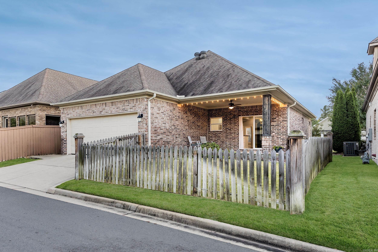
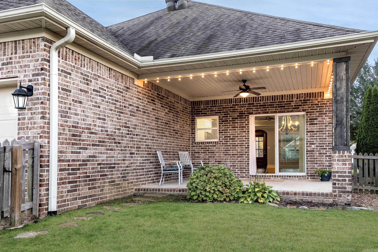
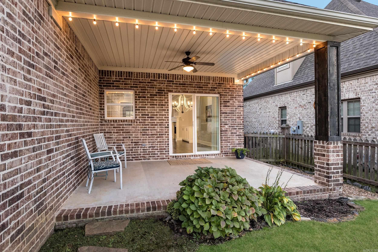
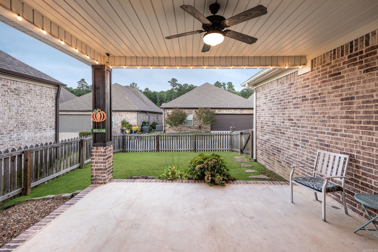
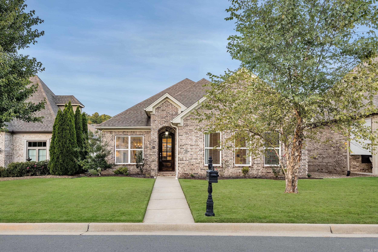
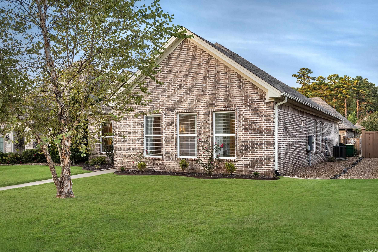
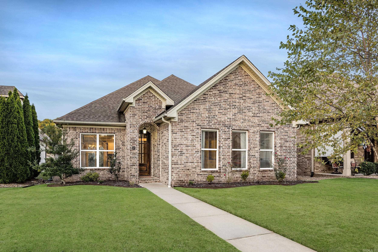
This immaculate home is move in ready. A beautiful one level, three bedroom, two bath, spacious open floor plan in the sought after Wildwood Place community. Well appointed kitchen with stainless steel appliances, electric range, and granite counter tops. Stainless steel refrigerator, washer and dryer will convey with house. Nice large great room with luxury plank flooring, tray ceiling, custom built ins, and a large fireplace with gas logs. Primary suite has a soaker tub, large walk-in shower, his/her vanities and a big walk-in closet. All brick, fenced back yard, sprinkler system, and a two car garage. Step outside to a nice covered patio with ambient lighting. The subdivision offers amenities such as a neighborhood pool, picnic areas, walking trail and more. Schedule your tour today!

Share Property

Location

37 Wildwood Place Circle, Little Rock, AR 72223

Status

Sold

Date Sold

February 14, 2025
William Holt

William Holt

Features & Amenities

Interior

  • total bedrooms3
  • Total bathrooms2
  • full bathrooms2
  • Flooring Carpet, Tile, Luxury Vinyl
  • Fireplace Gas Logs Present, Uses Gas Logs Only
  • APPLIANCES Free-Standing Stove, Microwave, Electric Range, Dishwasher, Disposal, Refrigerator-Stays
  • other interior Features Washer Connection, Washer-Stays, Dryer Connection-Electric, Dryer-Stays, Water Heater-Gas, Window Treatments, Built-Ins, Ceiling Fan(s), Kit Counter- Granite Slab

Area & Lot

  • Status Sold
  • Date Sold February 14, 2025
  • Living Area1,632 Sq.Ft.
  • Lot Area6,098.4 Sq.Ft.
  • MLS® ID24036808
  • TypeResidential
  • YEAR BUILT2016
  • NeighborhoodChenal Valley
  • Architecture StylesTraditional

Exterior

  • STORIES1
  • utilitiesSewer-Public, Water-Public, Elec-Municipal (Entergy), Gas-Natural
  • roofArchitectural Shingle
  • lot featuresLevel, In Subdivision
  • parkingGarage, Two Car, Rear Entry
  • AIR CONDITIONINGCentral Cool-Electric, Central Heat-Gas
  • SubstructureSlab
  • Green featuresInsulated Windows, Insulated Doors, Attic Vent-Turbo
  • other exterior FeaturesBrick

Financial

  • Sales Price$329,500
  • Real Estate Tax $3,792/yr

Chenal Valley

The Promenade at Chenal, for instance, is a one-stop shop for retail therapy, dining and entertainment.

Explore
Ready for Your Next Move?

At Capital Sotheby's International Realty, we are committed to understanding your individual needs when it comes to buying and selling real estate. We aim to provide you with the best tools and expertise to help guide you on your journey.

Follow Us on Instagram