Leave a Message

By providing your contact information to Capital Sotheby's International Realty, your personal information will be processed in accordance with Capital Sotheby's International Realty's Privacy Policy. By checking the box(es) below, you expressly consent to receive marketing or promotional real estate communication from Capital Sotheby's International Realty in the manner selected by you. For SMS text messages, message frequency varies. Message and data rates may apply. Consent is not a condition of purchase of any goods or services. You may opt out of receiving further communications from Capital Sotheby's International Realty at any time. To opt out of receiving SMS text messages, reply STOP to unsubscribe. SMS text messaging is subject to our Terms of Use.

Thank you for your message. We will be in touch with you shortly.

5336 N Grandview

Sold

5336 N Grandview, Little Rock, AR 72207 US

$870,000

$870,000

5336 N Grandview

3 Beds 4 Baths 3,614 Sq.Ft.

Description

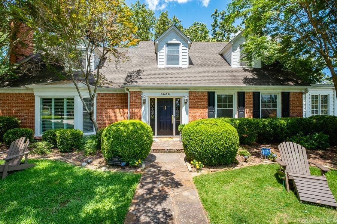
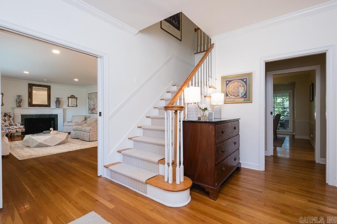
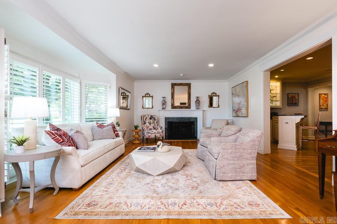
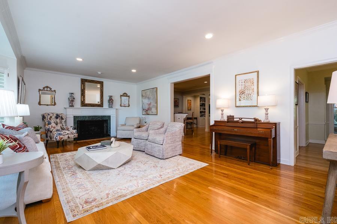
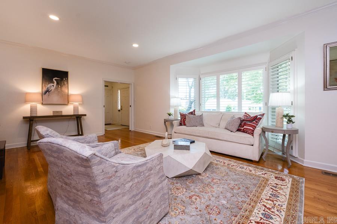
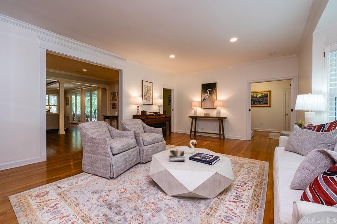
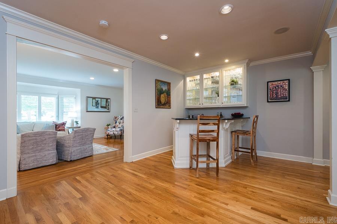
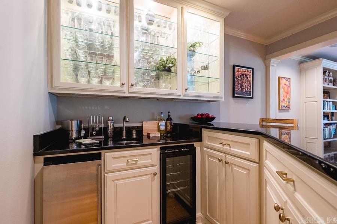
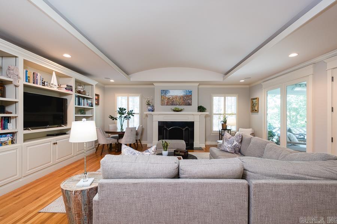
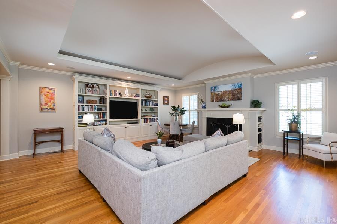
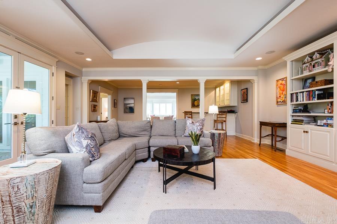
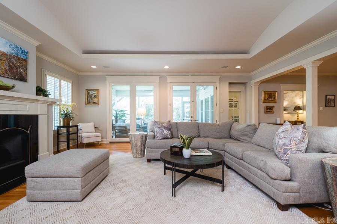
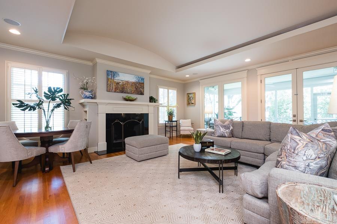
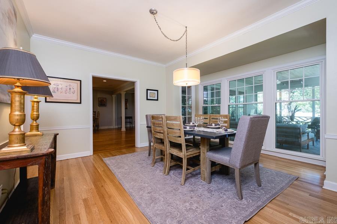
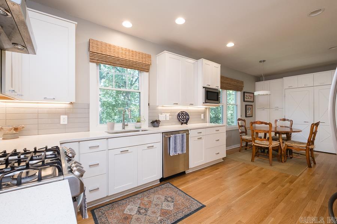
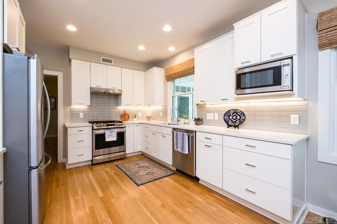
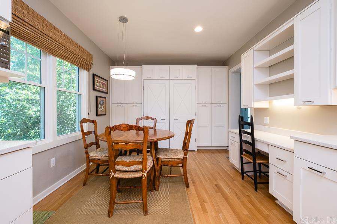
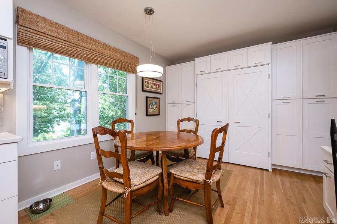
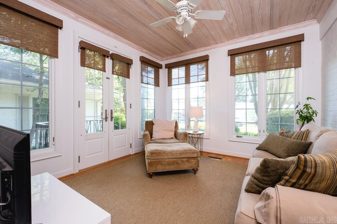
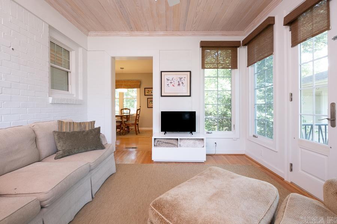
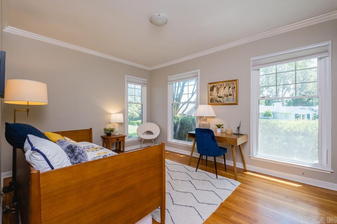
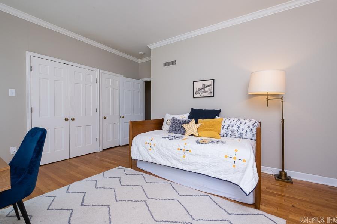
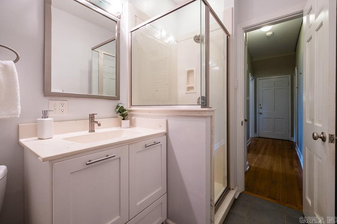
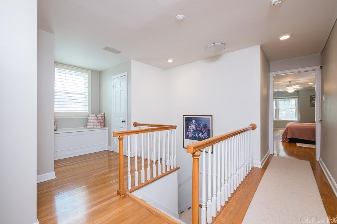
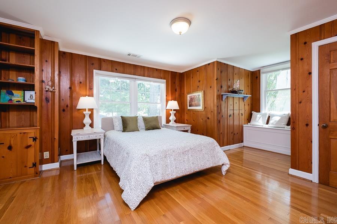
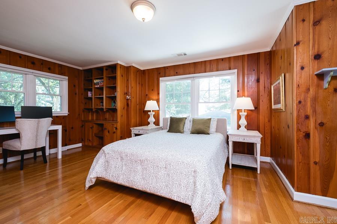
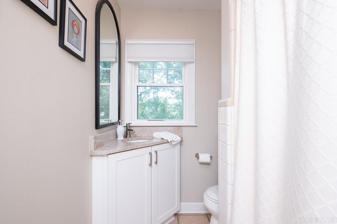
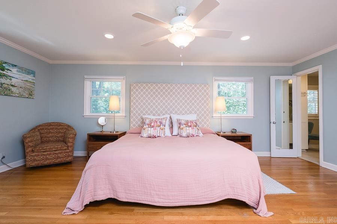
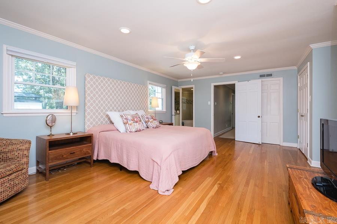
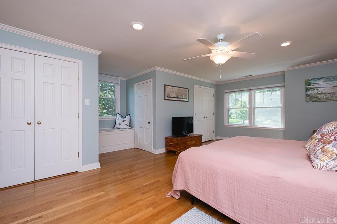
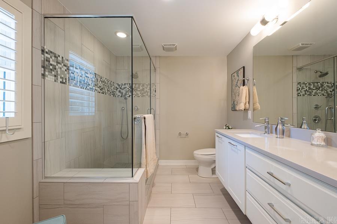
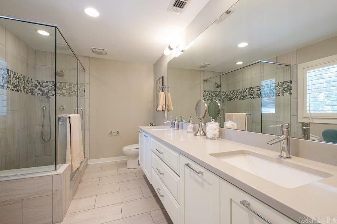
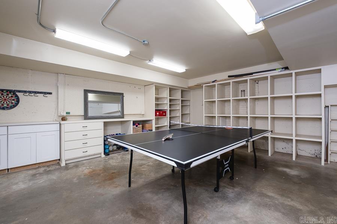
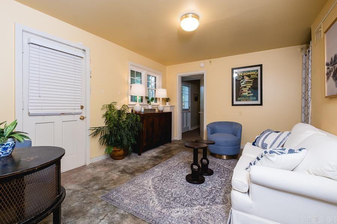
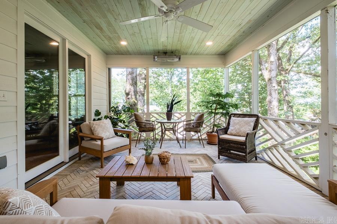
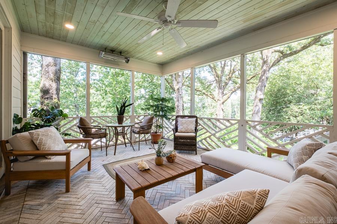
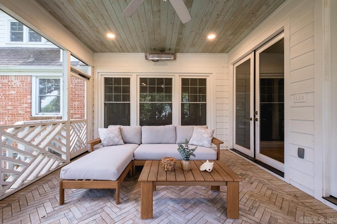
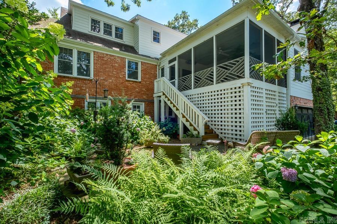
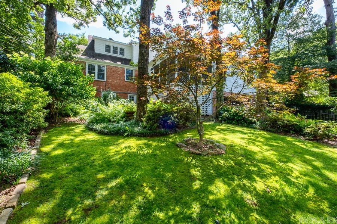
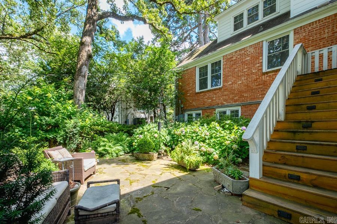
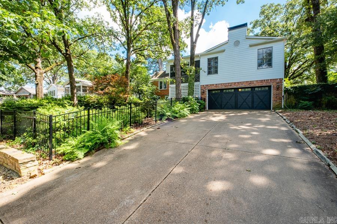
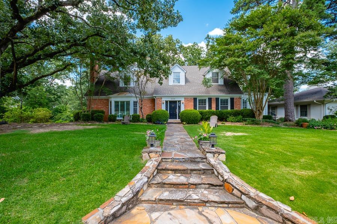
Handsome traditional home has 9 ft ceilings; Hardwood floors on main and up; Oversized den with fireplace. Large screened porch with ceiling heaters. Guest bedroom on main level and 2 up. Well appointed kitchen which opens into delightful sun room. Bedroom & bonus room at basement level not included in square footage. Lovely landscaped rear yard. Wet bar has ice maker and wine fridge.

Share Property

Location

5336 N Grandview, Little Rock, AR 72207

Status

Sold

Date Sold

August 22, 2025
Chris Marsh

Chris Marsh

Features & Amenities

Interior

  • total bedrooms3
  • Total bathrooms4
  • full bathrooms4
  • Flooring Wood, Tile
  • Fireplace Woodburning-Prefab, Woodburning-Site-Built, Gas Starter, Gas Logs Present, Two
  • APPLIANCES Free-Standing Stove, Gas Range, Dishwasher, Disposal, Pantry, Ice Maker Connection
  • other interior Features Wet Bar, Washer Connection, Dryer Connection-Electric, Security System, Window Treatments, Built-Ins

Area & Lot

  • Status Sold
  • Date Sold August 22, 2025
  • Living Area3,614 Sq.Ft.
  • MLS® ID25025027
  • TypeResidential
  • YEAR BUILT1950
  • NeighborhoodThe Heights
  • Architecture StylesTraditional
  • Elementary SchoolForest Park
  • Middle SchoolPulaski Heights

Exterior

  • STORIES2
  • utilitiesSewer-Public, Water-Public, Electric-Co-op, Gas-Natural, TV-Cable
  • roofComposition
  • lot featuresLevel, In Subdivision
  • parkingGarage, Two Car, Auto Door Opener, Rear Entry
  • AIR CONDITIONINGCentral Cool-Electric, Central Heat-Gas, Zoned Units
  • SubstructureSlab
  • Green featuresInsulated Windows
  • other exterior FeaturesBrick, Metal/Vinyl Siding

Financial

  • Sales Price$870,000
  • Real Estate Tax $8,525/yr
View Virtual Tour

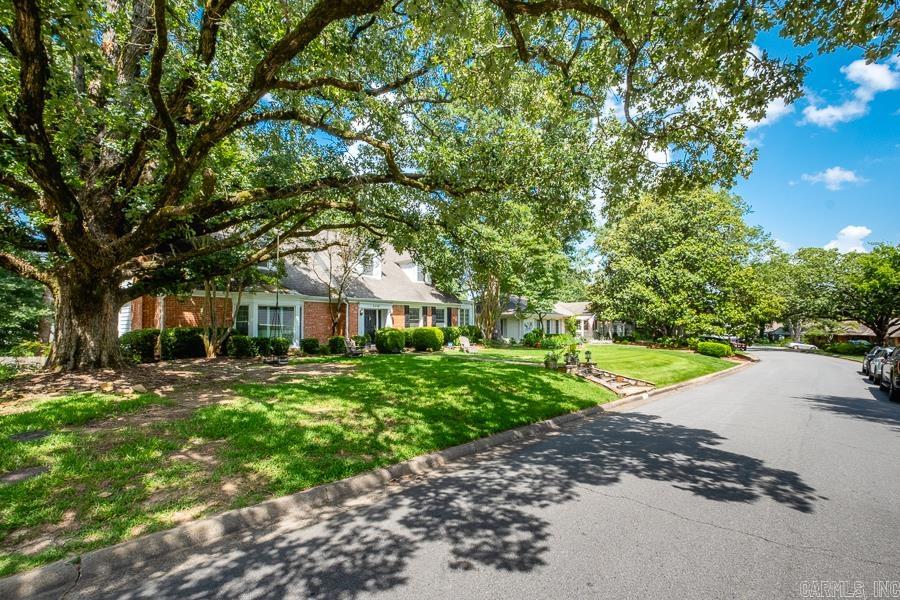
The Heights

It’s one of the most sought-after neighborhoods in Little Rock due to its character-rich homes.

Explore

Ready for Your Next Move?

At Capital Sotheby's International Realty, we are committed to understanding your individual needs when it comes to buying and selling real estate. We aim to provide you with the best tools and expertise to help guide you on your journey.

Follow Us on Instagram