Leave a Message

By providing your contact information to Capital Sotheby's International Realty, your personal information will be processed in accordance with Capital Sotheby's International Realty's Privacy Policy. By checking the box(es) below, you expressly consent to receive marketing or promotional real estate communication from Capital Sotheby's International Realty in the manner selected by you. For SMS text messages, message frequency varies. Message and data rates may apply. Consent is not a condition of purchase of any goods or services. You may opt out of receiving further communications from Capital Sotheby's International Realty at any time. To opt out of receiving SMS text messages, reply STOP to unsubscribe. SMS text messaging is subject to our Terms of Use.

Thank you for your message. We will be in touch with you shortly.

5819 Ampersand

Sold

5819 Ampersand, Little Rock, AR 72207 US

$620,000

$620,000

5819 Ampersand

3 Beds 2 Baths 2,050 Sq.Ft. 8,276.4 Sq.Ft.

Description

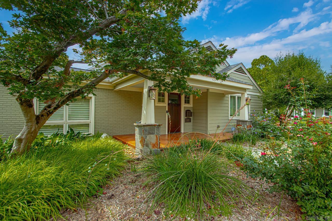
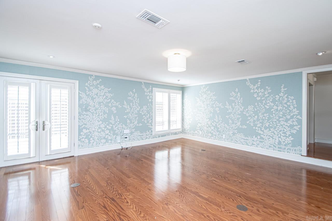
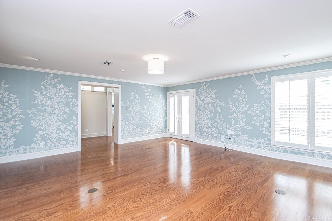
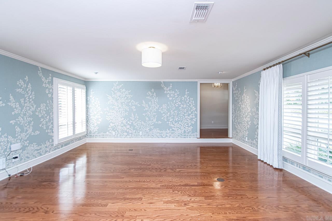
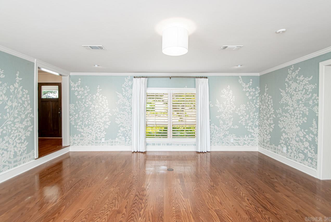
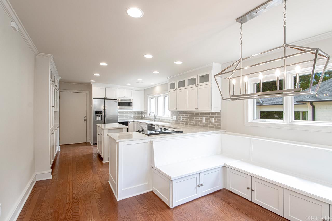
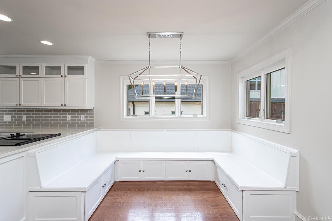
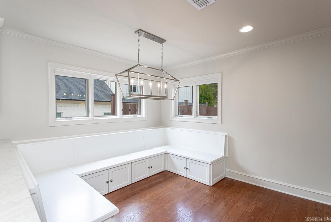
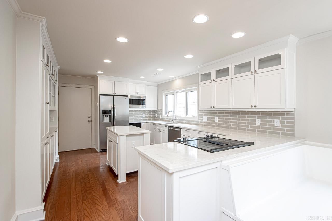
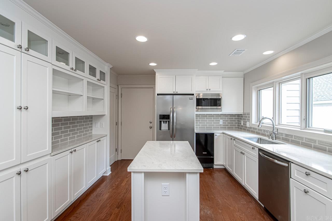
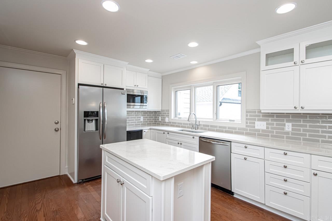
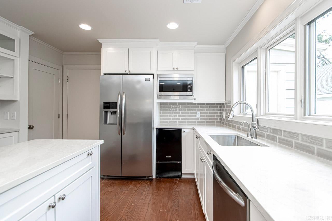
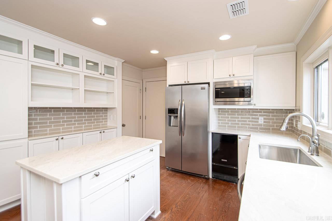
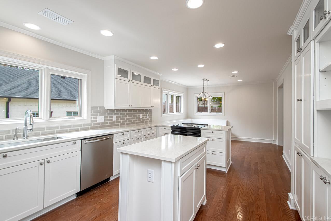
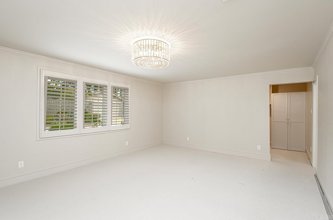
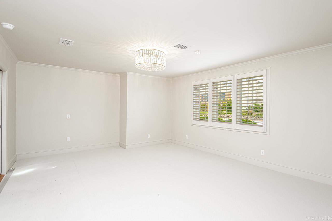
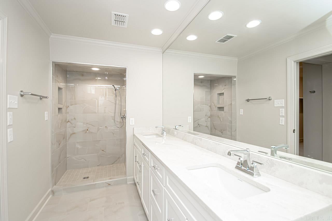
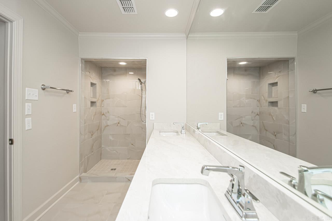
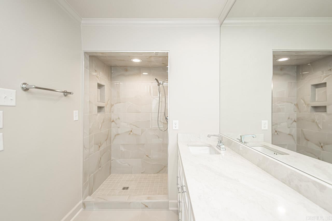
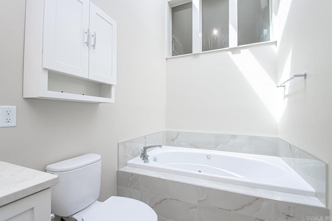
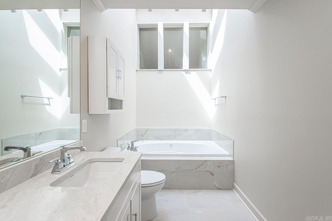
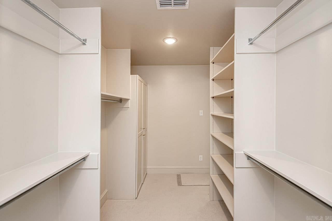
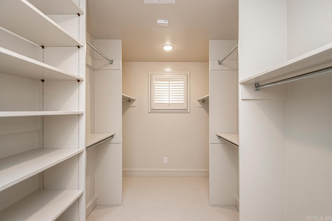
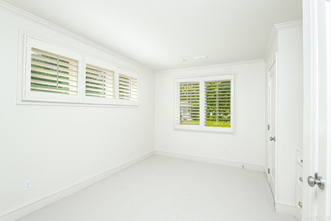
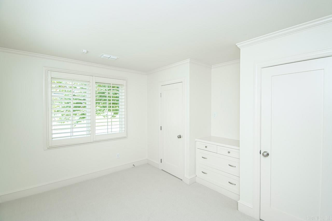
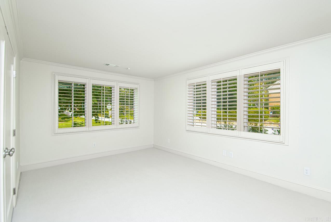
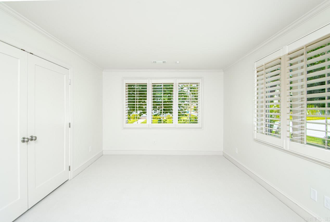
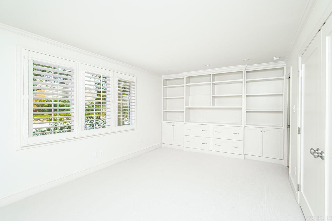
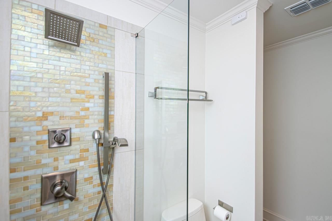
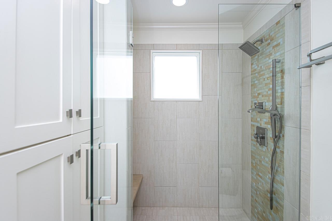
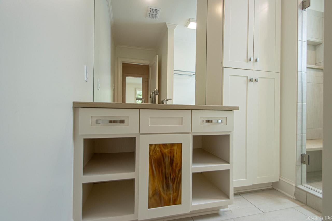
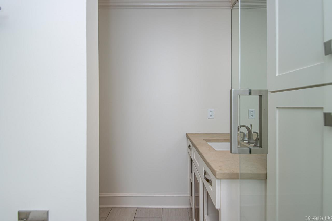
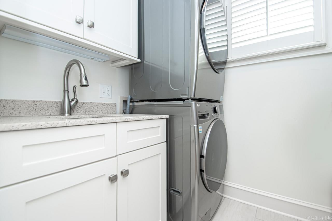
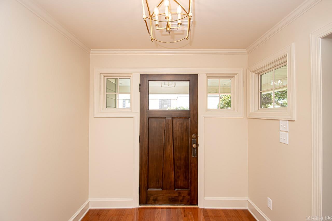
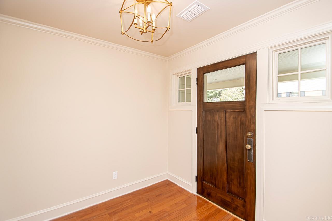
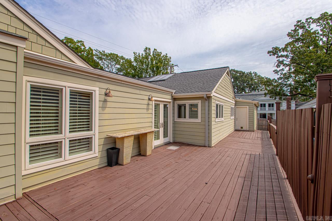
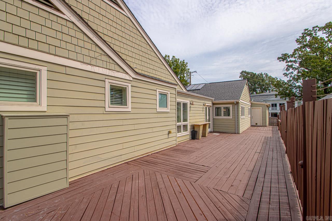
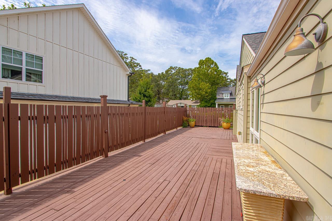
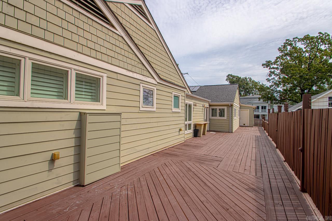
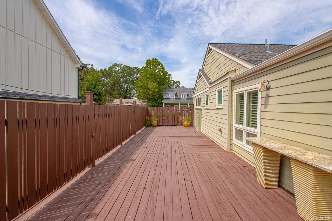
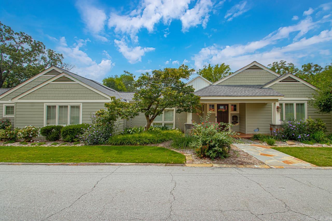
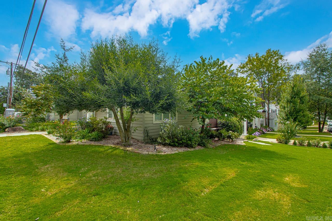
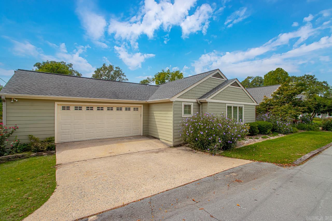
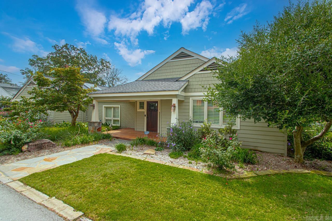
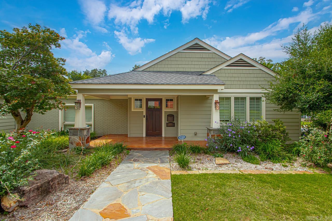
This unique Heights home is located on an oversized corner lot with a garage! Rare find for the area. It offers perfect family living on one level with a spacious split floor plan. The large primary suite features a walk-in closet & freshly remodeled bath. Natural light fills this wonderful home throughout. Enjoy entertaining on the large deck, gathering family around the table in the perfect dining nook, and cooking in the renovated kitchen. Home has high end details like plantation shutters, custom window coverings and wallpaper in living room, and beautiful light fixtures throughout. Convenient to shopping, dining & downtown areas. Beautiful landscaping. Room to expand, too! Agents see important remarks

Share Property

Location

5819 Ampersand, Little Rock, AR 72207

Status

Sold

Date Sold

January 29, 2025
Chris Marsh

Chris Marsh

Features & Amenities

Interior

  • total bedrooms3
  • Total bathrooms2
  • full bathrooms2
  • Flooring Carpet, Wood, Tile
  • Fireplace None
  • APPLIANCES Microwave, Electric Range, Dishwasher, Disposal, Refrigerator-Stays, Ice Maker Connection
  • other interior Features Washer Connection, Dryer Connection-Electric, Walk-In Closet(s), Built-Ins, Walk-in Shower

Area & Lot

  • Status Sold
  • Date Sold January 29, 2025
  • Living Area2,050 Sq.Ft.
  • Lot Area8,276.4 Sq.Ft.
  • MLS® ID24038258
  • TypeResidential
  • YEAR BUILT1954
  • NeighborhoodThe Heights
  • Architecture StylesCraftsman

Exterior

  • STORIES1
  • utilitiesSewer-Public, Water-Public, Elec-Municipal (Entergy)
  • roofComposition
  • lot featuresLevel, Corner Lot
  • parkingGarage, Two Car
  • AIR CONDITIONINGCentral Cool-Electric, Central Heat-Electric
  • SubstructureSlab/Crawl Combination
  • other exterior FeaturesOther (see remarks)

Financial

  • Sales Price$620,000
  • Real Estate Tax $7,665/yr

The Heights

It’s one of the most sought-after neighborhoods in Little Rock due to its character-rich homes.

Explore

Ready for Your Next Move?

At Capital Sotheby's International Realty, we are committed to understanding your individual needs when it comes to buying and selling real estate. We aim to provide you with the best tools and expertise to help guide you on your journey.

Follow Us on Instagram