Leave a Message

By providing your contact information to Capital Sotheby's International Realty, your personal information will be processed in accordance with Capital Sotheby's International Realty's Privacy Policy. By checking the box(es) below, you expressly consent to receive marketing or promotional real estate communication from Capital Sotheby's International Realty in the manner selected by you. For SMS text messages, message frequency varies. Message and data rates may apply. Consent is not a condition of purchase of any goods or services. You may opt out of receiving further communications from Capital Sotheby's International Realty at any time. To opt out of receiving SMS text messages, reply STOP to unsubscribe. SMS text messaging is subject to our Terms of Use.

Thank you for your message. We will be in touch with you shortly.

109 E Chaney

Sold

109 E Chaney, Haskell, AR 72015 US

$210,000

$210,000

109 E Chaney

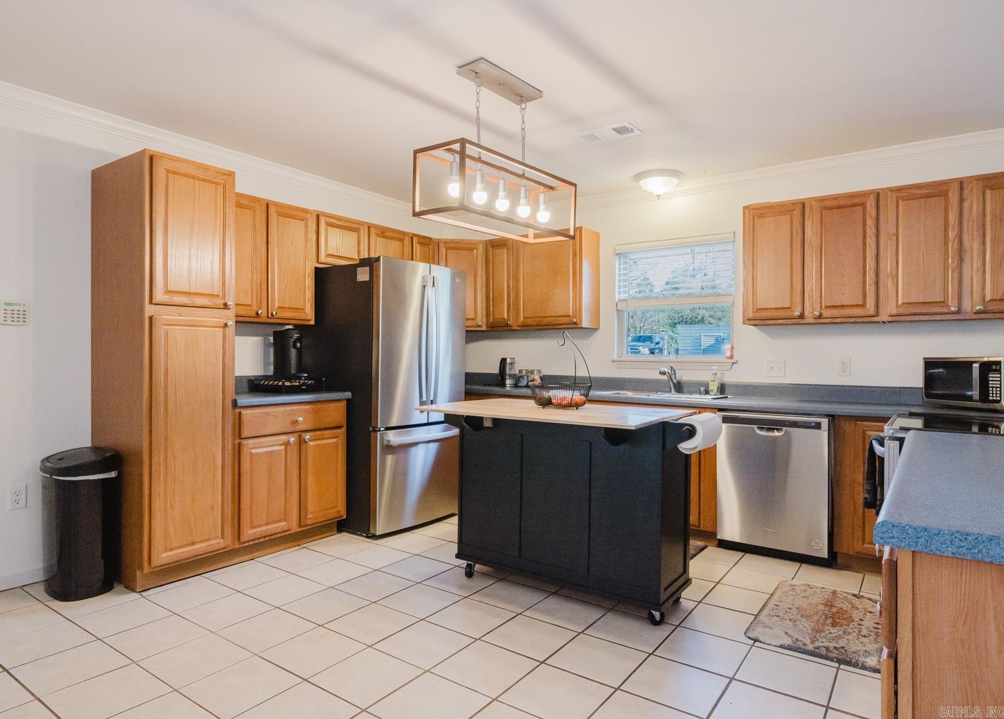
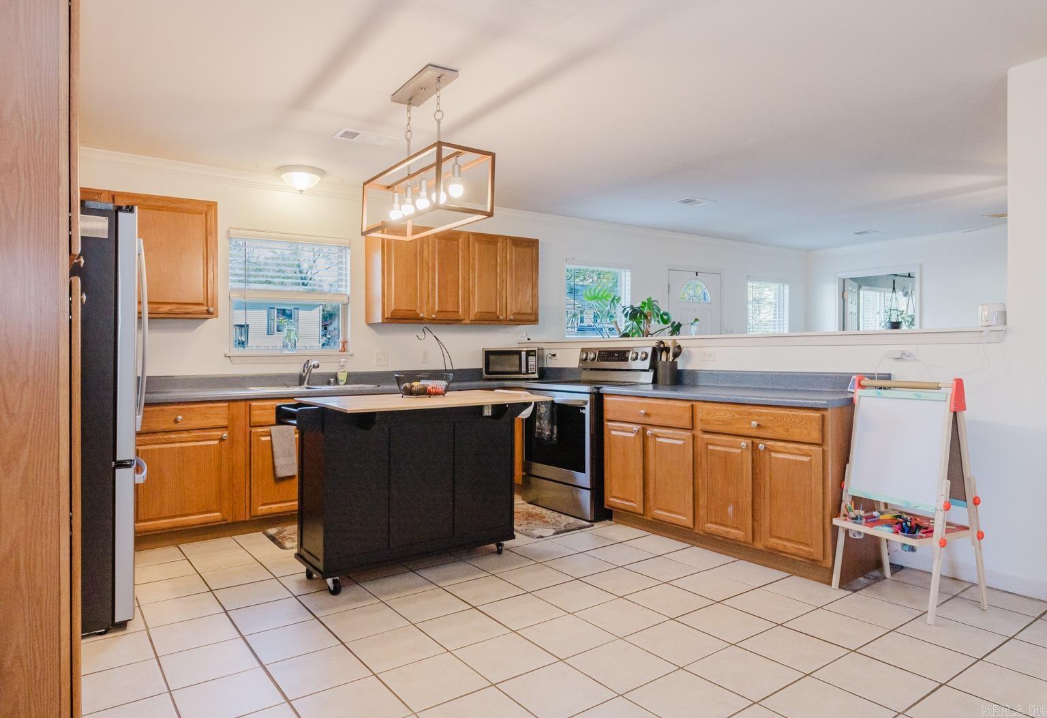
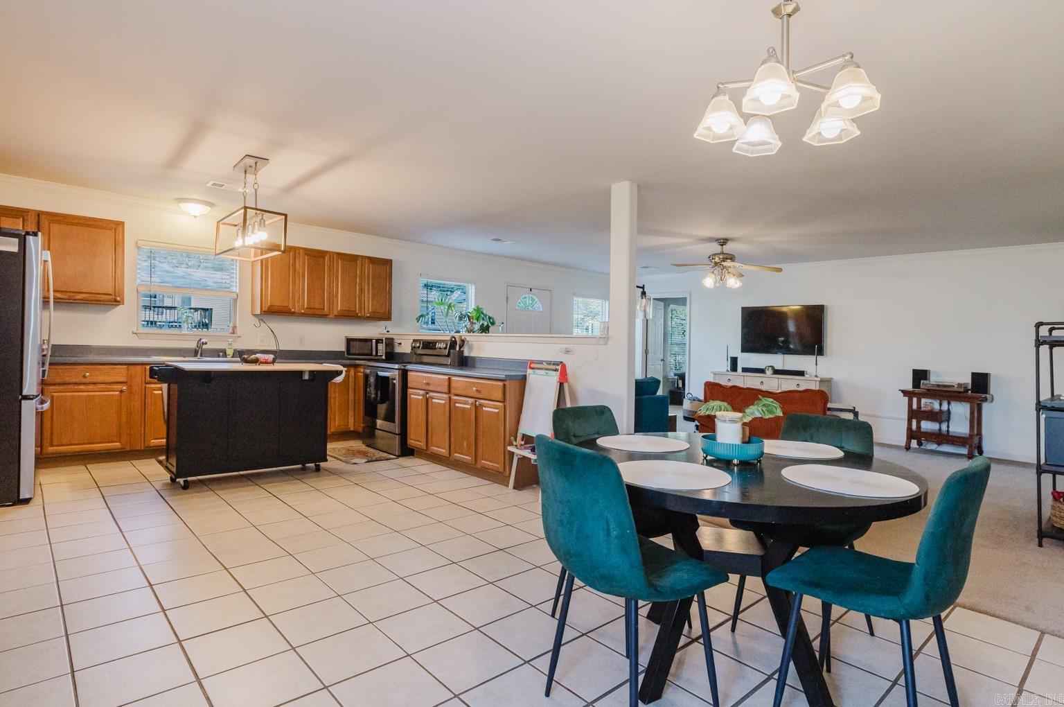
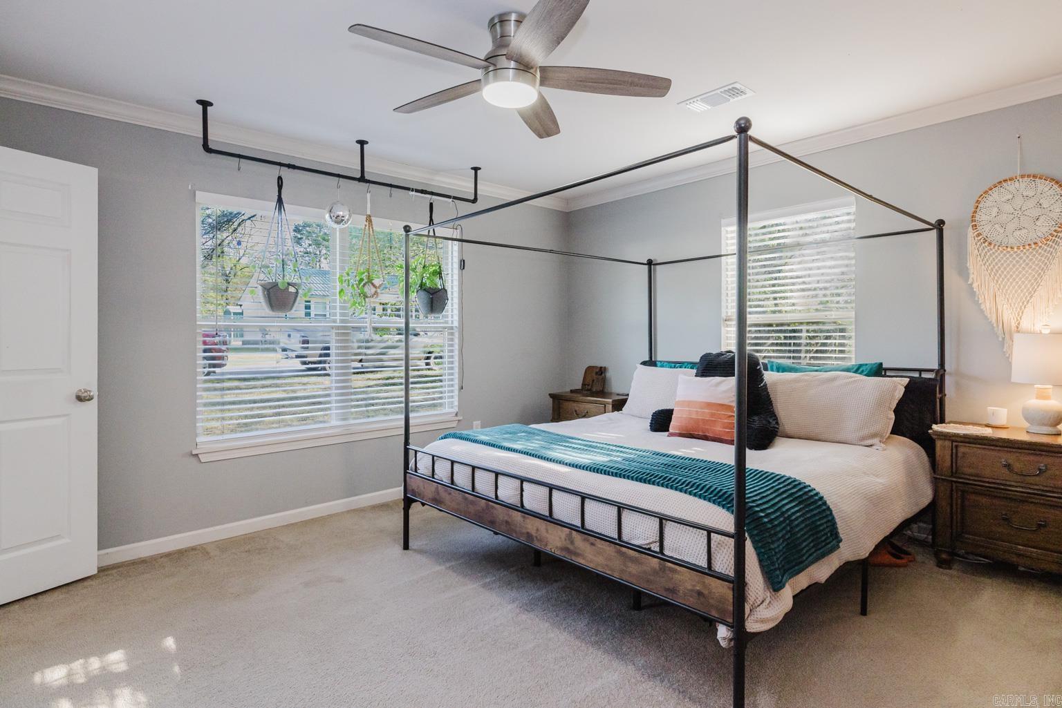
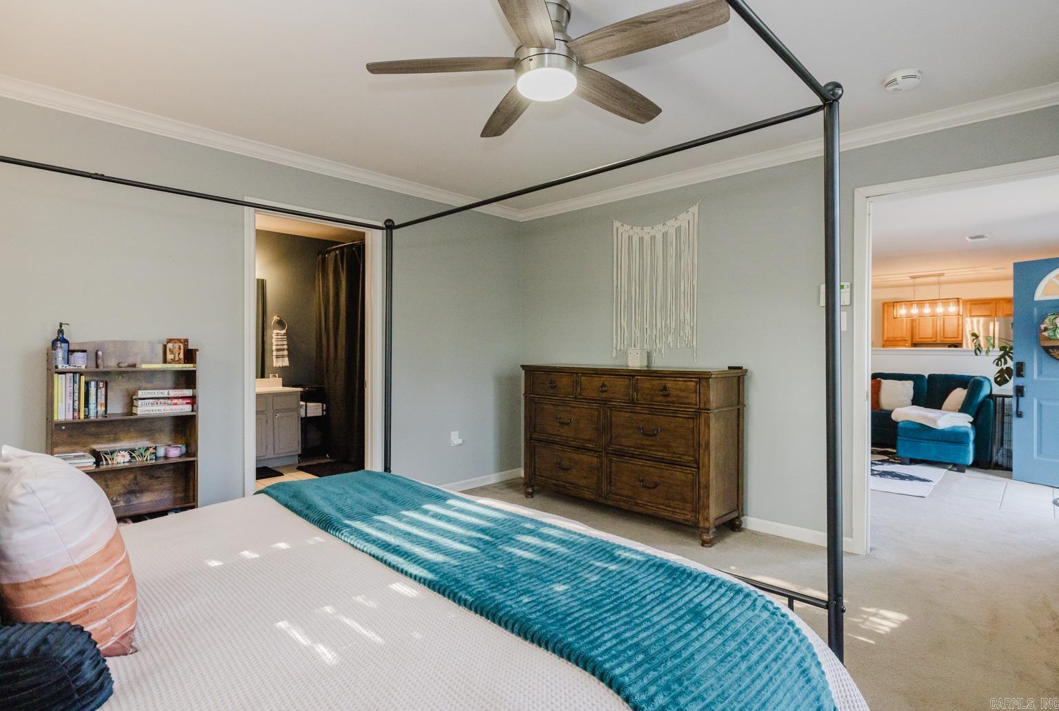
3 Beds 2 Baths 1,620 Sq.Ft. 0.27 Acres

Description

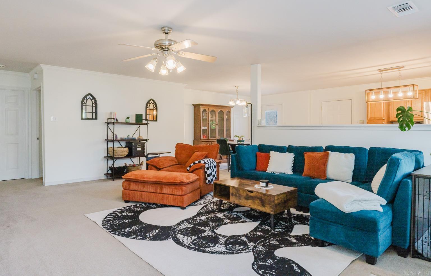
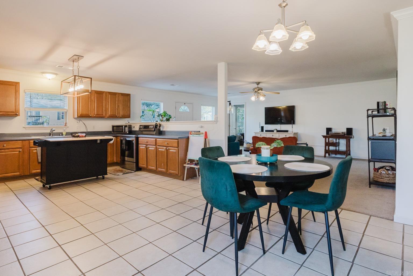
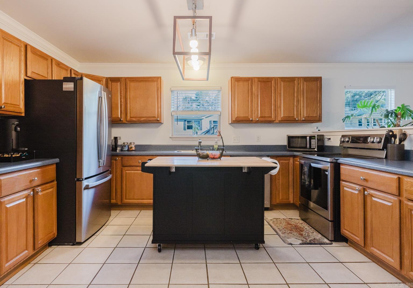
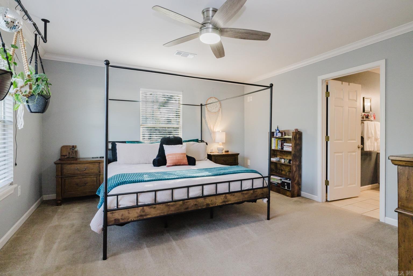
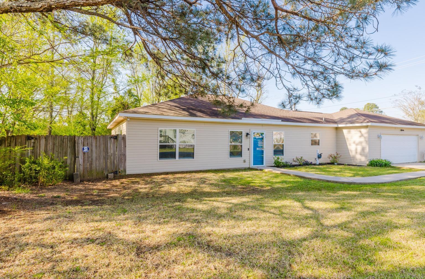
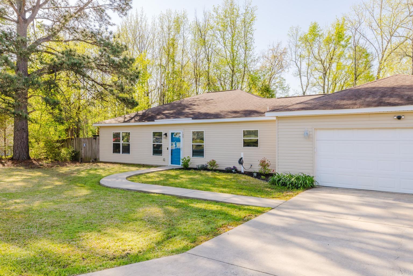
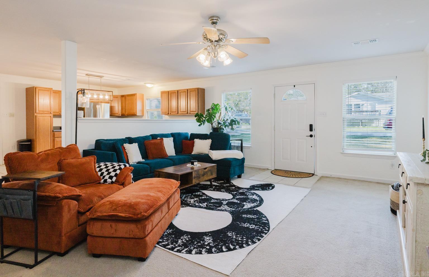
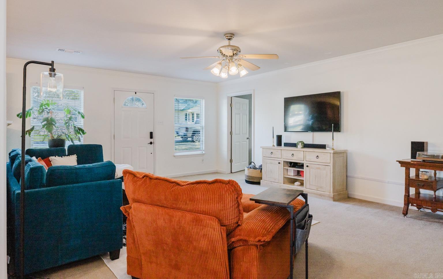
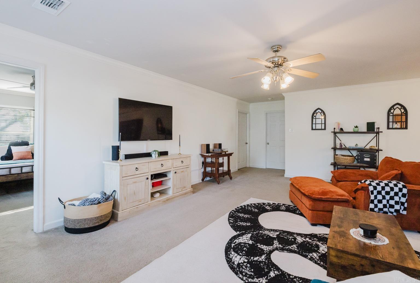
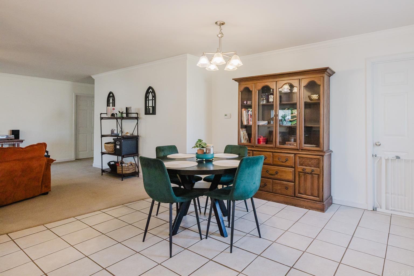
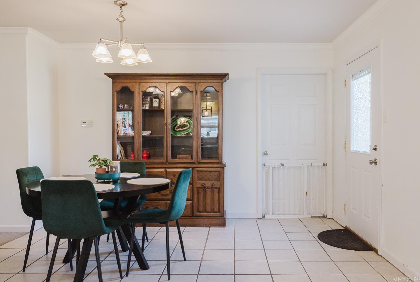
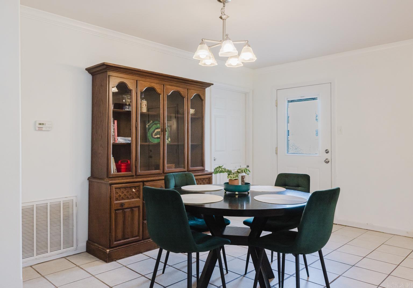
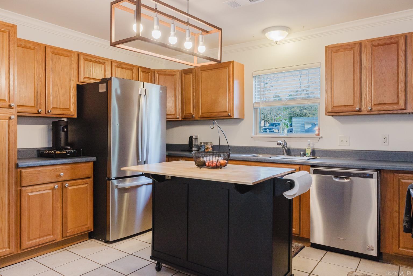
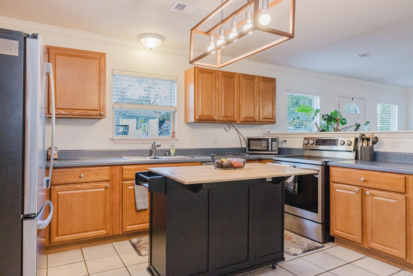
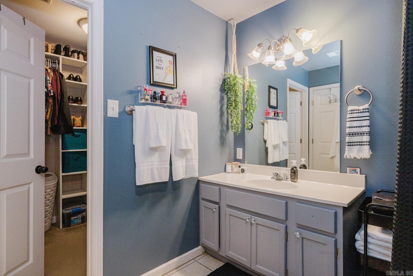
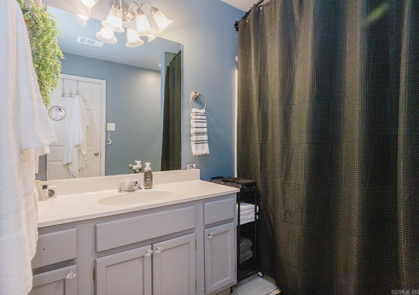
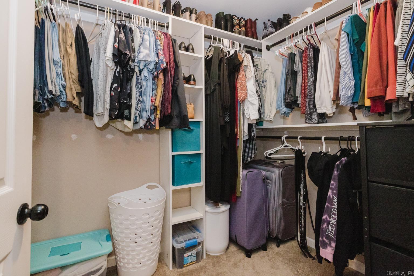
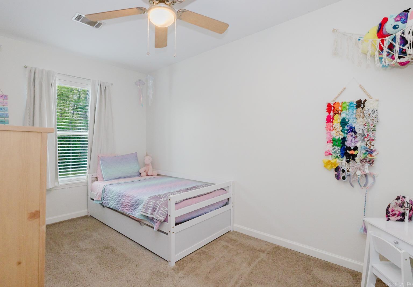
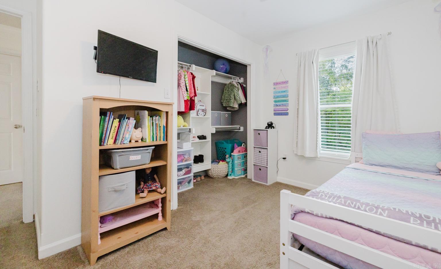
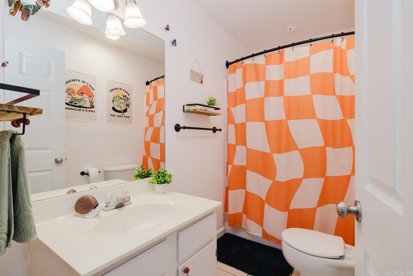
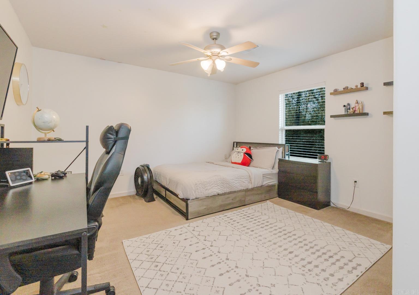
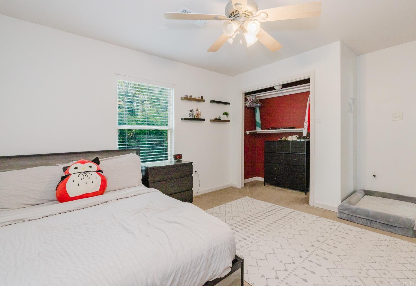
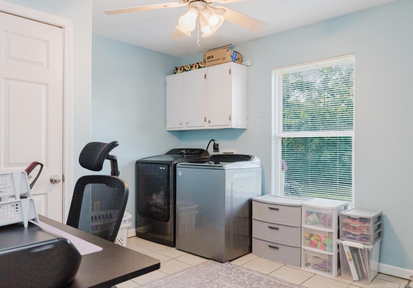
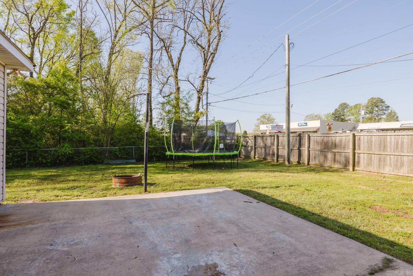
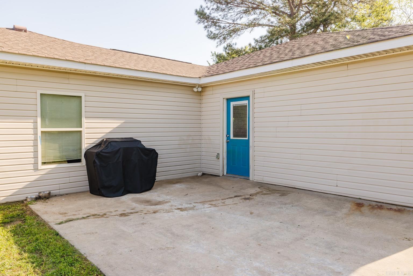
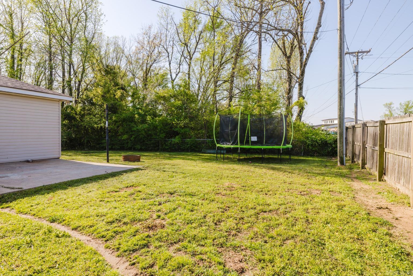
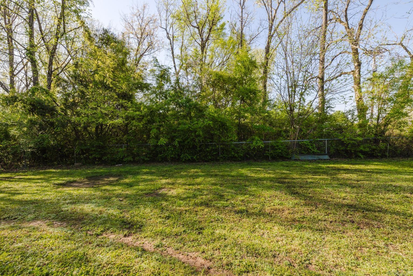
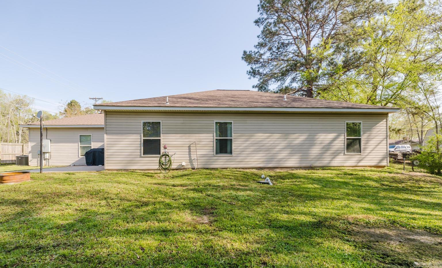
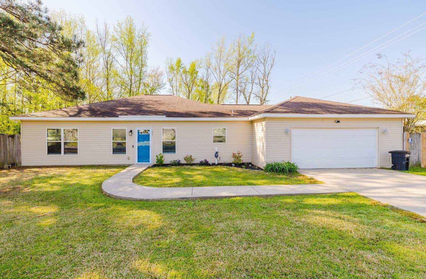
BEAUTIFUL HOME BACK ON MARKET at no fault of seller!! Welcome home to comfort & convenience in the heart of Haskell! Located right across the street from Harmony Grove Schools, this inviting 3 bedroom, 2 bath home offers 1,620 sq. ft. of well-designed space on a large corner lot. You'll love the open floor plan, fresh paint throughout, and brand-new landscaping that gives this home instant curb appeal. The oversized laundry room and garage provides plenty of extra storage room, and the fully fenced backyard is ideal for kids, pets, or weekend get-togethers. Bonus... this home qualifies for Rural Development financing--no money down for eligible buyers! Move-in ready and full of charm, schedule your showing today. AGENTS SEE SHOWING REMARKS. Parcel zoned TC-MX (Town Center Mixed Use) so could be perfect for small business. Due diligence advised.

Share Property

Location

109 E Chaney, Haskell, AR 72015

Status

Sold

Date Sold

June 25, 2025
William Holt

William Holt

Features & Amenities

Interior

  • total bedrooms3
  • Total bathrooms2
  • full bathrooms2
  • Flooring Carpet, Tile
  • Fireplace None
  • APPLIANCES Free-Standing Stove, Dishwasher, Disposal
  • other interior Features Washer Connection, Dryer Connection-Electric, Smoke Detector(s), Walk-In Closet(s), Ceiling Fan(s)

Area & Lot

  • Status Sold
  • Date Sold June 25, 2025
  • Living Area1,620 Sq.Ft.
  • Lot Area0.27 Acres
  • MLS® ID25013836
  • TypeResidential
  • YEAR BUILT2005
  • NeighborhoodBenton
  • Architecture StylesTraditional
  • Elementary SchoolHarmony Grove
  • Middle SchoolHarmony Grove
  • High SchoolHarmony Grove

Exterior

  • STORIES1
  • utilitiesSewer-Public, Water-Public, Electric-Co-op
  • roofArchitectural Shingle
  • lot featuresLevel, Corner Lot, Extra Landscaping
  • parkingGarage, Two Car
  • AIR CONDITIONINGCentral Cool-Electric, Central Heat-Electric
  • SubstructureSlab
  • other exterior FeaturesMetal/Vinyl Siding

Financial

  • Sales Price$210,000
  • Real Estate Tax $1,802/yr

Benton

Just minutes from Little Rock, this city boasts a small-town atmosphere with a big-town population.

Explore

Ready for Your Next Move?

At Capital Sotheby's International Realty, we are committed to understanding your individual needs when it comes to buying and selling real estate. We aim to provide you with the best tools and expertise to help guide you on your journey.

Follow Us on Instagram