Leave a Message

By providing your contact information to Capital Sotheby's International Realty, your personal information will be processed in accordance with Capital Sotheby's International Realty's Privacy Policy. By checking the box(es) below, you expressly consent to receive marketing or promotional real estate communication from Capital Sotheby's International Realty in the manner selected by you. For SMS text messages, message frequency varies. Message and data rates may apply. Consent is not a condition of purchase of any goods or services. You may opt out of receiving further communications from Capital Sotheby's International Realty at any time. To opt out of receiving SMS text messages, reply STOP to unsubscribe. SMS text messaging is subject to our Terms of Use.

Thank you for your message. We will be in touch with you shortly.

1281 Essex

Sold

1281 Essex, Benton, AR 72019 US

$379,000

$379,000

1281 Essex

3 Beds 3 Baths 2,106 Sq.Ft. 0.31 Acres

Description

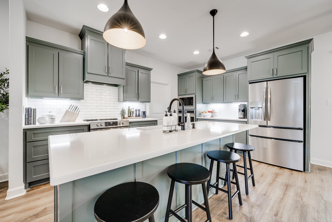
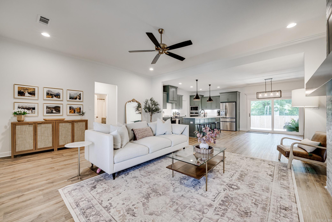
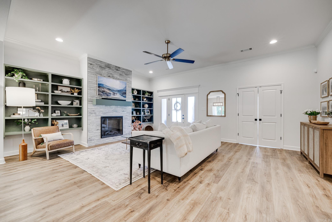
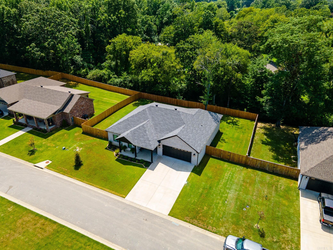
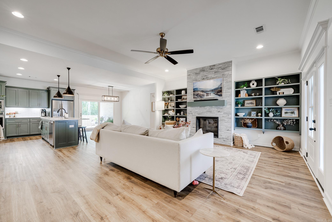
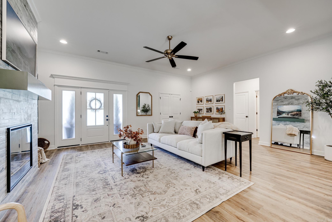
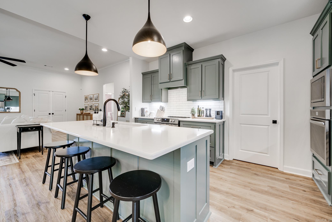
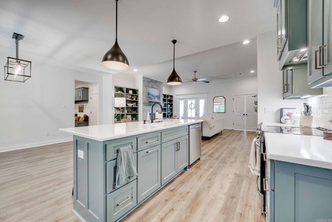
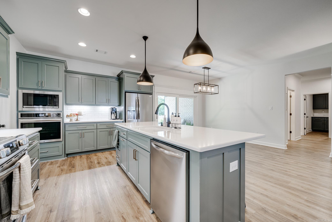
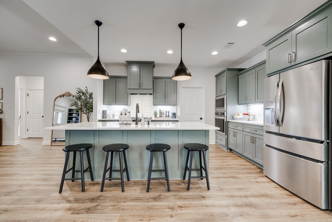
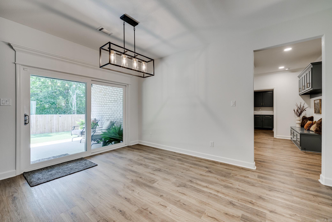
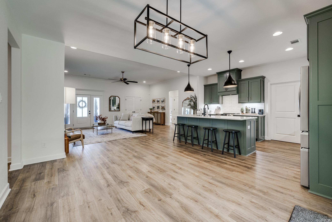
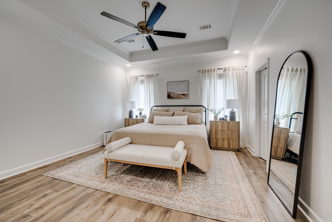
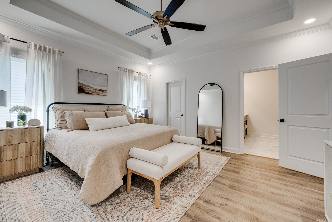
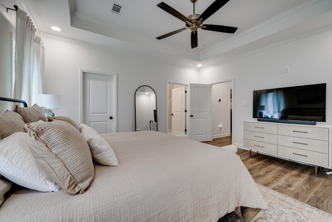
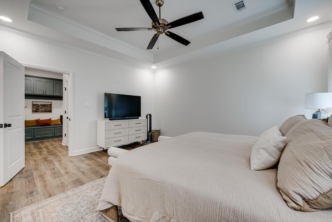
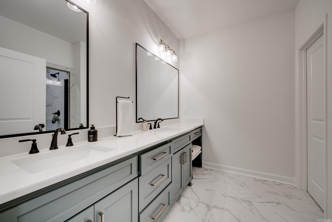
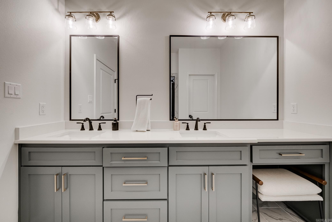
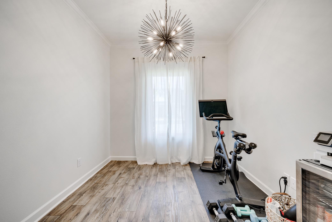
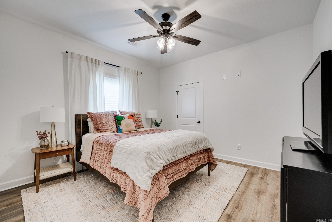
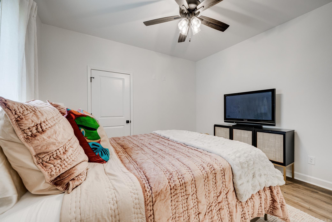
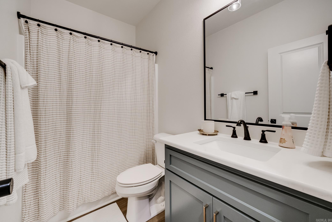
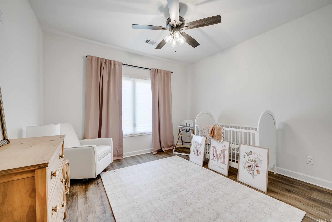
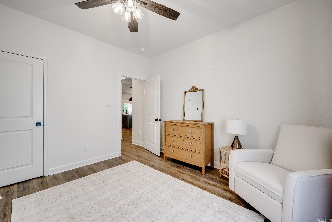
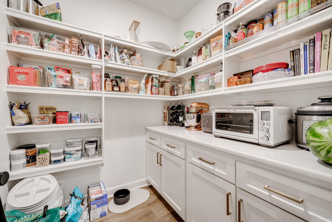
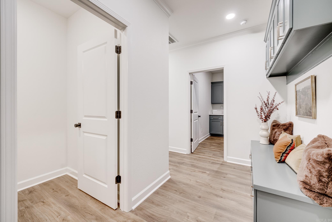
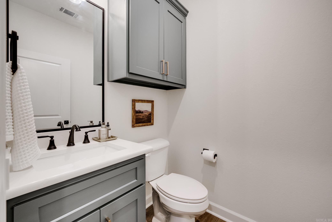
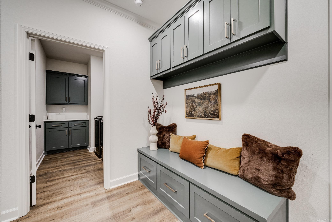
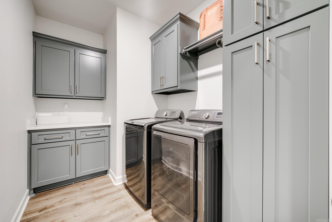
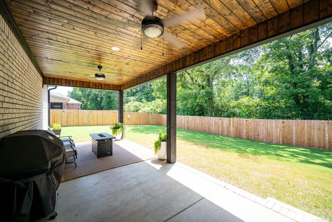
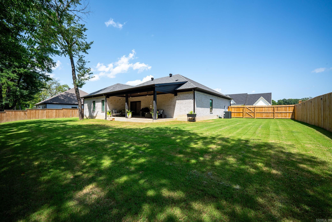
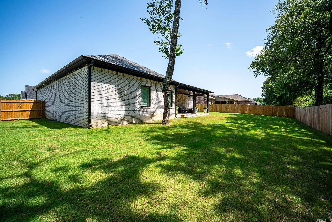
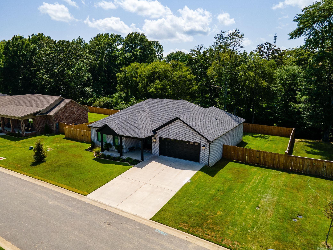
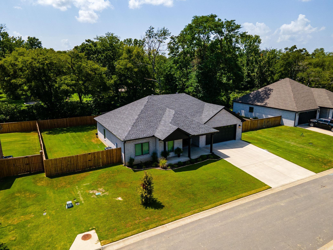
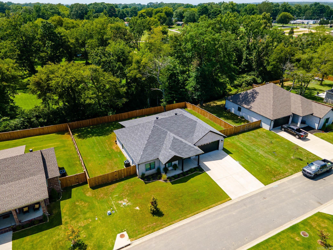
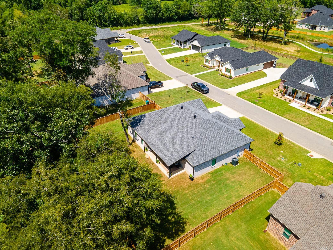
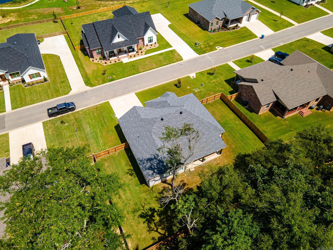
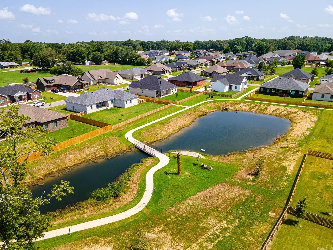
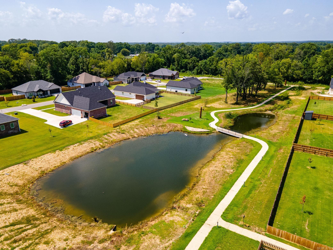
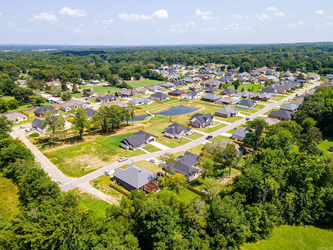
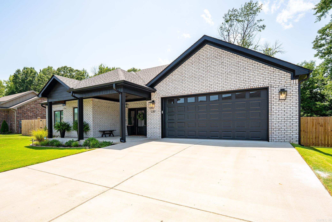
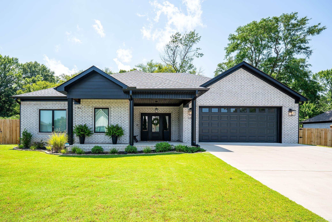
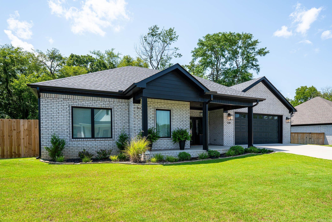
OPEN HOUSE SUNDAY, JULY 28th, 2024 from 2:00-4:00 PM. HOSTED BY LORI LEMLEY WITH RE/MAX ELITE. You don't want to miss this home! 3-bedroom, 2.5-bath home with a fabulous open floor plan, ample storage, and tall ceilings. The kitchen is a showstopper with all stainless steel electric appliances, quartz countertops, walk in pantry, and luxury vinyl flooring throughout. The bedrooms are thoughtfully separated for privacy. The primary bedroom features a tray ceiling, recessed lights, and a large closet with plenty of hanging space and built-ins. The laundry room includes cabinets over the washer and dryer, plus a broom cabinet. There's also a convenient mud room area right as you enter from the garage. 1281 Essex Drive is located in the final phase of Olde Salem Township. This home offers AT&T high-speed fiber internet. Community amenities include a swimming pool, clubhouse, two greenspaces (one with a pavilion and community gardens, the other with a pond and nature trail).

Share Property

Location

1281 Essex, Benton, AR 72019

Status

Sold

Date Sold

October 15, 2024
William Holt

William Holt

Features & Amenities

Interior

  • total bedrooms3
  • Total bathrooms3
  • full bathrooms2
  • half bathroom1
  • Flooring Tile, Luxury Vinyl
  • Fireplace Electric Logs
  • APPLIANCES Free-Standing Stove, Microwave, Electric Range, Dishwasher, Disposal, Ice Maker Connection
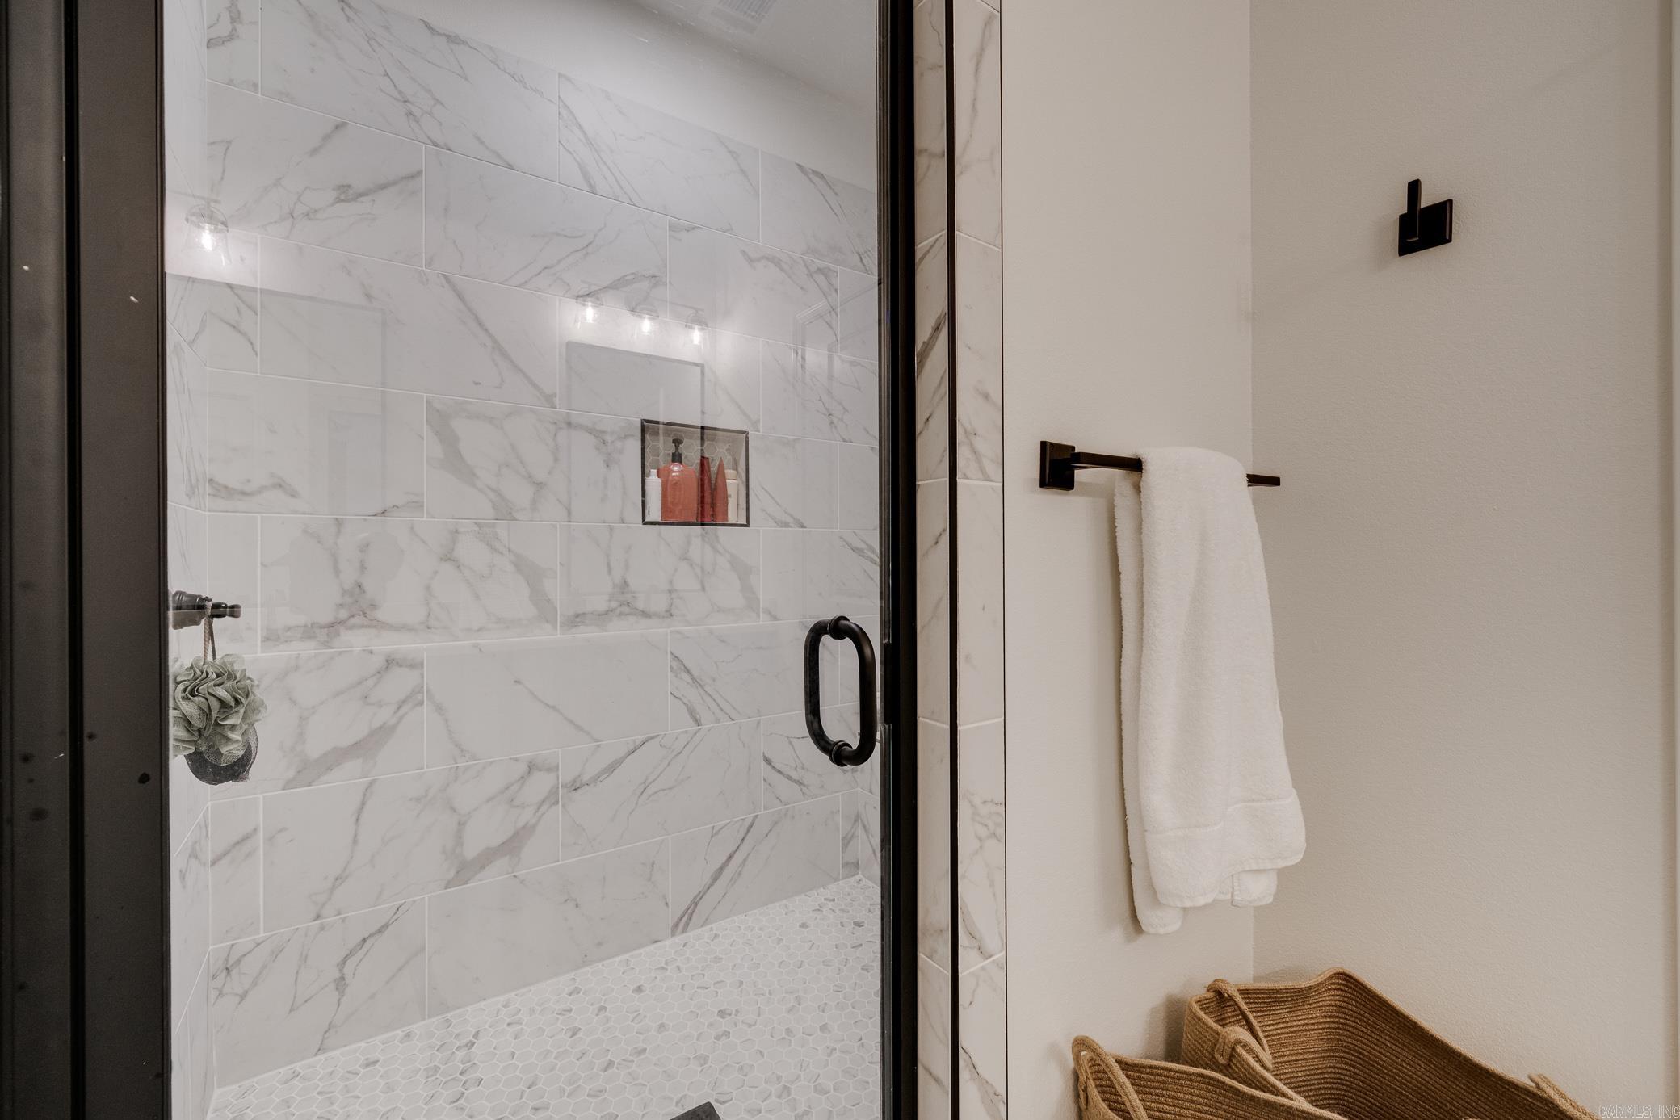
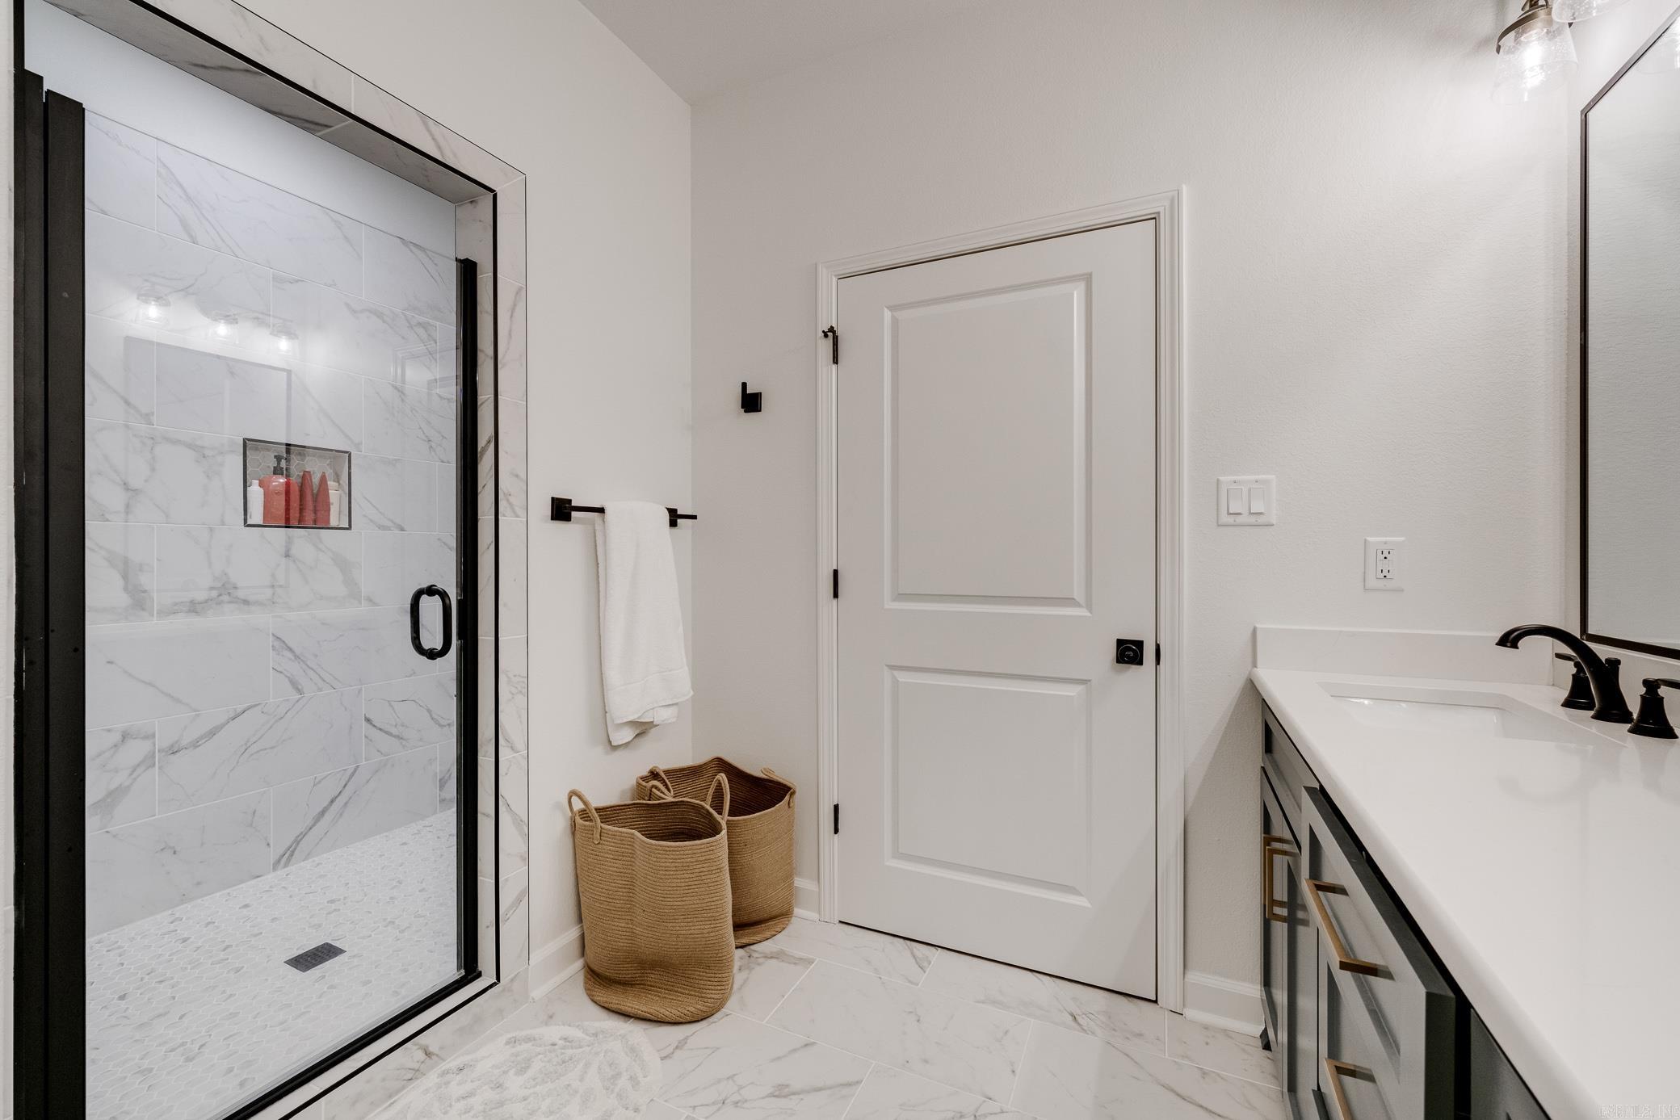
  • other interior Features Washer Connection, Dryer Connection-Electric, Water Heater-Electric, Smoke Detector(s), Walk-In Closet(s), Built-Ins, Ceiling Fan(s), Walk-in Shower, Breakfast Bar, Wired for Highspeed Inter, Wireless Access Point, Kit Counter-Quartz

Area & Lot

  • Status Sold
  • Date Sold October 15, 2024
  • Living Area2,106 Sq.Ft.
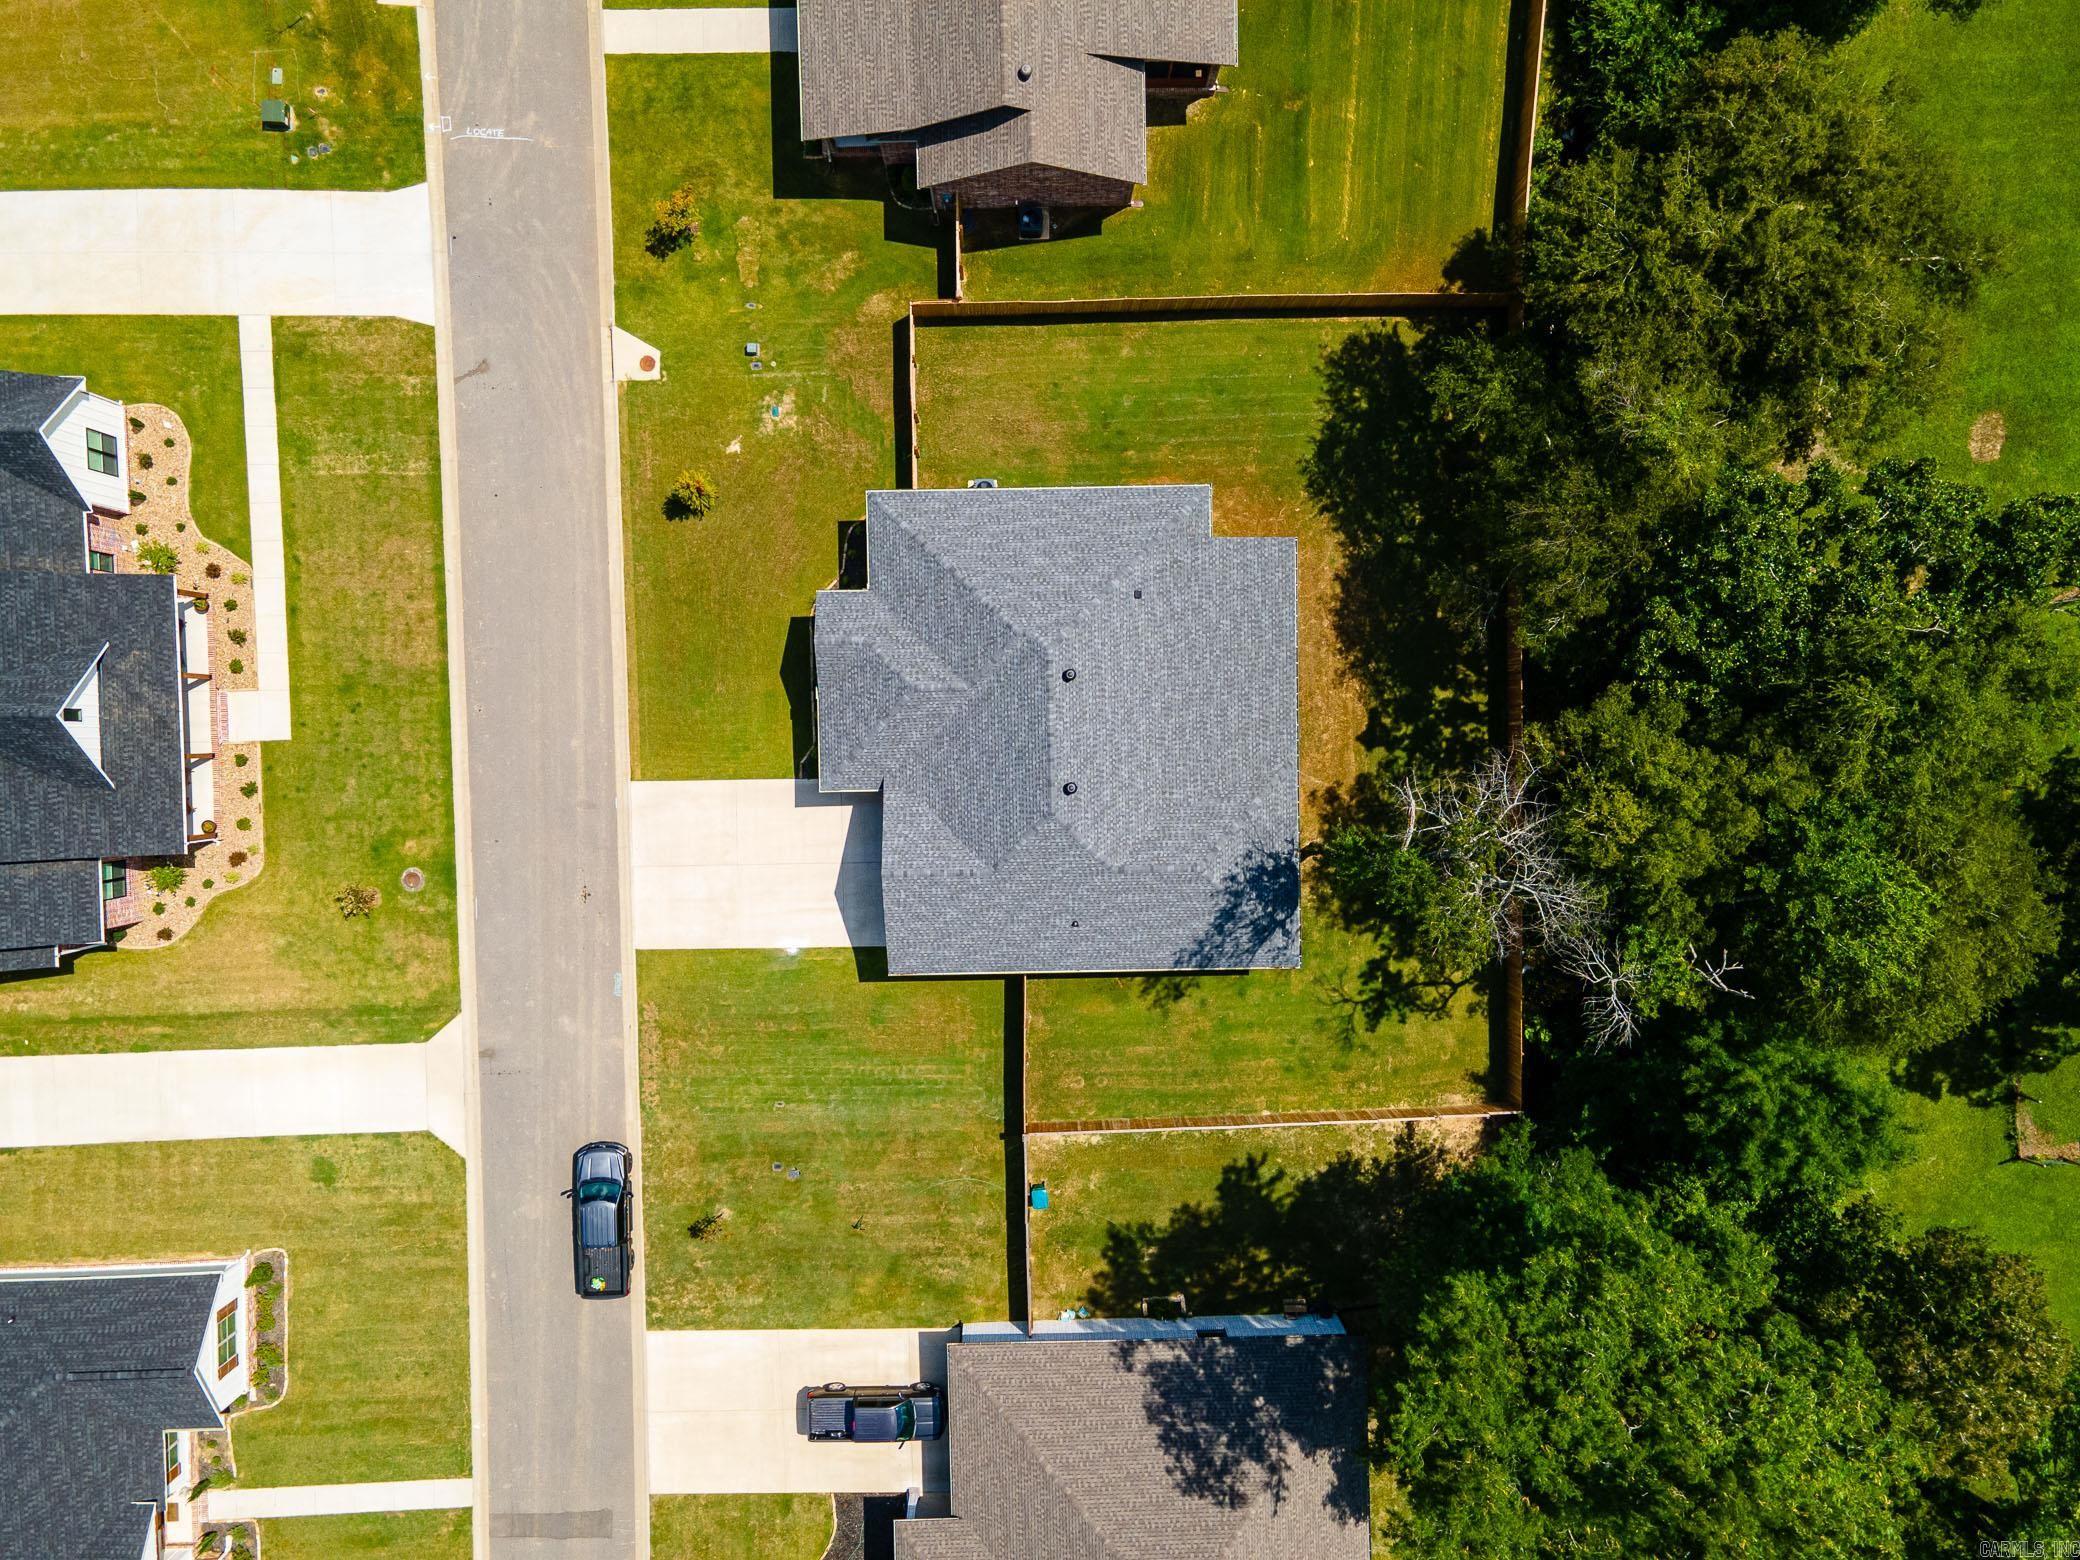
  • Lot Area0.31 Acres
  • MLS® ID24025308
  • TypeResidential
  • YEAR BUILT2023
  • NeighborhoodBenton
  • Architecture StylesTraditional

Exterior

  • STORIES1
  • utilitiesSewer-Public, Water-Public, Electric-Co-op, TV-Cable, TV-Antenna
  • roofComposition, Architectural Shingle, Pitch, 3 Tab Shingles
  • lot featuresLevel, Cleared, Extra Landscaping, In Subdivision
  • parkingGarage, Two Car, Auto Door Opener
  • AIR CONDITIONINGCentral Cool-Electric, Central Heat-Electric, Floor/Wall Furnace, Heat Pump
  • SubstructureSlab
  • Green featuresInsulated Windows, Insulated Doors, Attic Vent-Turbo
  • other exterior FeaturesBrick

Financial

  • Sales Price$379,000
  • Real Estate Tax $1,539/yr

Benton

Just minutes from Little Rock, this city boasts a small-town atmosphere with a big-town population.

Explore

Ready for Your Next Move?

At Capital Sotheby's International Realty, we are committed to understanding your individual needs when it comes to buying and selling real estate. We aim to provide you with the best tools and expertise to help guide you on your journey.

Follow Us on Instagram